Property photo 1
Property photo 2
Property photo 3
Property photo 4
Property photo 5
4 Beds
2 Baths
2,493 sqft

$600,000

1217 Club House DR, Chesapeake VA, 23322

Price per sqft$240.67
Built in1992
Property size2,493 sqft
Property typeResidential

Overview

Active

New Listing

Listed Oct 23, 2026

Updated 11h ago

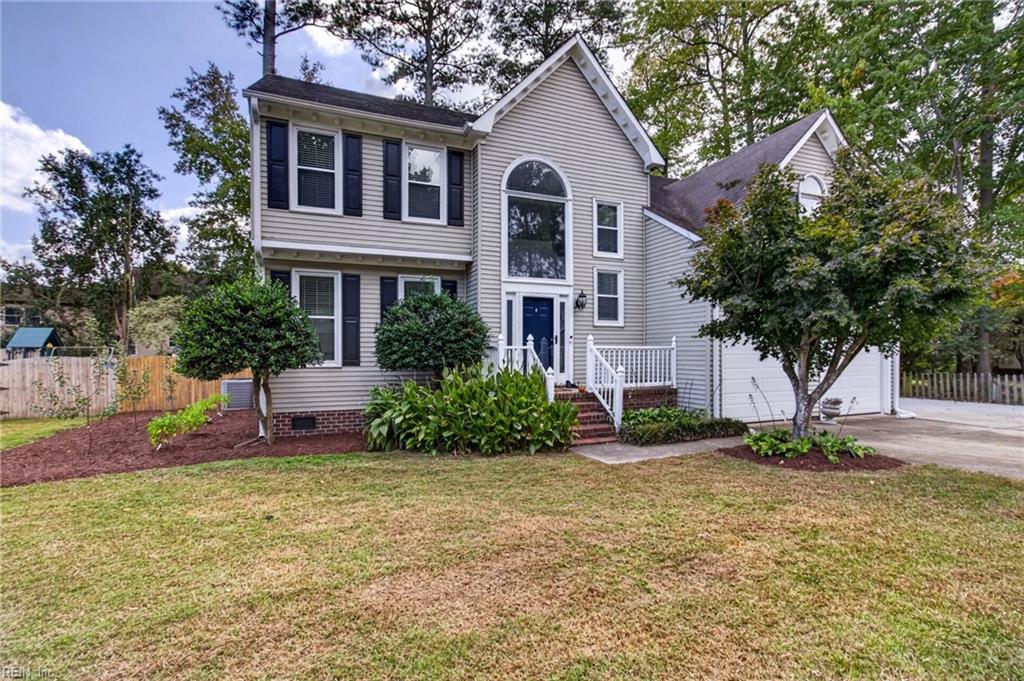
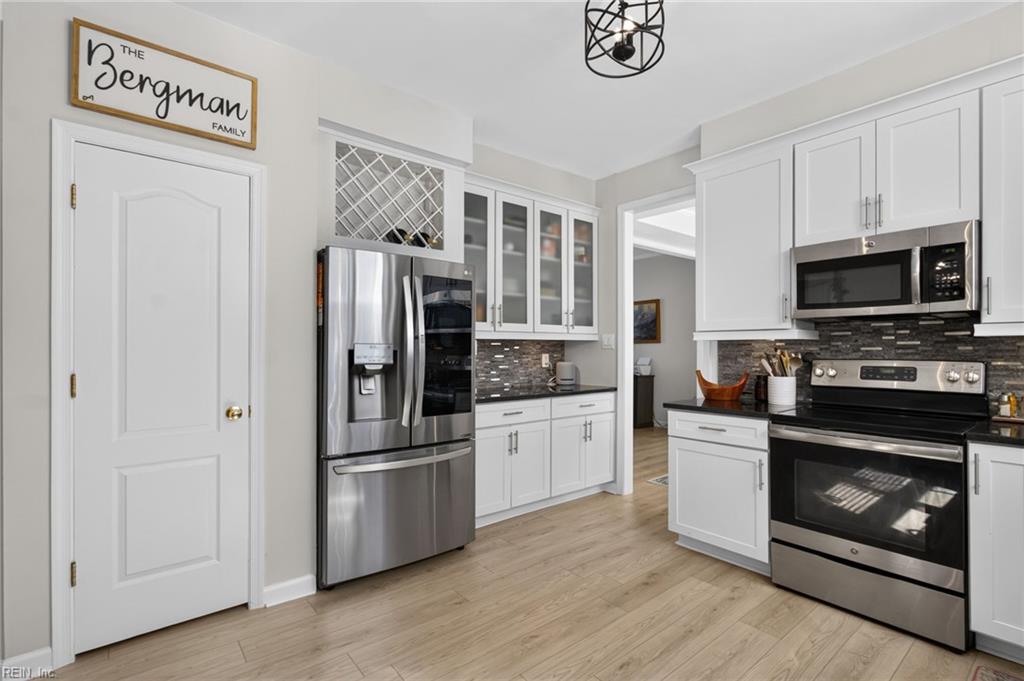
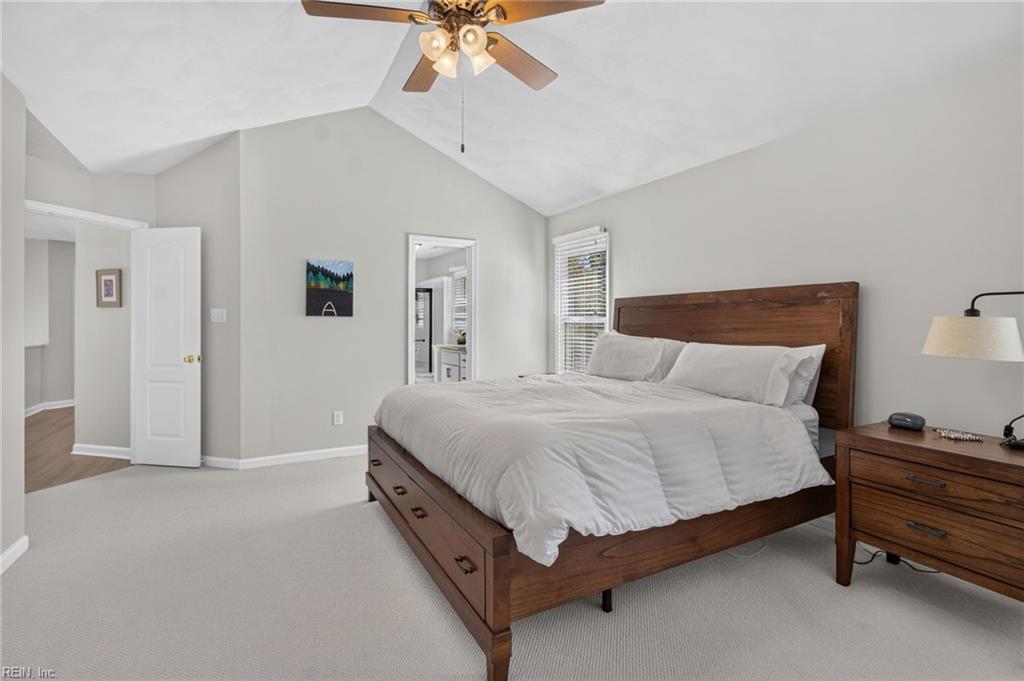
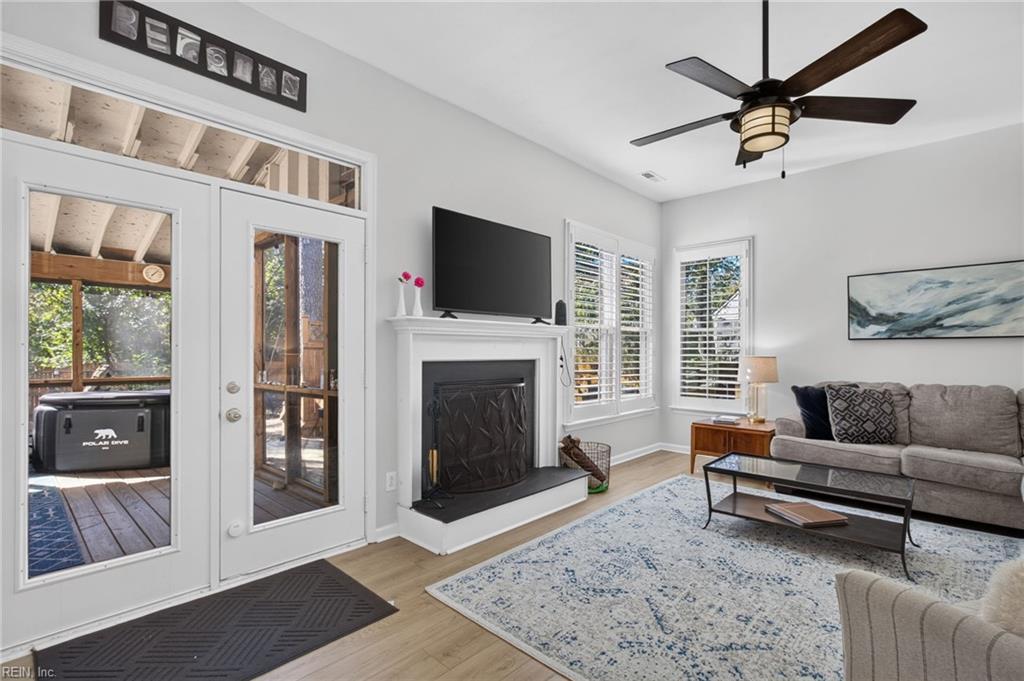
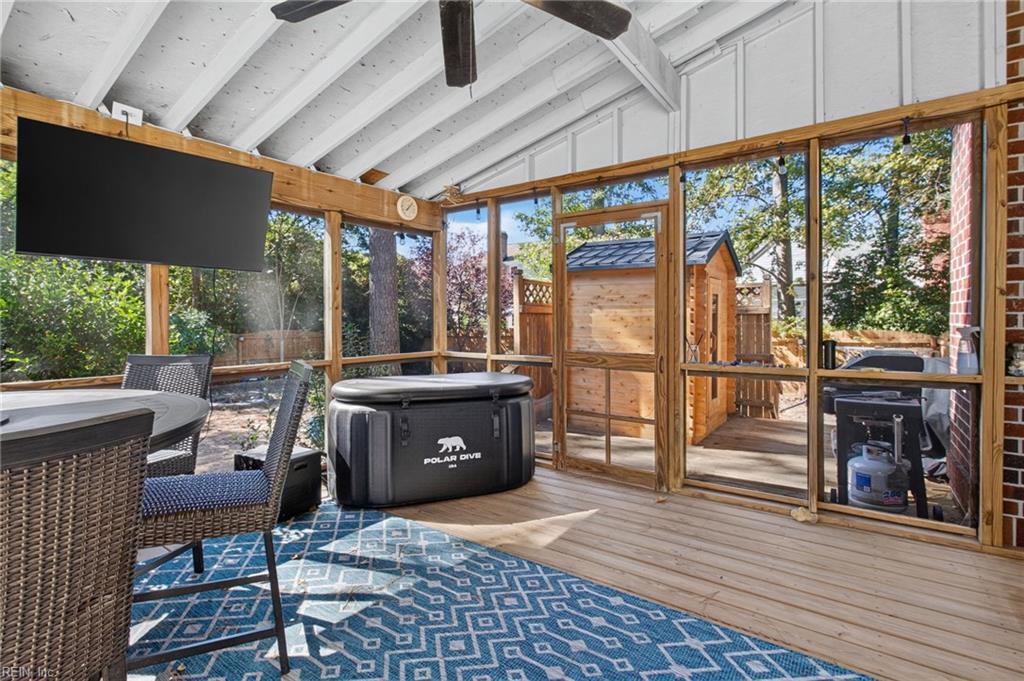
Las Gaviotas has the name recognition. This Colonial has the character to back it up. Set in one of Chesapeake’s most iconic, sought-after neighborhoods, the traditional exterior opens to an interior that feels bright, fresh, and full of personality. Natural light pours through large windows, playing across light-toned LVP flooring and freshly painted rooms. Updated lighting gives the spaces a current feel while the classic Colonial details retain their charm. The kitchen makes an impression with tall white cabinetry, granite countertops, and newer appliances, while the eat-in area and separate dining room give each occasion its own space. There’s a dedicated office, too, with plantation shutters that add a tailored finish. The living room has a character all its own, centered around a wood-burning fireplace and framed by more plantation shutters. Just beyond, the screened porch provides a natural transition to the deck, where an outdoor sauna adds a feature you don’t find every day. The smaller details are worth noticing, too: a surprise nook tucked beneath the stairs, generously sized bedrooms, and double doors that make the entrance to the primary bedroom feel a little more special. Throughout the home, traditional character meets a refreshed interior without losing the details that give this Colonial its charm. Recent window replacements, an updated water heater, and refreshed paint and lighting bring substance to the improvements. A two-car garage and extended driveway add the practical space to go with it. The neighborhood may be what first draws your attention, but the way this Colonial unfolds from sun-filled rooms to that unexpected outdoor retreat is what makes it memorable.

$3,992/mo

Est. mortgage payment based on a $600,000 home price.

All estimates are provided by Luxury Presence for informational purposes only. Actual amounts may vary.

Additional information

MLS® ID
10658962

Interior Features

Bedrooms
4
Bathrooms
2
Fireplace
Yes
Cooling
Yes
Heating
Yes
Basement
No

Exterior Features

Lot Size
0.23 Acres

Other Property Details

Taxes
$5,554
Tax Frequency
Annually
Association Fee Frequency
Monthly
Garage
Yes
55+/Senior Community
No
MLS provider logo


Courtesy of The Agency

The listings data displayed on this medium comes in part from the Real Estate Information Network, Inc. (REIN) and has been authorized by participating listing Broker Members of REIN for display. REIN's listings are based upon data submitted by its Broker Members, and REIN therefore makes no representation or warranty regarding the accuracy of the data.  All users of REIN's listings database should confirm the accuracy of the listing information directly with the listing agent.

©2026 REIN. REIN's listings data and information is protected under federal copyright laws.  Federal law prohibits, among other acts, the unauthorized copying or alteration of, or preparation of derivative works from, all or any part of copyrighted materials, including certain compilations of data and information.  COPYRIGHT VIOLATORS MAY BE SUBJECT TO SEVERE FINES AND PENALTIES UNDER FEDERAL LAW.
 
REIN updates its listings on a daily basis. Data last updated: 10/24/2026.
 
Some listings may be duplicated in the search results due to the co-mingling of listings from more than one multiple listing service.  Should there be different listing information between the duplicated listings; user is advised to verify the accuracy of the listing information before making any financial decisions.
 
Powered by Luxury Presence