Leave a Message

Thank you for your message. We will be in touch with you shortly.

11220 Ensley Ct
11220 Ensley Ct
11220 Ensley Ct
11220 Ensley Ct
11220 Ensley Ct
11220 Ensley Ct
11220 Ensley Ct
11220 Ensley Ct
11220 Ensley Ct
11220 Ensley Ct
11220 Ensley Ct
11220 Ensley Ct
11220 Ensley Ct
11220 Ensley Ct
11220 Ensley Ct
11220 Ensley Ct
11220 Ensley Ct
11220 Ensley Ct
11220 Ensley Ct
11220 Ensley Ct
11220 Ensley Ct
11220 Ensley Ct
11220 Ensley Ct
11220 Ensley Ct
11220 Ensley Ct
11220 Ensley Ct
11220 Ensley Ct
11220 Ensley Ct
11220 Ensley Ct
SEE ALL PHOTOS
11220 Ensley Ct
11220 Ensley Ct
11220 Ensley Ct
11220 Ensley Ct
11220 Ensley Ct
11220 Ensley Ct
11220 Ensley Ct
11220 Ensley Ct
11220 Ensley Ct
11220 Ensley Ct
11220 Ensley Ct
11220 Ensley Ct
11220 Ensley Ct
11220 Ensley Ct
11220 Ensley Ct
11220 Ensley Ct
11220 Ensley Ct
11220 Ensley Ct
11220 Ensley Ct
11220 Ensley Ct
11220 Ensley Ct
11220 Ensley Ct
11220 Ensley Ct
11220 Ensley Ct
11220 Ensley Ct
11220 Ensley Ct
11220 Ensley Ct
11220 Ensley Ct
11220 Ensley Ct
Sold

11220 Ensley Ct

11220 Ensley Ct, Henrico, VA 23233

$788,000
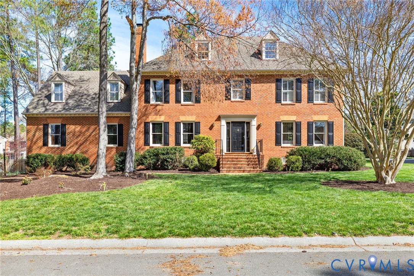
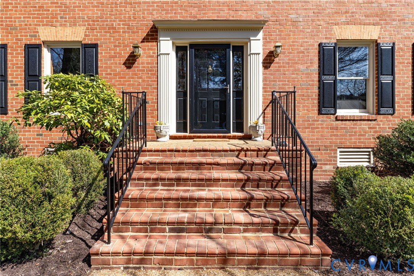
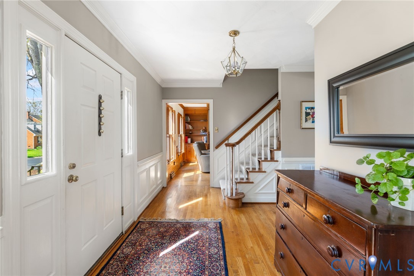
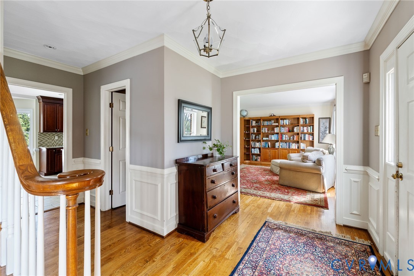
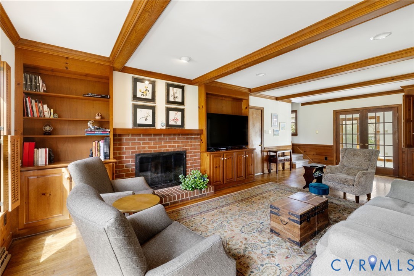
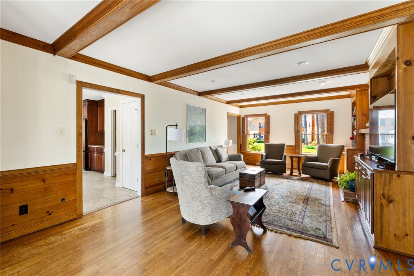
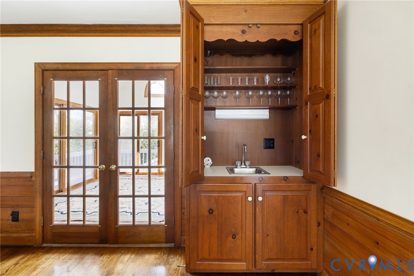
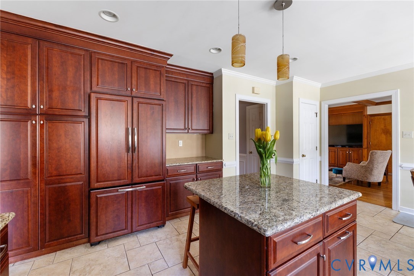
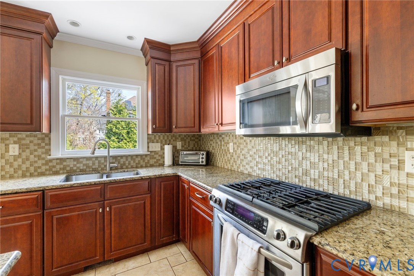
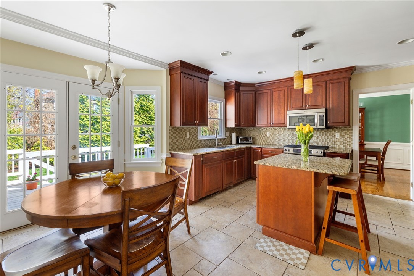
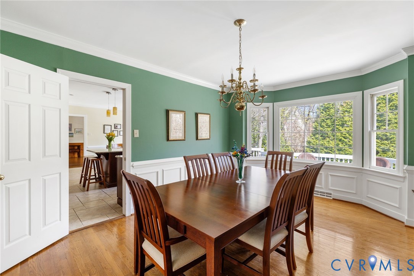
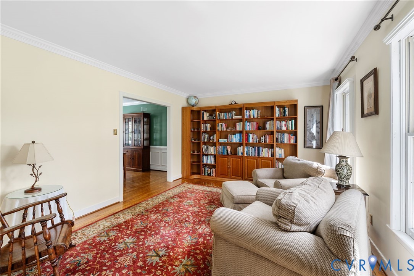
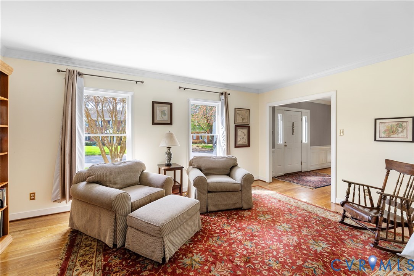
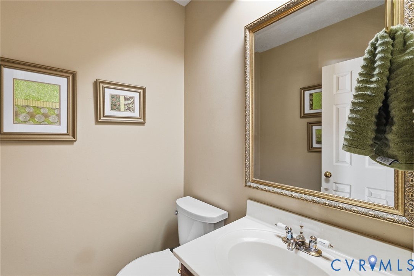
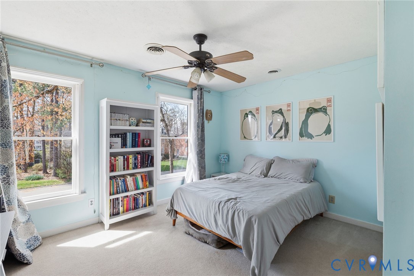
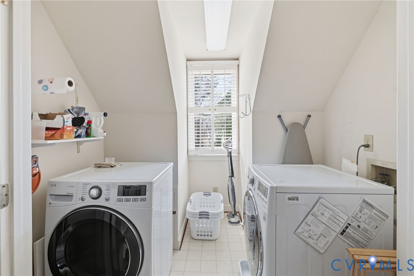
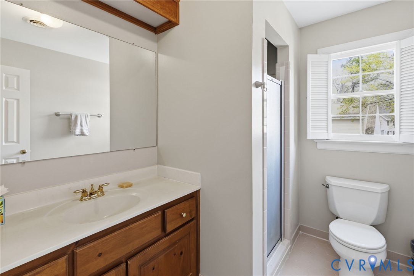
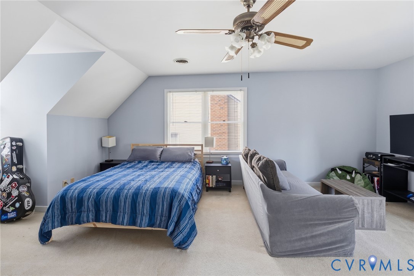
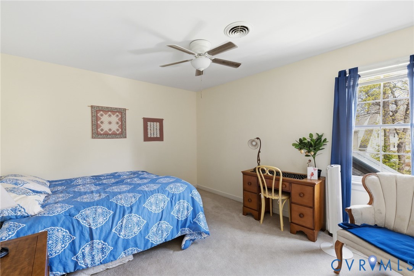
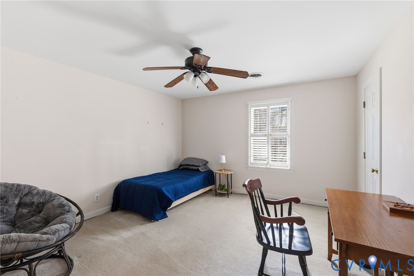
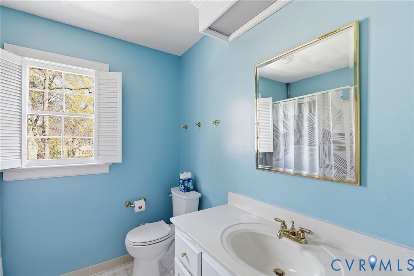
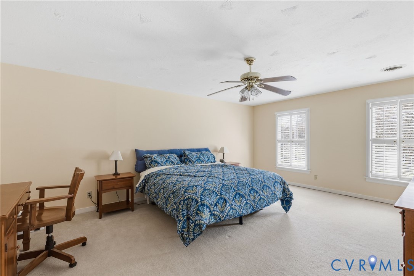
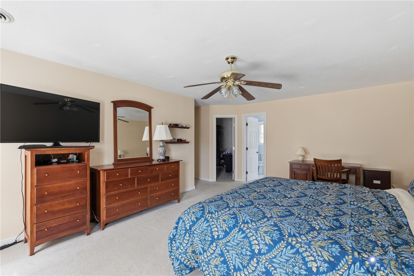
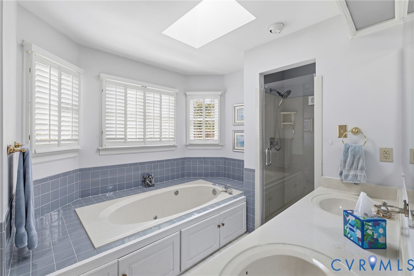
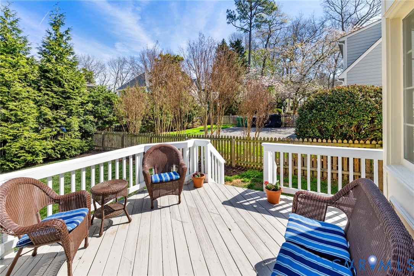
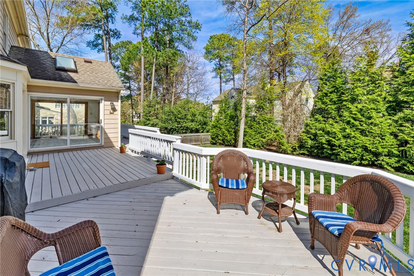
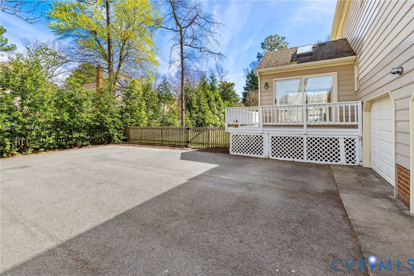
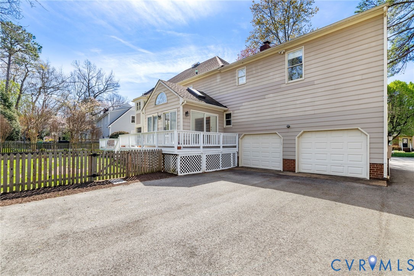
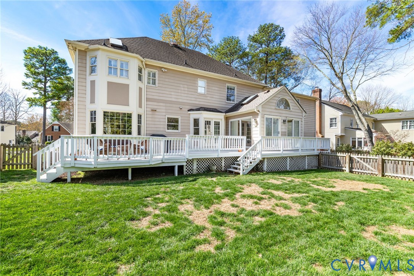
One of the most sought-after neighborhoods! This stately Church Run home has everything you are looking for! As you enter the foyer, you will notice wood floors throughout. To your right is a spacious office/living area. To your left is a comfortable living area complete with fireplace and wet bar that opens into a large Florida room with plenty of light. The large eat in kitchen features granite countertops and lots of storage space. The dining room is classic with molding details. The second floor offers a very roomy primary en-suite with a large walk-in closet. There are 4 additional bedrooms and 2 more full bathrooms to add to this spacious layout. There is a walk-up finished attic with plenty of room for storage/activities. The back porch is oversized with a nice flat backyard, ready for entertaining. The Church Run pool and tennis courts are amazing !Come see this gem in a very desirable neighborhood. Close to shopping, dining, and parks!

5
beds

4
baths

3,551 Sq.Ft. LIVING AREA

0.29 Acres lot

Jacques vonBechmann

Jacques vonBechmann

Features & Amenities

Interior

  • total bedrooms5
  • Total bathrooms4
  • full bathrooms3
  • half bathroom1
  • Flooring Carpet, Ceramic Tile, Wood
  • Fireplace Masonry
  • APPLIANCES Electric Water Heater

Area & Lot

  • Status Sold
  • Living Area3,551 Sq.Ft.
  • Lot Area0.29 Acres
  • MLS® ID2607283
  • TypeResidential
  • YEAR BUILT1989
  • NeighborhoodShort Pump
  • Architecture StylesColonial, Two Story
  • Elementary SchoolSpringfield Park
  • Middle SchoolPocahontas
  • High SchoolGodwin

Exterior

  • STORIES2
  • Garage Space2.0
  • water SourcePublic
  • PoolNone, Community
  • roofComposition
  • parkingGarage Door Opener
  • HEAT TYPEElectric, Zoned
  • AIR CONDITIONINGCentral Air, Zoned
  • sewerPublic Sewer

Financial

  • Sales Price$788,000
  • Real Estate Tax $5,793/yr
  • HOA $305/yr
View Virtual Tour

Work with BB Sells

Providence Hill Real Estate are dedicated to helping you find your dream home and assisting with any selling needs you may have. Contact us today to start your home searching journey!

Follow Me on Instagram