Leave a Message

Thank you for your message. We will be in touch with you shortly.

11931 Sunflower Ln
11931 Sunflower Ln
11931 Sunflower Ln
11931 Sunflower Ln
11931 Sunflower Ln
11931 Sunflower Ln
11931 Sunflower Ln
11931 Sunflower Ln
11931 Sunflower Ln
11931 Sunflower Ln
11931 Sunflower Ln
11931 Sunflower Ln
11931 Sunflower Ln
11931 Sunflower Ln
11931 Sunflower Ln
11931 Sunflower Ln
11931 Sunflower Ln
11931 Sunflower Ln
11931 Sunflower Ln
11931 Sunflower Ln
11931 Sunflower Ln
11931 Sunflower Ln
11931 Sunflower Ln
11931 Sunflower Ln
11931 Sunflower Ln
11931 Sunflower Ln
11931 Sunflower Ln
11931 Sunflower Ln
SEE ALL PHOTOS
11931 Sunflower Ln
11931 Sunflower Ln
11931 Sunflower Ln
11931 Sunflower Ln
11931 Sunflower Ln
11931 Sunflower Ln
11931 Sunflower Ln
11931 Sunflower Ln
11931 Sunflower Ln
11931 Sunflower Ln
11931 Sunflower Ln
11931 Sunflower Ln
11931 Sunflower Ln
11931 Sunflower Ln
11931 Sunflower Ln
11931 Sunflower Ln
11931 Sunflower Ln
11931 Sunflower Ln
11931 Sunflower Ln
11931 Sunflower Ln
11931 Sunflower Ln
11931 Sunflower Ln
11931 Sunflower Ln
11931 Sunflower Ln
11931 Sunflower Ln
11931 Sunflower Ln
11931 Sunflower Ln
11931 Sunflower Ln
Courtesy of Long & Foster REALTORS
Sold

11931 Sunflower Ln

11931 Sunflower Ln, Chesterfield, VA 23236

$399,000
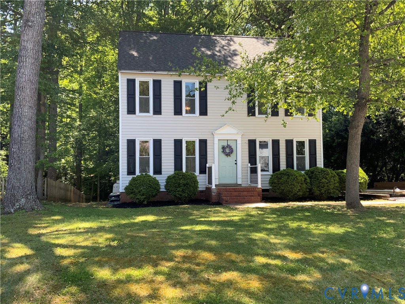
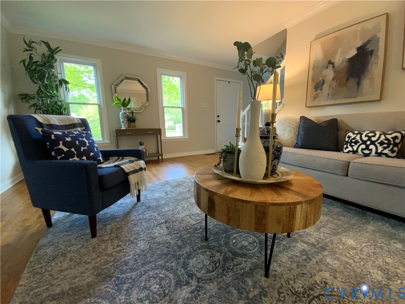
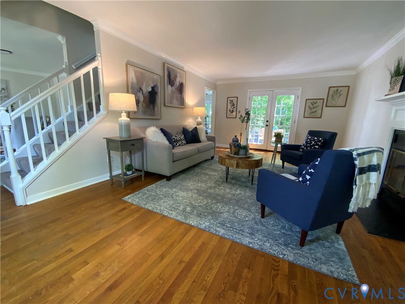
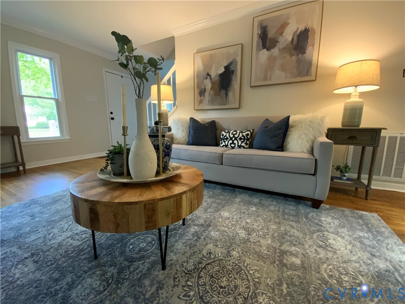
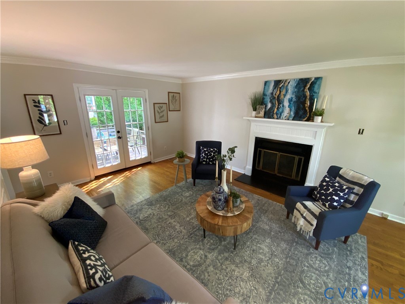
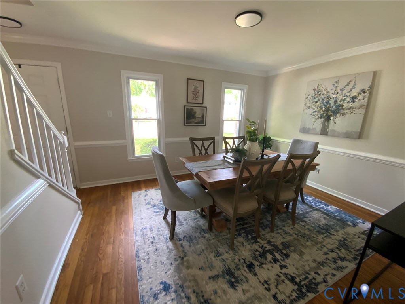
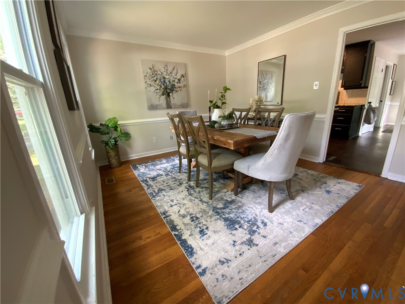
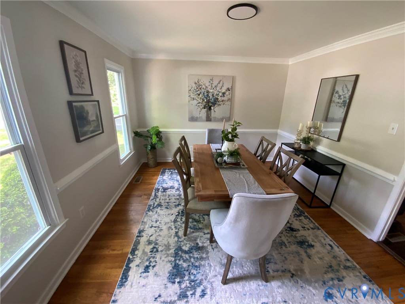
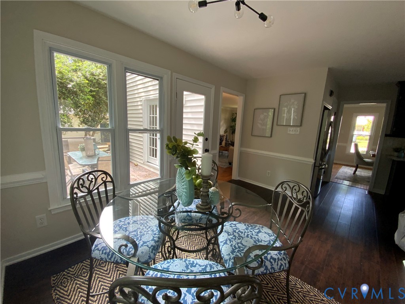
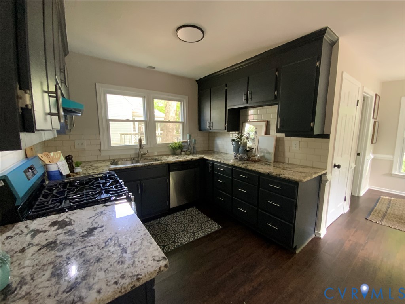
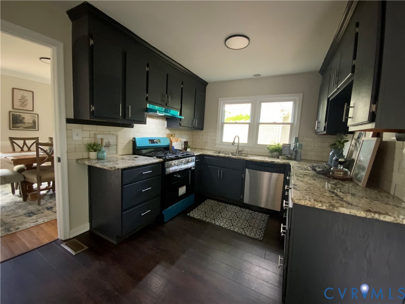
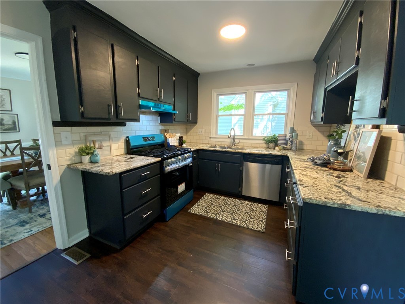
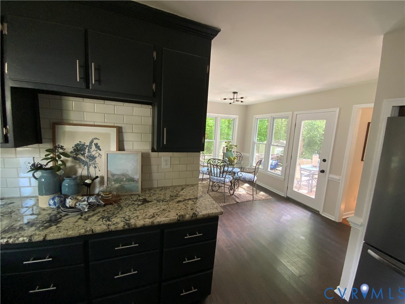
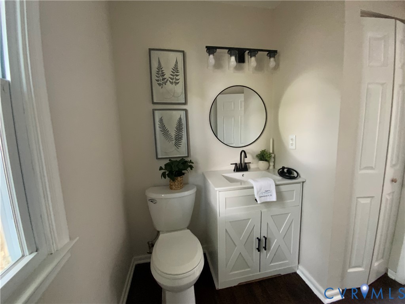
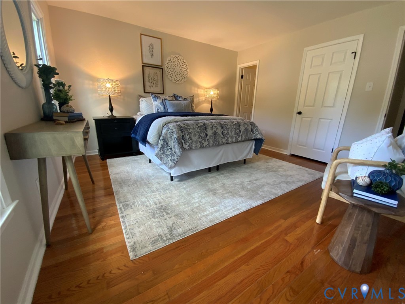
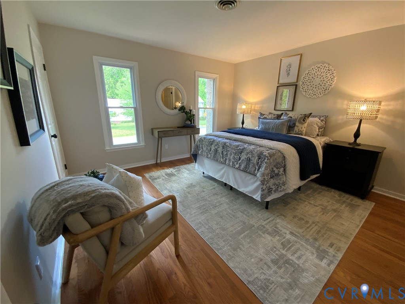
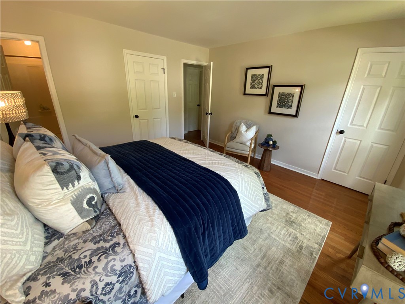
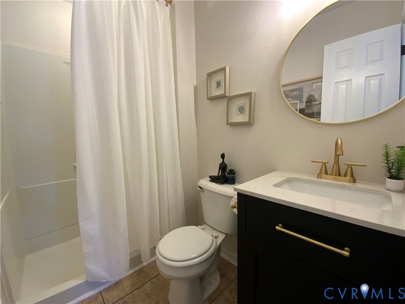
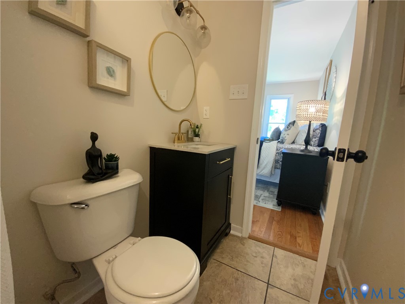
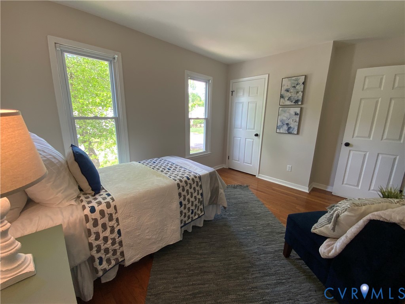
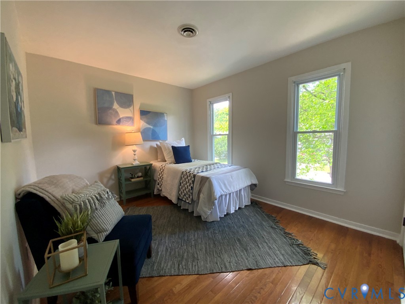
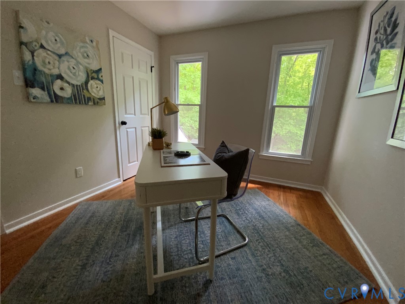
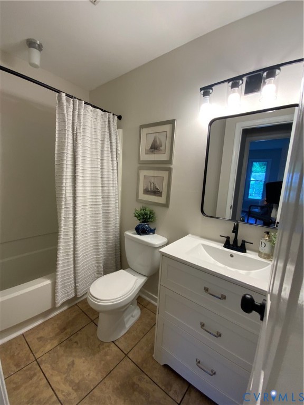
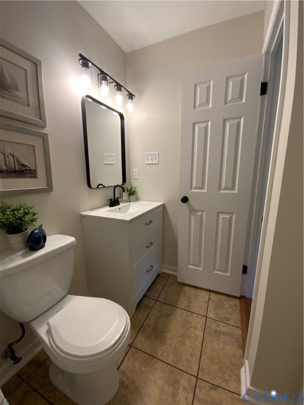
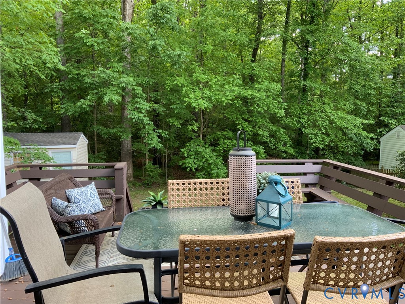
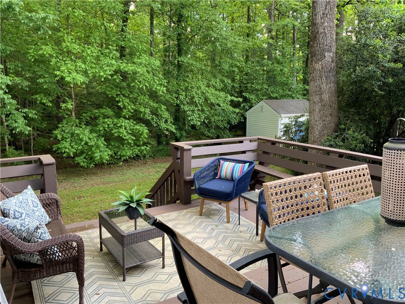
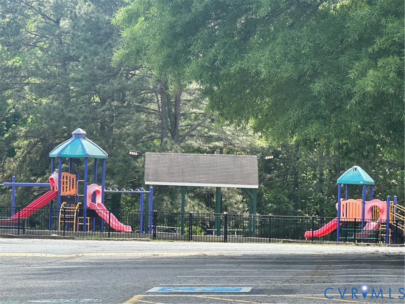
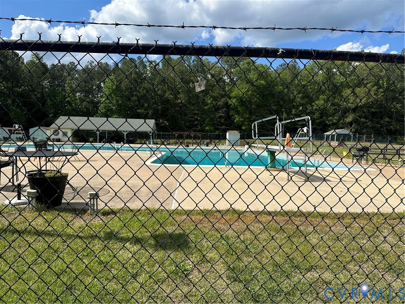
OPEN 2-4 Sunday.Welcome to this totally updated home in the popular Smoketree neighborhood with pool and rec facilities.Conveniently located near 288 and Chippenham parkway. Excellent shopping and restaurants within minutes and within walking distance to both elementary and high schools.This move-in ready beauty is what you have been waiting for! New vinyl siding, roof and gas stove 2026 and HVAC 2022. Hardwood floors up and down. Easy care top level LVP in spacious light and bright kitchen. Pantry plus broom/ vac closet, new SS gas stove, abundant cabinet storage, granite countertops, 5 windows overlook the private rear yard, door to gigantic two tier deck with built in seating. The heatilator Fireplace and french doors to deck make this Great room enjoyable year round for family and guests. Primary BR with 2 closets and en suite bath. All bathrooms have new vanities and well coordinated fixtures.

3
beds

3
baths

1,544 Sq.Ft. LIVING AREA

Robert Mooney

Robert Mooney

Features & Amenities

Interior

  • total bedrooms3
  • Total bathrooms3
  • full bathrooms2
  • half bathroom1
  • Flooring Partially Carpeted, Wood
  • Fireplace Vented
  • APPLIANCES Dishwasher, Electric Water Heater, Gas Cooking, Disposal
  • other interior Features Breakfast Area, Separate/Formal Dining Room, French Door(s)/Atrium Door(s), Fireplace, Granite Counters, High Speed Internet, Bath in Primary Bedroom, Pantry, Cable TV, Wired for Data

Area & Lot

  • Status Sold
  • Living Area1,544 Sq.Ft.
  • MLS® ID2611115
  • TypeResidential
  • YEAR BUILT1983
  • Architecture StylesTwo Story
  • Elementary SchoolGordon
  • Middle SchoolMidlothian
  • High SchoolMonacan

Exterior

  • STORIES2
  • water SourcePublic
  • PoolNone, Community
  • roofComposition
  • lot featuresDead End, Cul-De-Sac, Level
  • parkingOff Street, Oversized
  • HEAT TYPEElectric, Heat Pump
  • AIR CONDITIONINGHeat Pump
  • sewerPublic Sewer
  • other exterior FeaturesDeck, Storage, Shed

Financial

  • Sales Price$399,000
  • Real Estate Tax $2,886/yr

Work with BB Sells

Providence Hill Real Estate are dedicated to helping you find your dream home and assisting with any selling needs you may have. Contact us today to start your home searching journey!

Follow Me on Instagram