Leave a Message

Thank you for your message. We will be in touch with you shortly.

1210 Hybla Rd
1210 Hybla Rd
1210 Hybla Rd
1210 Hybla Rd
1210 Hybla Rd
1210 Hybla Rd
1210 Hybla Rd
1210 Hybla Rd
1210 Hybla Rd
1210 Hybla Rd
1210 Hybla Rd
1210 Hybla Rd
1210 Hybla Rd
1210 Hybla Rd
1210 Hybla Rd
1210 Hybla Rd
1210 Hybla Rd
1210 Hybla Rd
1210 Hybla Rd
1210 Hybla Rd
1210 Hybla Rd
1210 Hybla Rd
1210 Hybla Rd
1210 Hybla Rd
1210 Hybla Rd
1210 Hybla Rd
1210 Hybla Rd
1210 Hybla Rd
1210 Hybla Rd
1210 Hybla Rd
1210 Hybla Rd
1210 Hybla Rd
1210 Hybla Rd
1210 Hybla Rd
1210 Hybla Rd
1210 Hybla Rd
SEE ALL PHOTOS
1210 Hybla Rd
1210 Hybla Rd
1210 Hybla Rd
1210 Hybla Rd
1210 Hybla Rd
1210 Hybla Rd
1210 Hybla Rd
1210 Hybla Rd
1210 Hybla Rd
1210 Hybla Rd
1210 Hybla Rd
1210 Hybla Rd
1210 Hybla Rd
1210 Hybla Rd
1210 Hybla Rd
1210 Hybla Rd
1210 Hybla Rd
1210 Hybla Rd
1210 Hybla Rd
1210 Hybla Rd
1210 Hybla Rd
1210 Hybla Rd
1210 Hybla Rd
1210 Hybla Rd
1210 Hybla Rd
1210 Hybla Rd
1210 Hybla Rd
1210 Hybla Rd
1210 Hybla Rd
1210 Hybla Rd
1210 Hybla Rd
1210 Hybla Rd
1210 Hybla Rd
1210 Hybla Rd
1210 Hybla Rd
1210 Hybla Rd
Sold

1210 Hybla Rd

1210 Hybla Rd, Chesterfield, VA 23236

$345,000
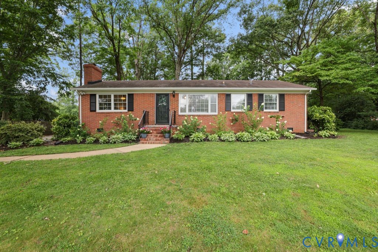
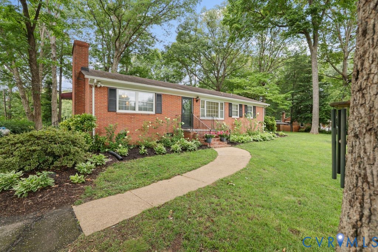
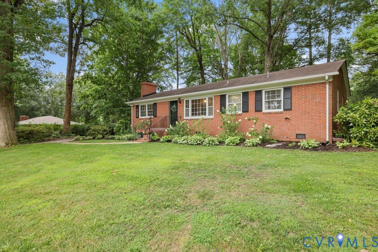
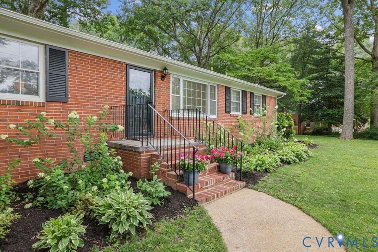
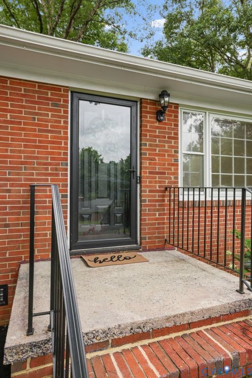
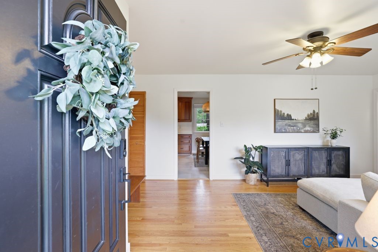
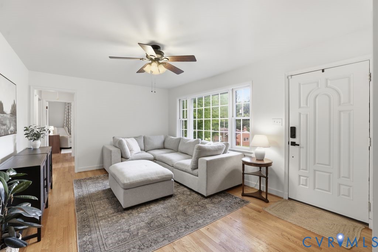
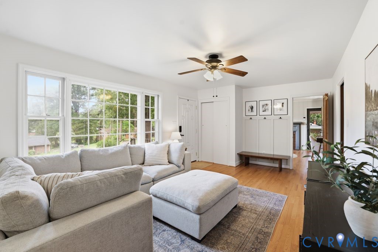
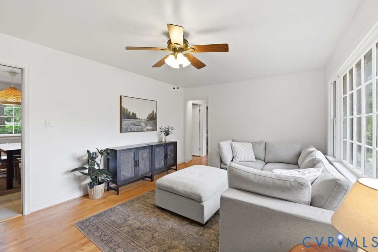
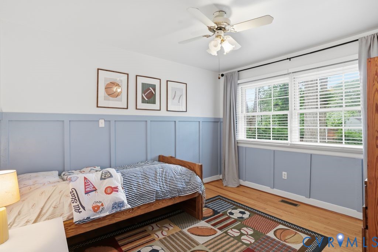
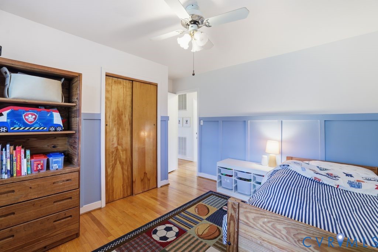
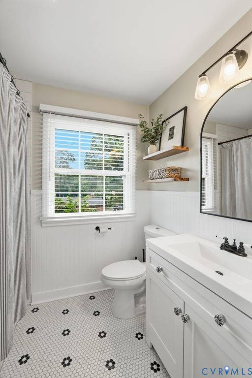
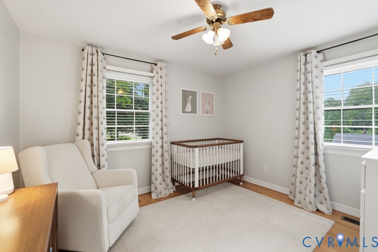
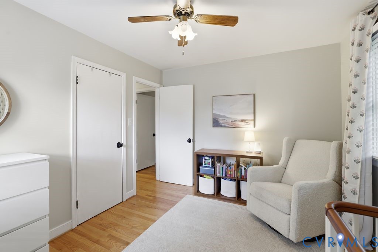
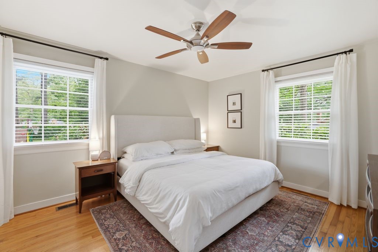
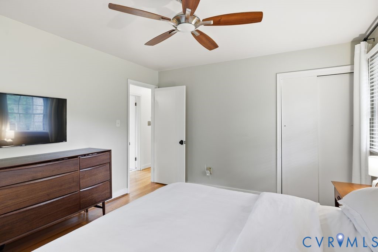
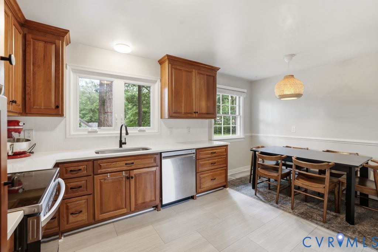
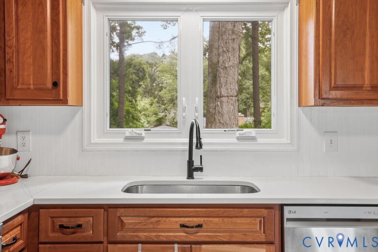
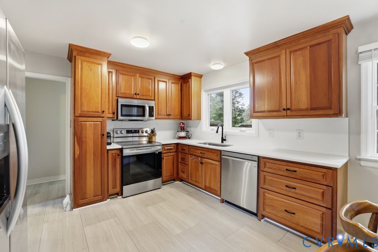
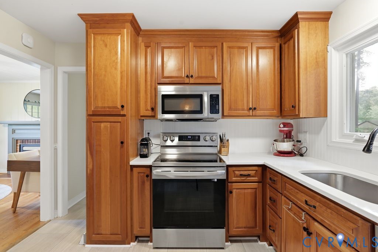
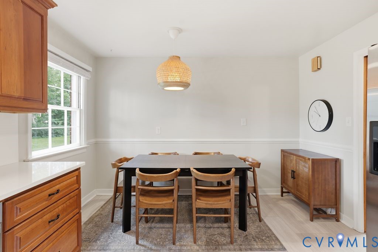
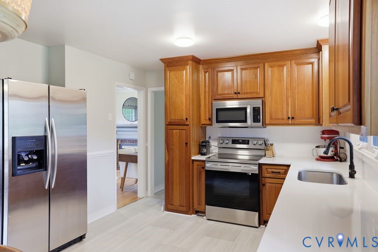
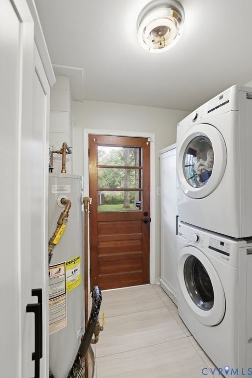
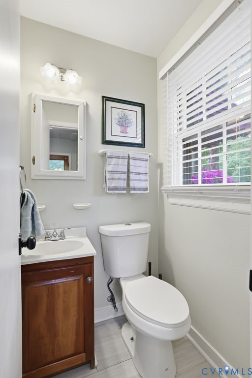
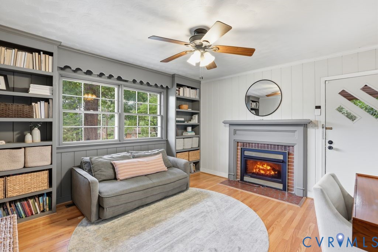
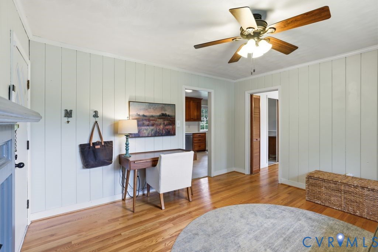
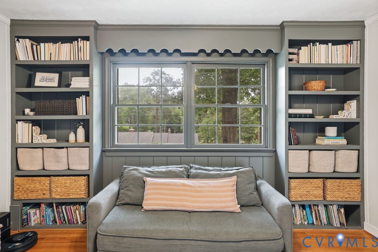
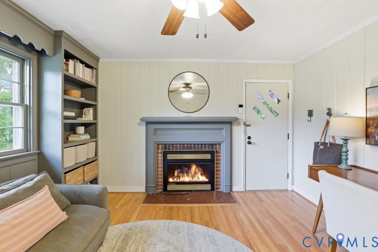
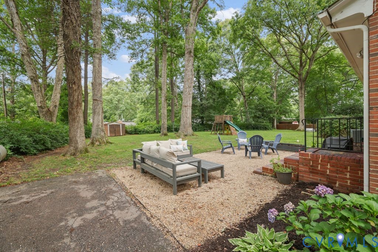
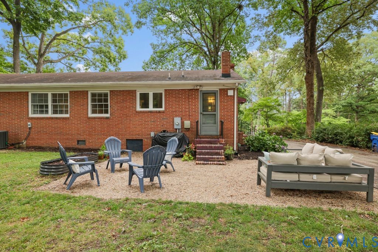
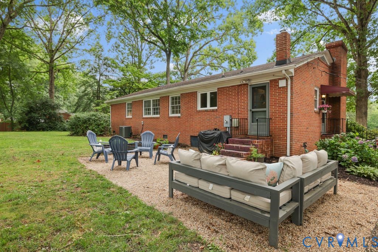
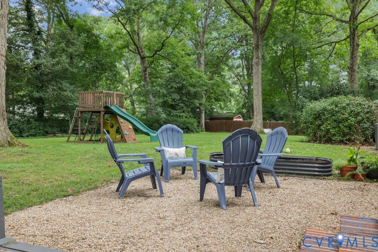
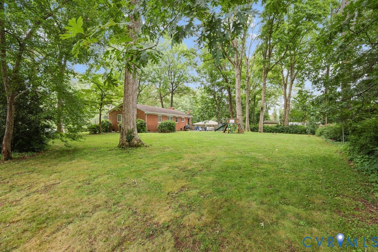
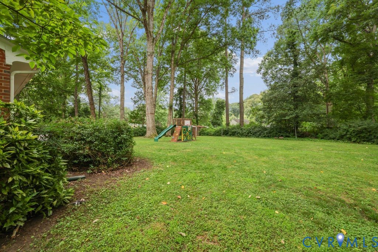
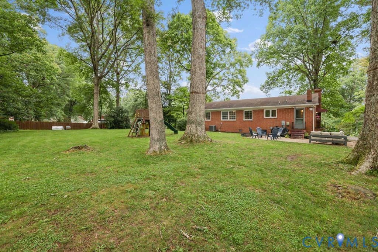
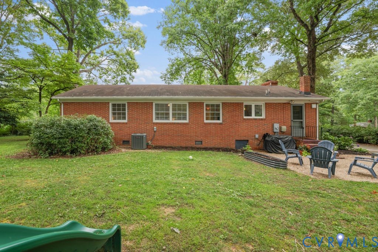
Welcome to 1210 Hybla Rd! This beautifully updated, move-in ready home offers comfortable living with thoughtful upgrades throughout. Step inside to find beautiful hardwood floors and a bright, inviting living room filled with natural light from multiple large windows. Down the hall, you'll find three spacious bedrooms, each featuring generous closet space and plenty of natural light. The kitchen offers a functional layout with an eat-in dining area, making it ideal for both everyday living and entertaining. Updated in 2022, the kitchen features newer flooring, appliances, countertops, backsplash, and soft-close cabinetry Just off the kitchen is the laundry and utility room, providing ample storage space and a washer and dryer replaced in 2025. From here, step outside to enjoy the spacious, private backyard--an ideal setting for relaxing or hosting family and friends. The laundry room also leads to the cozy family room, complete with a fireplace, built-in bookshelves, and abundant natural light. Additional updates include beautifully renovated one-and-a-half bathrooms and fresh interior paint throughout the home in 2025. With its modern updates, flexible living spaces, and inviting outdoor retreat, this home is ready for its next owner. Schedule your showing today!

3
beds

2
baths

1,378 Sq.Ft. LIVING AREA

0.59 Acres lot

Elliott Gravitt

Elliott Gravitt

Dawson Boyer

Dawson Boyer

Features & Amenities

Interior

  • total bedrooms3
  • Total bathrooms2
  • full bathroom1
  • half bathroom1
  • Laundry room Washer Hookup, Dryer Hookup, Stacked
  • Flooring Tile, Vinyl, Wood
  • Fireplace Gas
  • APPLIANCES Dryer, Propane Water Heater, Refrigerator, Washer
  • other interior Features Bookcases, Built-in Features, Bedroom on Main Level, Ceiling Fan(s), Eat-in Kitchen, Granite Counters

Area & Lot

  • Status Sold
  • Date Sold August 14, 2026
  • Living Area1,378 Sq.Ft.
  • Lot Area0.59 Acres
  • MLS® ID2617938
  • TypeResidential
  • YEAR BUILT1963
  • Architecture StylesRanch
  • Elementary SchoolProvidence
  • Middle SchoolProvidence
  • High SchoolMonacan

Exterior

  • STORIES1
  • water SourcePublic
  • PoolNone
  • roofAsphalt, Shingle
  • parkingDriveway, No Garage, Paved
  • HEAT TYPEElectric, Heat Pump
  • AIR CONDITIONINGCentral Air
  • sewerSeptic Tank
  • other exterior FeaturesPaved Driveway

Financial

  • Sales Price$345,000
  • Real Estate Tax $2,807/yr
  • HOA $100/yr

Work with BB Sells

Providence Hill Real Estate are dedicated to helping you find your dream home and assisting with any selling needs you may have. Contact us today to start your home searching journey!

Follow Me on Instagram
