Leave a Message

Thank you for your message. We will be in touch with you shortly.

1433 Shirlton Rd
1433 Shirlton Rd
1433 Shirlton Rd
1433 Shirlton Rd
1433 Shirlton Rd
1433 Shirlton Rd
1433 Shirlton Rd
1433 Shirlton Rd
1433 Shirlton Rd
1433 Shirlton Rd
1433 Shirlton Rd
1433 Shirlton Rd
1433 Shirlton Rd
1433 Shirlton Rd
1433 Shirlton Rd
1433 Shirlton Rd
1433 Shirlton Rd
1433 Shirlton Rd
1433 Shirlton Rd
1433 Shirlton Rd
1433 Shirlton Rd
1433 Shirlton Rd
1433 Shirlton Rd
1433 Shirlton Rd
1433 Shirlton Rd
1433 Shirlton Rd
1433 Shirlton Rd
1433 Shirlton Rd
1433 Shirlton Rd
1433 Shirlton Rd
1433 Shirlton Rd
1433 Shirlton Rd
1433 Shirlton Rd
1433 Shirlton Rd
1433 Shirlton Rd
1433 Shirlton Rd
1433 Shirlton Rd
1433 Shirlton Rd
1433 Shirlton Rd
1433 Shirlton Rd
1433 Shirlton Rd
1433 Shirlton Rd
1433 Shirlton Rd
SEE ALL PHOTOS
1433 Shirlton Rd
1433 Shirlton Rd
1433 Shirlton Rd
1433 Shirlton Rd
1433 Shirlton Rd
1433 Shirlton Rd
1433 Shirlton Rd
1433 Shirlton Rd
1433 Shirlton Rd
1433 Shirlton Rd
1433 Shirlton Rd
1433 Shirlton Rd
1433 Shirlton Rd
1433 Shirlton Rd
1433 Shirlton Rd
1433 Shirlton Rd
1433 Shirlton Rd
1433 Shirlton Rd
1433 Shirlton Rd
1433 Shirlton Rd
1433 Shirlton Rd
1433 Shirlton Rd
1433 Shirlton Rd
1433 Shirlton Rd
1433 Shirlton Rd
1433 Shirlton Rd
1433 Shirlton Rd
1433 Shirlton Rd
1433 Shirlton Rd
1433 Shirlton Rd
1433 Shirlton Rd
1433 Shirlton Rd
1433 Shirlton Rd
1433 Shirlton Rd
1433 Shirlton Rd
1433 Shirlton Rd
1433 Shirlton Rd
1433 Shirlton Rd
1433 Shirlton Rd
1433 Shirlton Rd
1433 Shirlton Rd
1433 Shirlton Rd
1433 Shirlton Rd
For Sale

1433 Shirlton Rd

1433 Shirlton Rd, Midlothian, VA 23114

$525,000
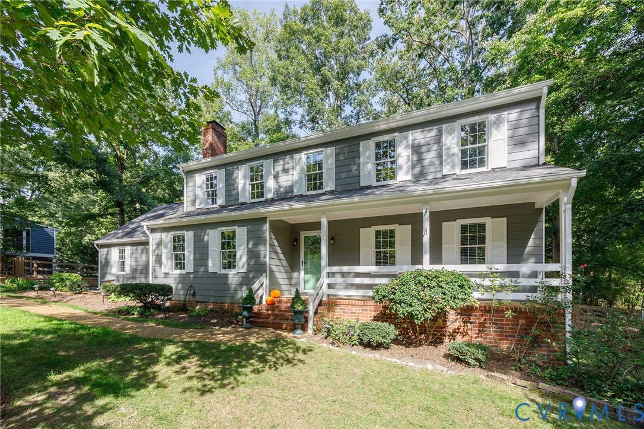
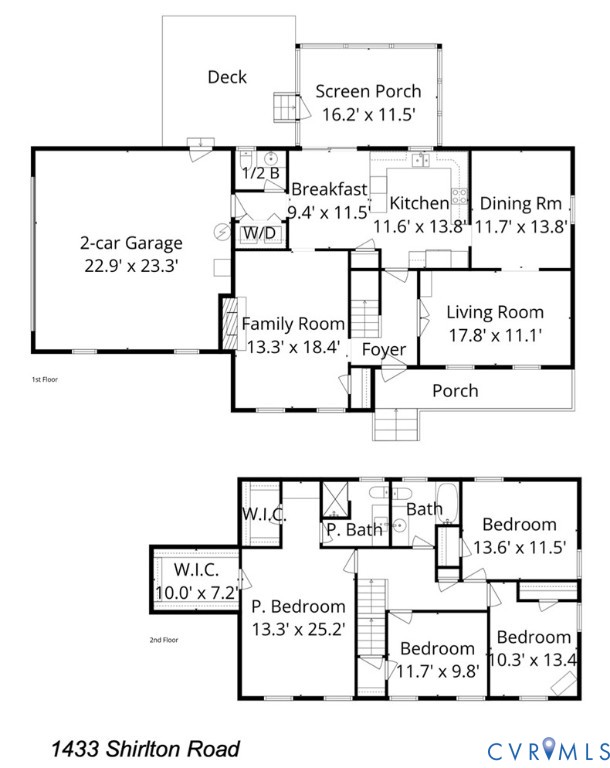
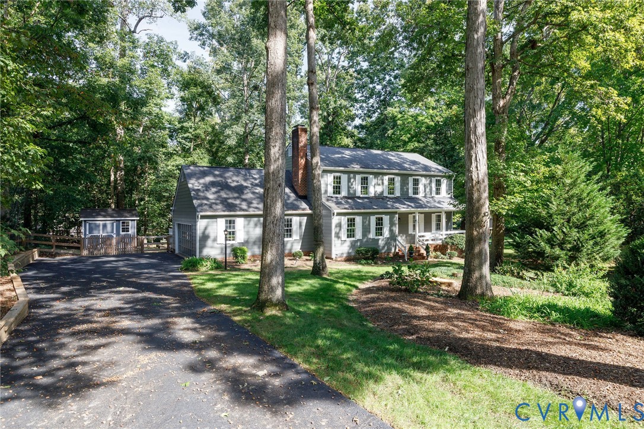
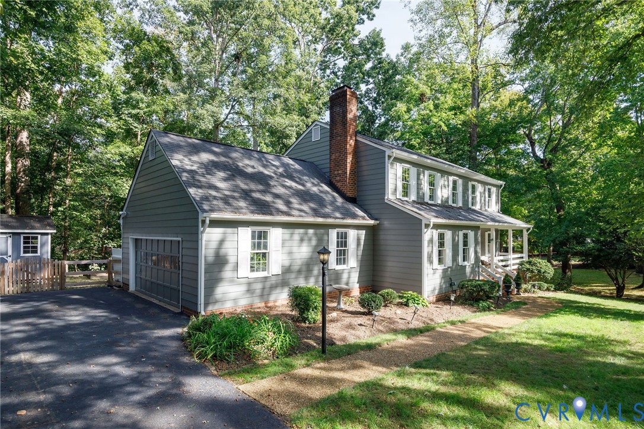
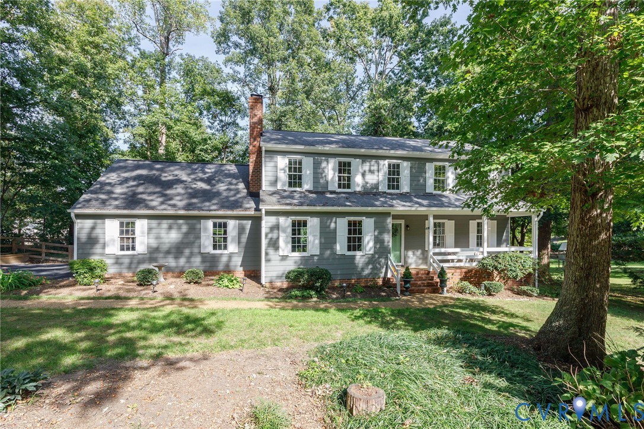
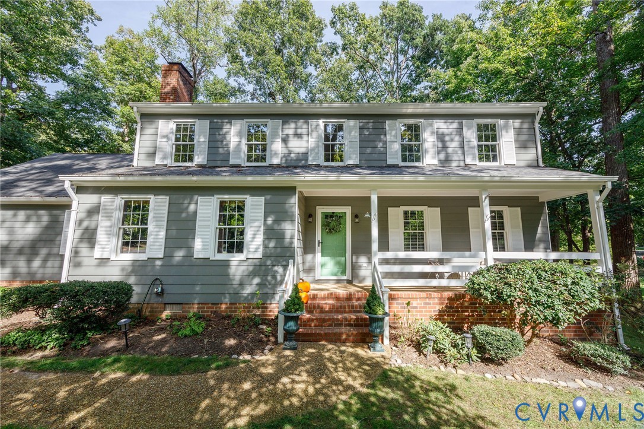
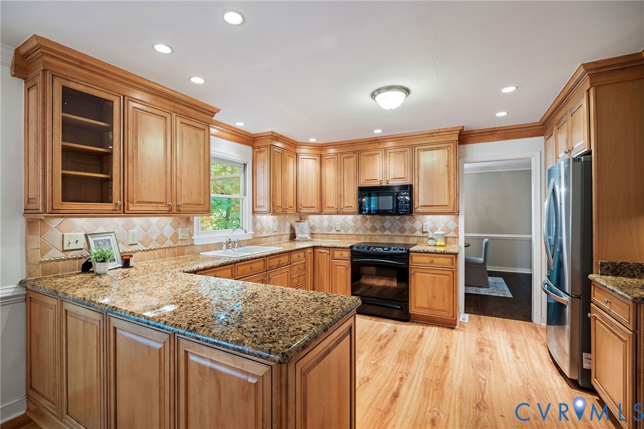
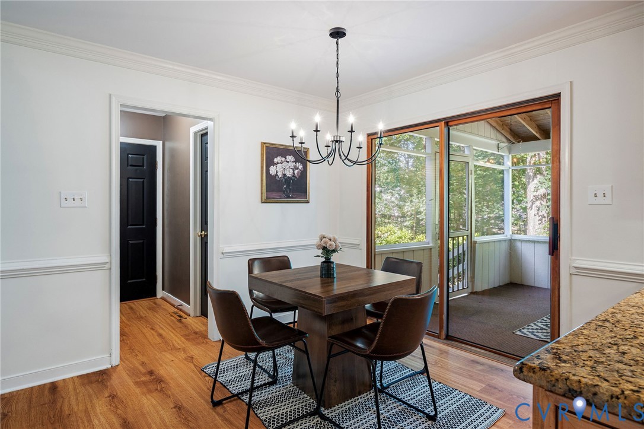
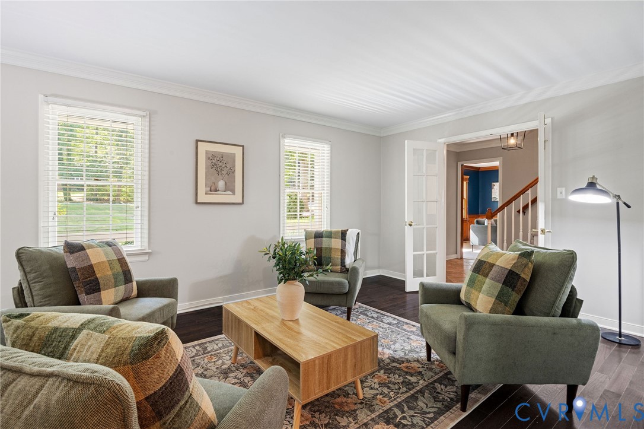
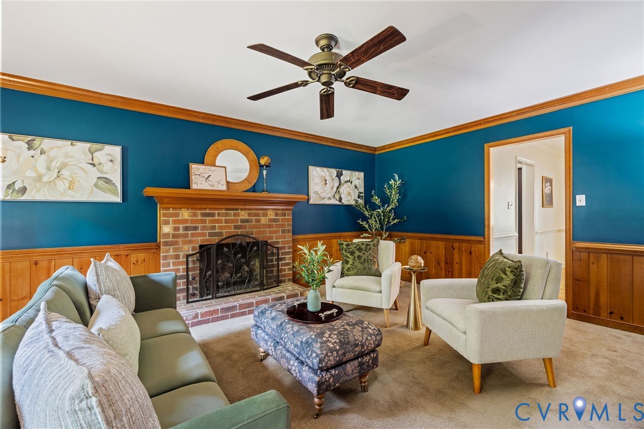
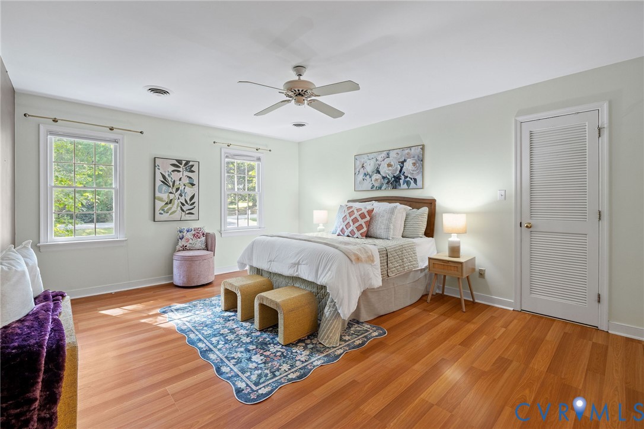
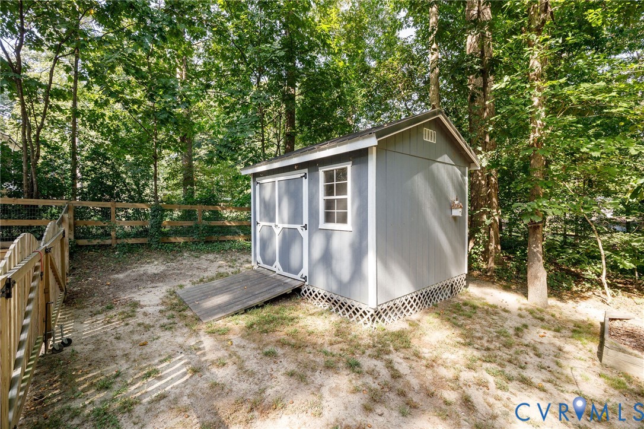
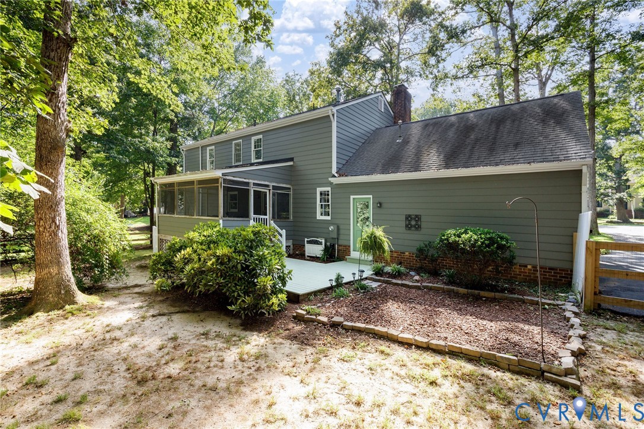
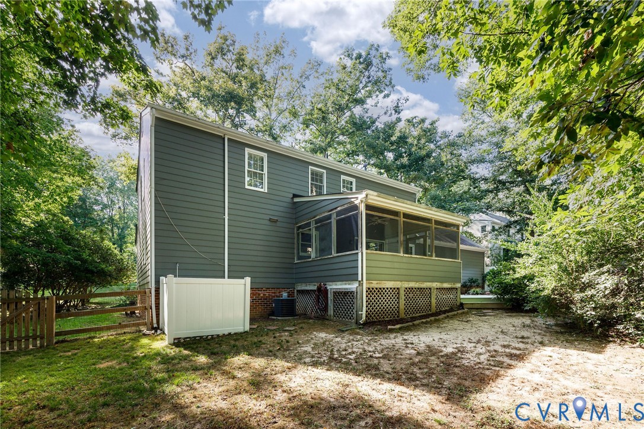
Classic Colonial charm, thoughtful updates and exceptional outdoor living come together beautifully in popular Queensmill! Tucked away on a lush and private half-acre lot, this beautifully maintained home offers a freshly painted exterior, paved driveway and an enviable setting just a short walk or bike ride to the neighborhood pool. The oversized screened porch--with its vaulted ceiling and potential to become a stunning sunroom--takes outdoor living to another level, overlooking a spacious deck, outdoor shower, detached shed and fenced backyard.
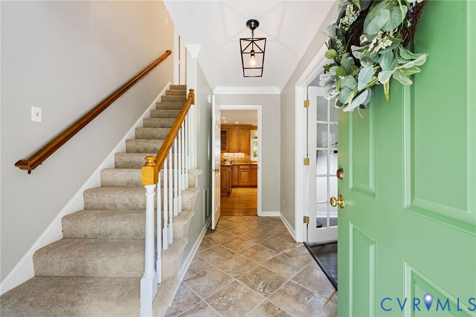
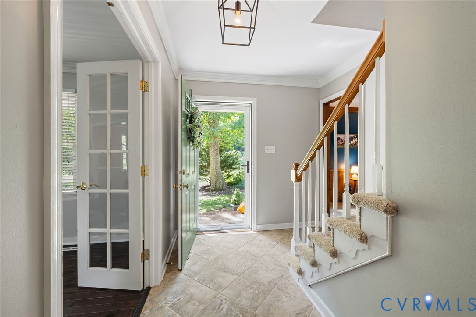
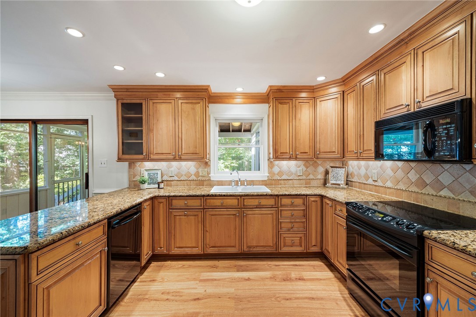
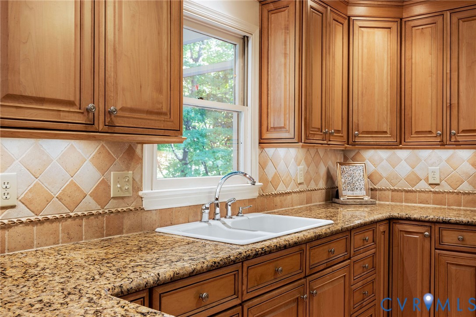
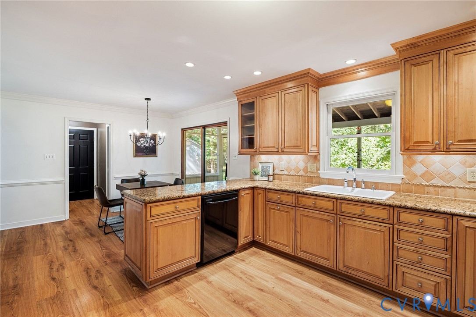
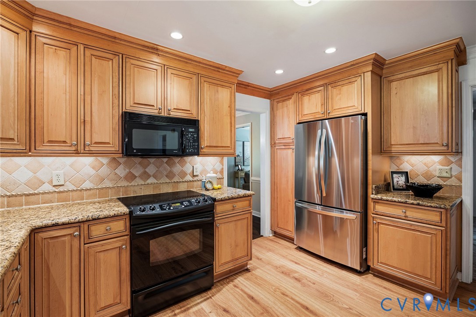
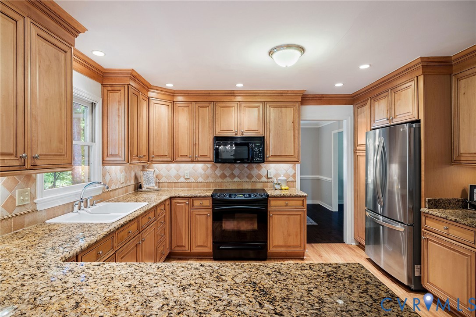
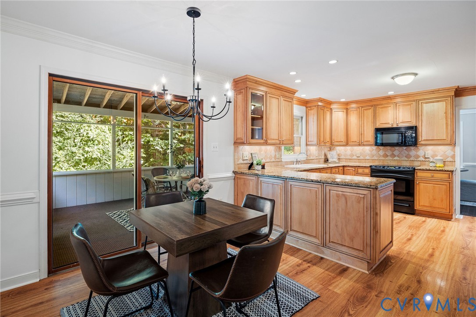
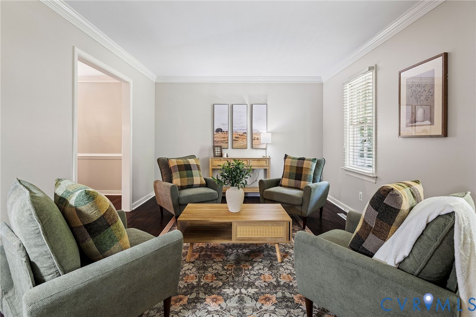
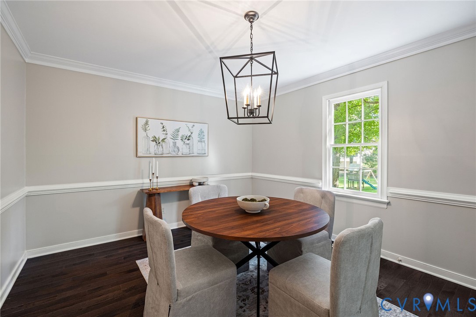
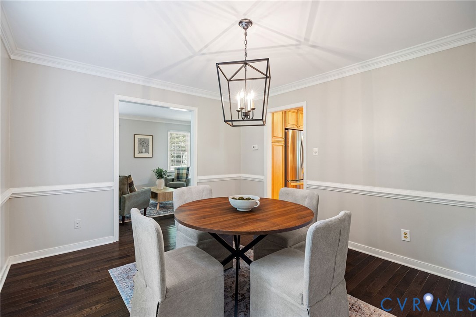
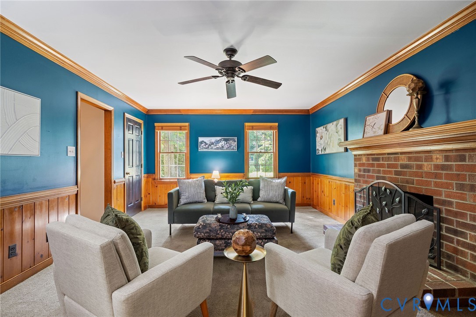
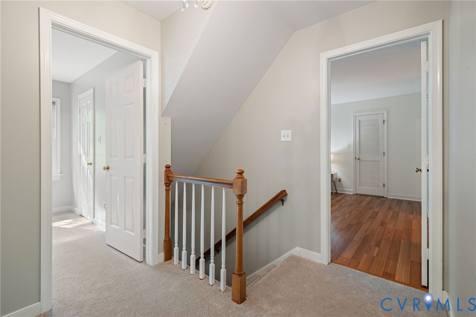
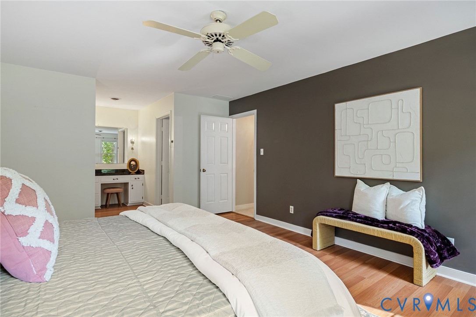
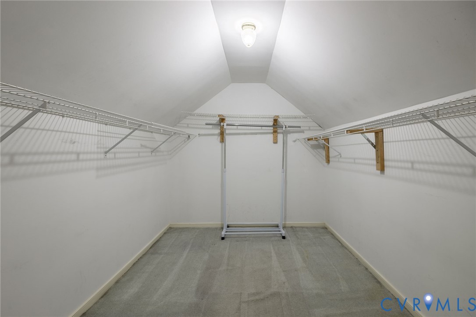
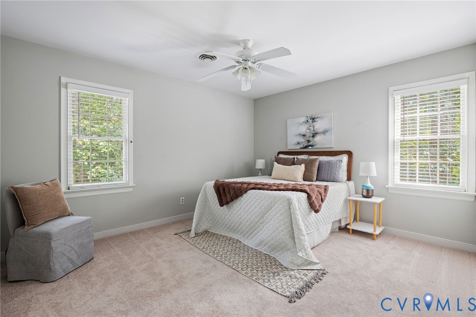
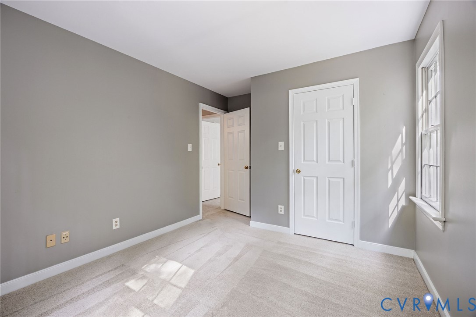
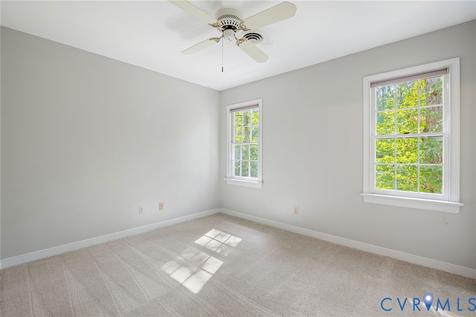
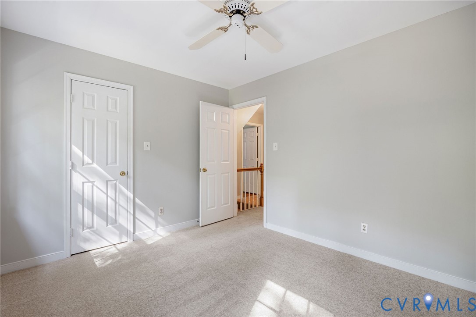
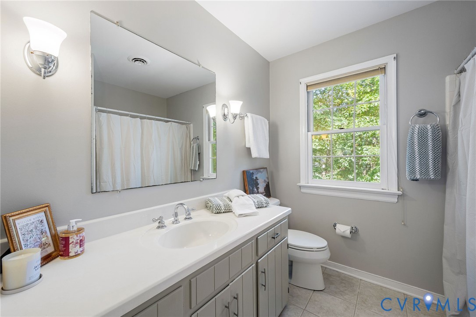
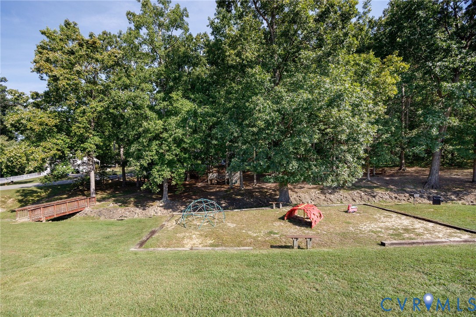
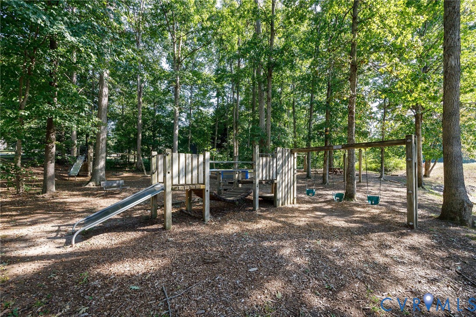
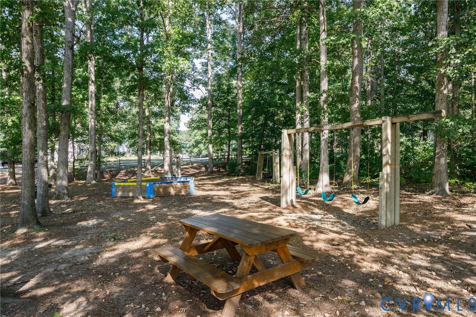
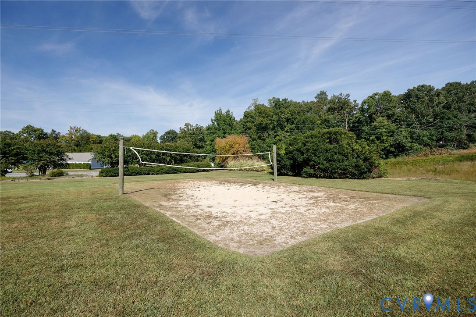
Inside, the home has been thoughtfully refreshed with a fully renovated kitchen, new wood flooring and carpet, fresh paint, updated light fixtures and an impressive walk-in primary closet. And with the roof and other major systems recently replaced or meticulously maintained, there is little left to do but move in and enjoy. Queensmill offers something increasingly hard to find: generous lots, excellent schools, an active civic and recreation association, neighborhood pool and playground, abundant social activities--and NO HOA! Surrounded by parks, trails and everyday conveniences, this is a welcoming community where neighbors truly connect. A classic home in a setting that delivers both space and lifestyle--without the premium price tag.

10/11/2026 1:00PM - 3:00PM EDT

4
beds

3
baths

2,259 Sq.Ft. LIVING AREA

0.5 Acres lot

Features & Amenities

Interior

  • total bedrooms4
  • Total bathrooms3
  • full bathrooms2
  • half bathroom1
  • Flooring Partially Carpeted, Tile, Wood
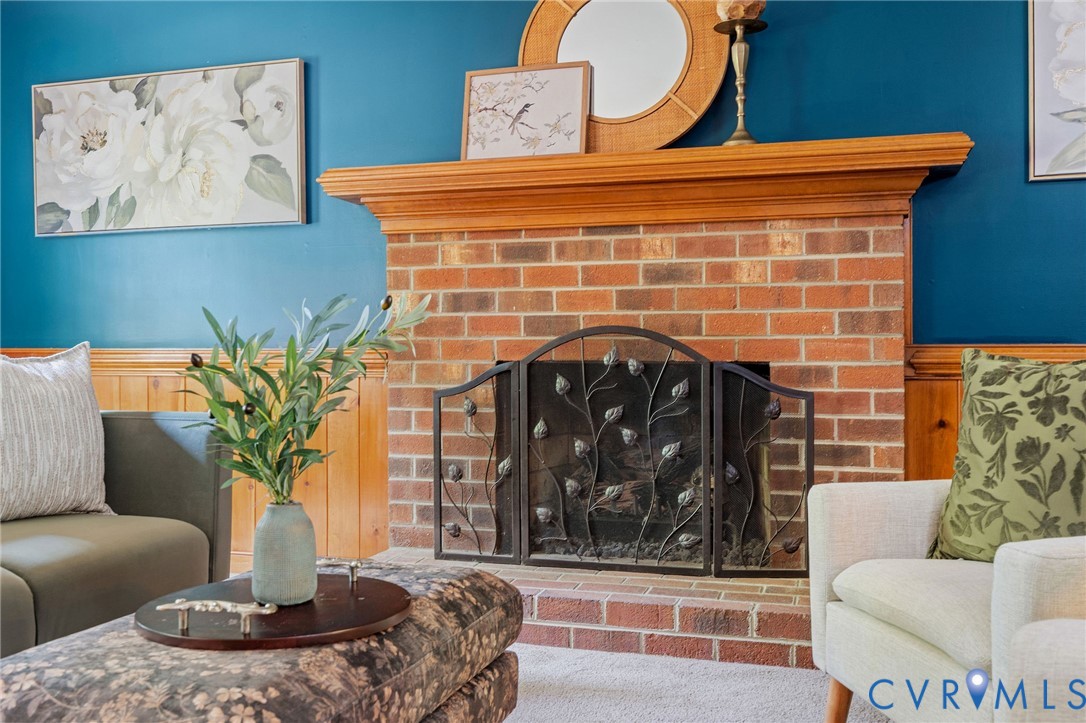
  • Fireplace Gas
  • APPLIANCES Cooktop, Dryer, Dishwasher, Electric Cooking, Disposal, Gas Water Heater, Ice Maker, Range, Refrigerator, Washer
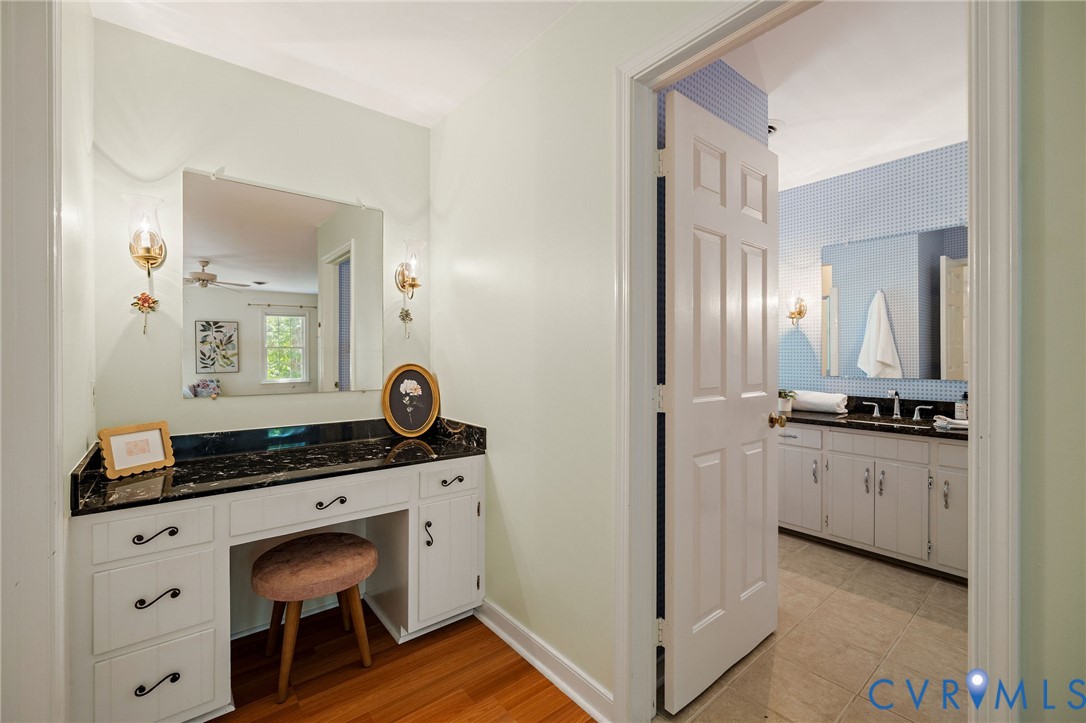
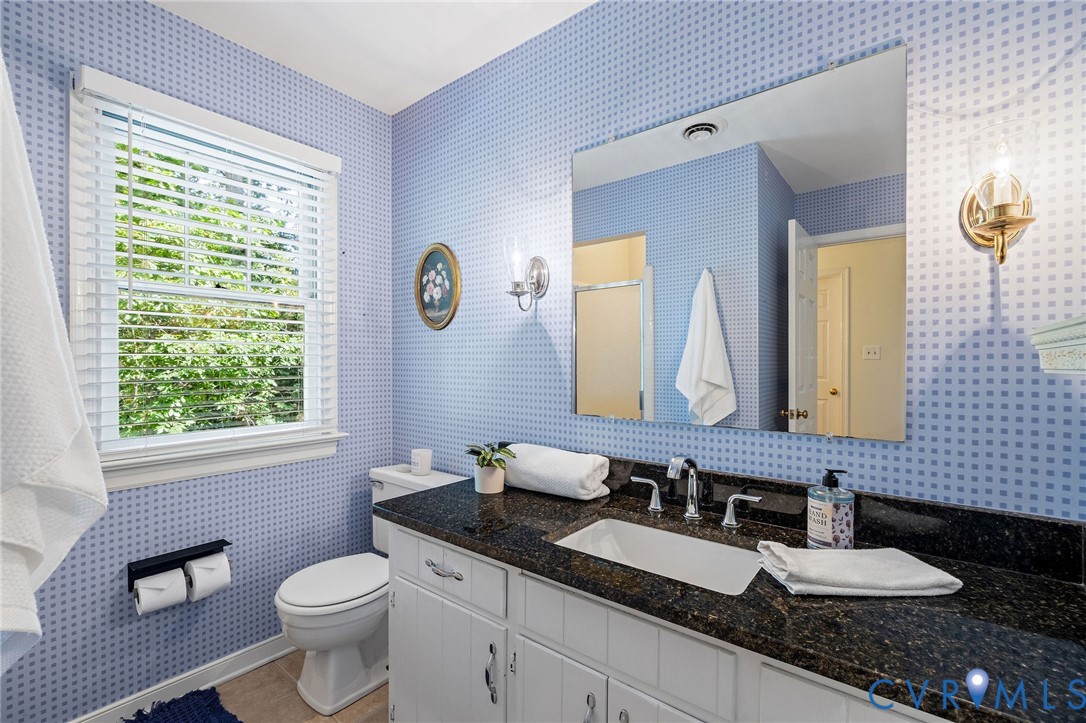
  • other interior Features Separate/Formal Dining Room, Eat-in Kitchen, French Door(s)/Atrium Door(s), Fireplace, Granite Counters, Bath in Primary Bedroom, Pantry, Walk-In Closet(s), Paneling/Wainscoting

Area & Lot

  • Status For Sale
  • OPEN HOUSE

    10/11/2026 1:00PM - 3:00PM EDT

  • Living Area2,259 Sq.Ft.
  • Lot Area0.5 Acres
  • MLS® ID2624144
  • TypeResidential
  • YEAR BUILT1984
  • NeighborhoodAmelia
  • Architecture StylesColonial, Two Story
  • Elementary SchoolEvergreen
  • Middle SchoolTomahawk Creek
  • High SchoolMidlothian

Exterior

  • STORIES2
  • Garage Space2.0
  • water SourcePublic
  • PoolPool, Community
  • roofComposition
  • lot featuresLandscaped, Level
  • parkingAttached, Driveway, Garage, Garage Door Opener, Paved
  • HEAT TYPEForced Air, Natural Gas, Zoned
  • AIR CONDITIONINGCentral Air, Zoned
  • sewerPublic Sewer
  • other exterior FeaturesDeck, Porch, Storage, Shed, Paved Driveway

Financial

  • Sales Price$525,000
  • Real Estate Tax $4,050/yr
image

Schedule a Showing

We would love to show you our beautiful property. Please select your preferred date and time below. An agent will be in touch shortly to confirm your appointment.

Schedule a Showing

We would love to show you our beautiful property. Please select your preferred date and time below. An agent will be in touch shortly to confirm your appointment.

Thank you for your interest in 1433 Shirlton Rd, Midlothian, VA 23114. We are reviewing your request and will be in touch shortly!

Mortgage Calculator

Estimate your monthly mortgage payment, including the principal and interest, property taxes, and HOA. Adjust the values to generate a more accurate rate.
All estimates are provided for informational purposes only. Actual amounts may vary.
$0,000 Your Payment 20 15 65
$0,000 Your Payment

Work with BB Sells

Providence Hill Real Estate are dedicated to helping you find your dream home and assisting with any selling needs you may have. Contact us today to start your home searching journey!

Follow Me on Instagram