Leave a Message

Thank you for your message. We will be in touch with you shortly.

15519 Centerline Ct
15519 Centerline Ct
15519 Centerline Ct
15519 Centerline Ct
15519 Centerline Ct
15519 Centerline Ct
15519 Centerline Ct
15519 Centerline Ct
15519 Centerline Ct
15519 Centerline Ct
15519 Centerline Ct
15519 Centerline Ct
15519 Centerline Ct
15519 Centerline Ct
15519 Centerline Ct
15519 Centerline Ct
15519 Centerline Ct
15519 Centerline Ct
15519 Centerline Ct
15519 Centerline Ct
15519 Centerline Ct
15519 Centerline Ct
15519 Centerline Ct
15519 Centerline Ct
15519 Centerline Ct
15519 Centerline Ct
15519 Centerline Ct
15519 Centerline Ct
15519 Centerline Ct
15519 Centerline Ct
15519 Centerline Ct
15519 Centerline Ct
15519 Centerline Ct
15519 Centerline Ct
15519 Centerline Ct
15519 Centerline Ct
15519 Centerline Ct
15519 Centerline Ct
15519 Centerline Ct
15519 Centerline Ct
15519 Centerline Ct
15519 Centerline Ct
15519 Centerline Ct
15519 Centerline Ct
15519 Centerline Ct
15519 Centerline Ct
15519 Centerline Ct
SEE ALL PHOTOS
15519 Centerline Ct
15519 Centerline Ct
15519 Centerline Ct
15519 Centerline Ct
15519 Centerline Ct
15519 Centerline Ct
15519 Centerline Ct
15519 Centerline Ct
15519 Centerline Ct
15519 Centerline Ct
15519 Centerline Ct
15519 Centerline Ct
15519 Centerline Ct
15519 Centerline Ct
15519 Centerline Ct
15519 Centerline Ct
15519 Centerline Ct
15519 Centerline Ct
15519 Centerline Ct
15519 Centerline Ct
15519 Centerline Ct
15519 Centerline Ct
15519 Centerline Ct
15519 Centerline Ct
15519 Centerline Ct
15519 Centerline Ct
15519 Centerline Ct
15519 Centerline Ct
15519 Centerline Ct
15519 Centerline Ct
15519 Centerline Ct
15519 Centerline Ct
15519 Centerline Ct
15519 Centerline Ct
15519 Centerline Ct
15519 Centerline Ct
15519 Centerline Ct
15519 Centerline Ct
15519 Centerline Ct
15519 Centerline Ct
15519 Centerline Ct
15519 Centerline Ct
15519 Centerline Ct
15519 Centerline Ct
15519 Centerline Ct
15519 Centerline Ct
15519 Centerline Ct
Pending

15519 Centerline Ct

15519 Centerline Ct, Chesterfield, VA 23832

$499,900
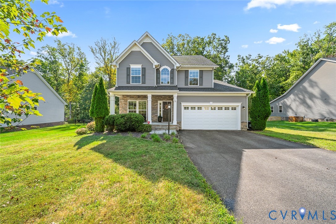
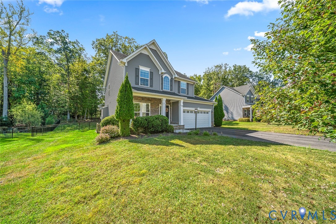
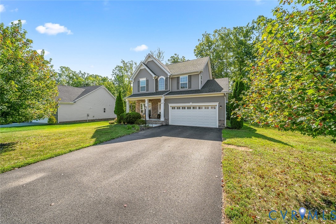
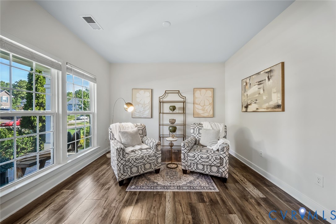
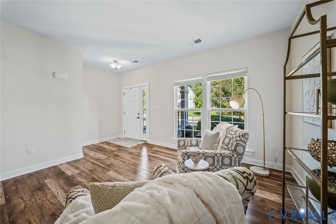
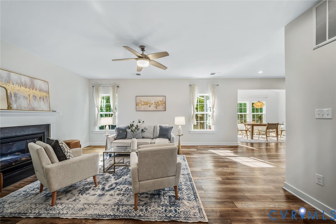
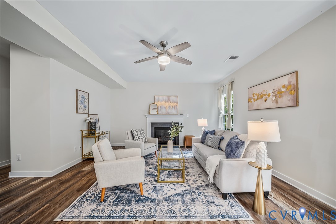
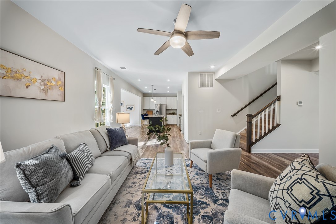
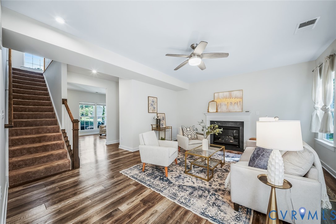
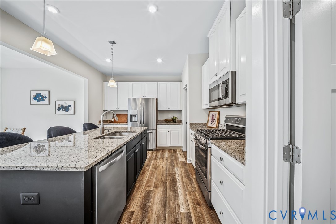
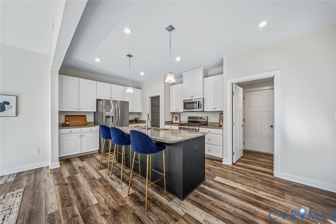
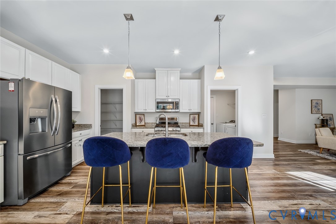
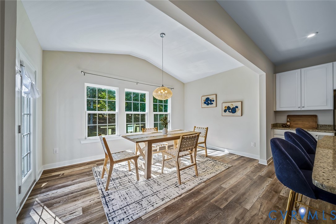
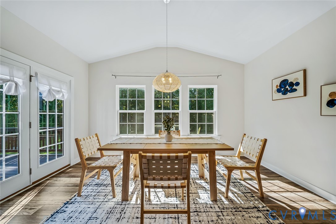
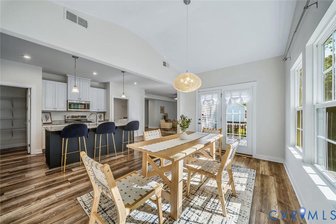
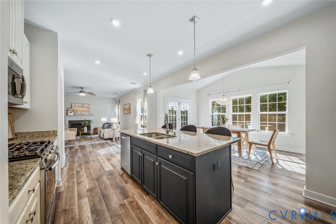
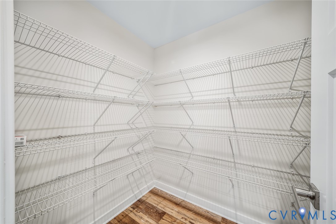
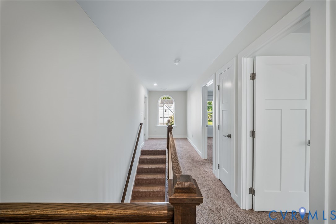
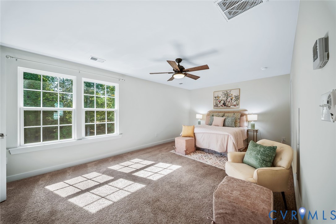
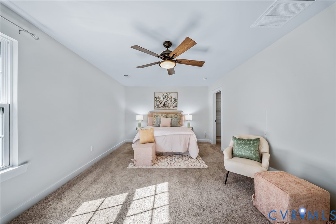
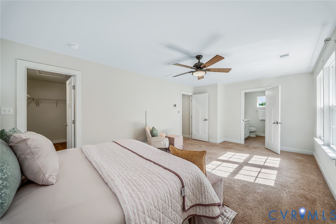
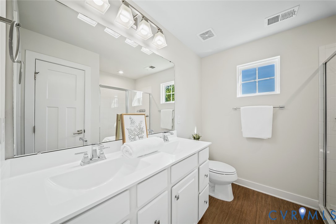
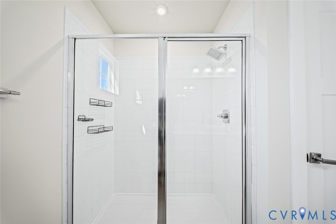
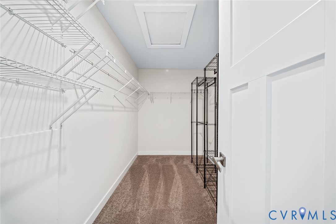
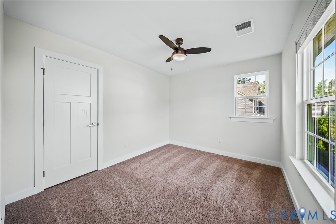
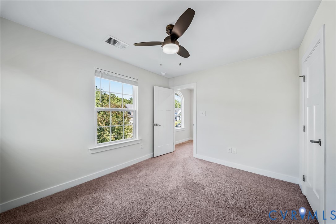
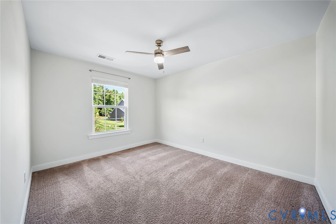
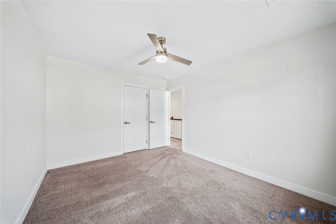
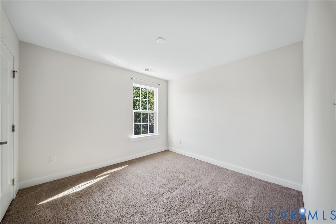
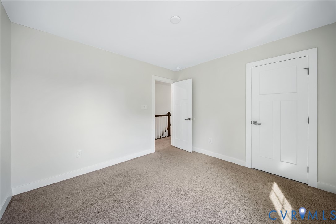
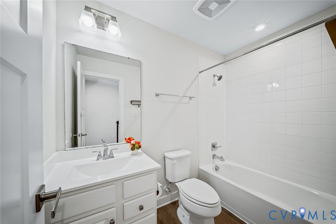
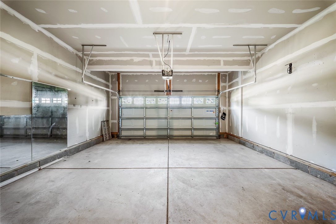
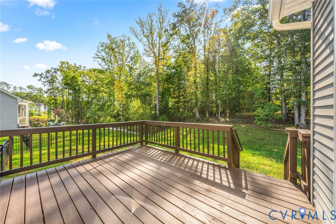
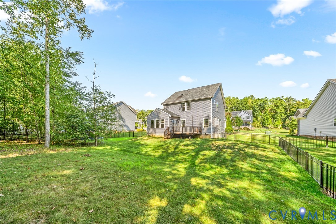
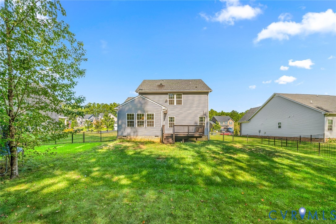
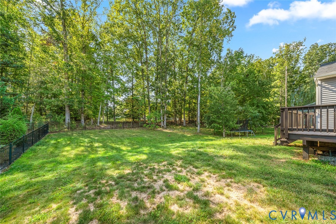
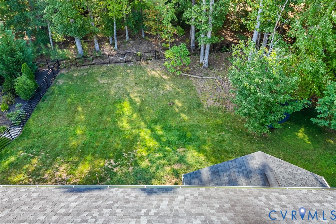
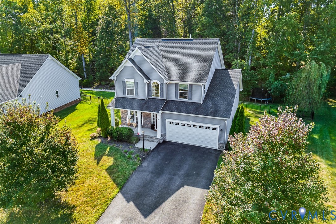
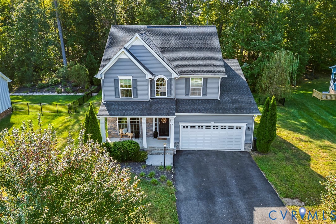
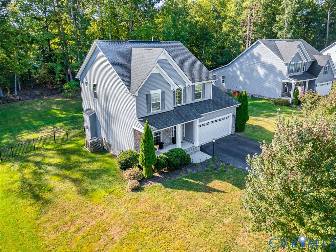
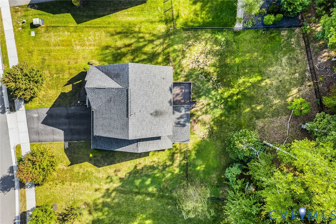
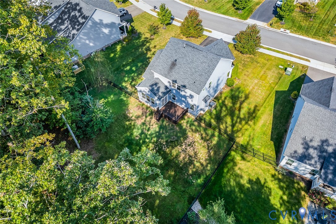
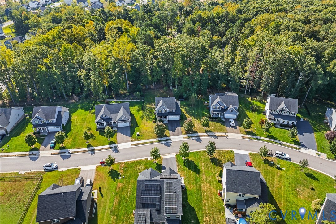
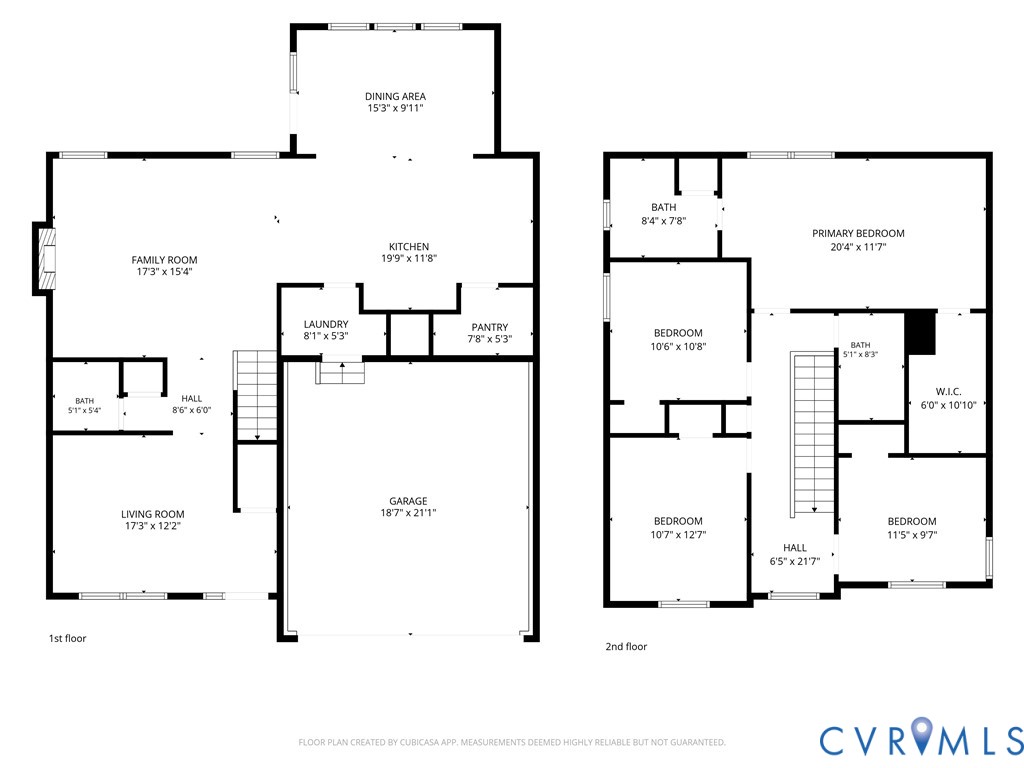
Some homes are just a place to live. This one comes with a whole lifestyle attached without the price tag! Tucked onto a quiet cul-de-sac on over a third of an acre, this freshly painted Craftsman built in 2018 sits inside Harpers Mill -- the kind of neighborhood people move to Chesterfield for. Step outside and you're a short walk from a resort-style pool with a splash pad and waterslide, a clubhouse and community room, a sports field, five-plus miles of wooded walking trails, an outdoor amphitheater, a picnic area, and the neighborhood's famous "Hobbit World" playground -- all spread across 240 acres of preserved open space and backed by professional management, so it actually stays this nice. Inside, the 2,141-square-foot layout is built for real life. Nine-foot-plus ceilings and recessed lighting give the main level an airy, open feel the moment you walk in, and a flexible front room flexes with you -- home office, formal dining, playroom, your call. The kitchen is built for people who actually cook: granite counters, a big central island, soft-close cabinetry, a walk-in pantry, and a gas range, opening straight into a sun-filled morning room and a family room anchored by a gas fireplace. Brand-new LVP flooring runs through the main level, and the home is genuinely move-in ready. Upstairs, the primary suite is a real retreat, with room for a private sitting area, a walk-in closet, and an en-suite bath with a glass shower. Three more bedrooms and a full hall bath give everyone their own space, and closets throughout mean storage is never an afterthought. Out back, a fully fenced yard and newly stained deck are ready for the next cookout, morning coffee, or just letting the dog run. A two-car attached garage and fiber internet cover the practical side of things, while Winterpock Elementary, DEEP CREEK MIDDLE and Cosby High School round out one of the most sought-after school lineups in Chesterfield. Move-in ready, vacant, and waiting for its next chapter -- this is Harpers Mill living at its best.

4
beds

3
baths

2,141 Sq.Ft. LIVING AREA

0.36 Acres lot

Christina Goodpaster

Christina Goodpaster

Features & Amenities

Interior

  • total bedrooms4
  • Total bathrooms3
  • full bathrooms2
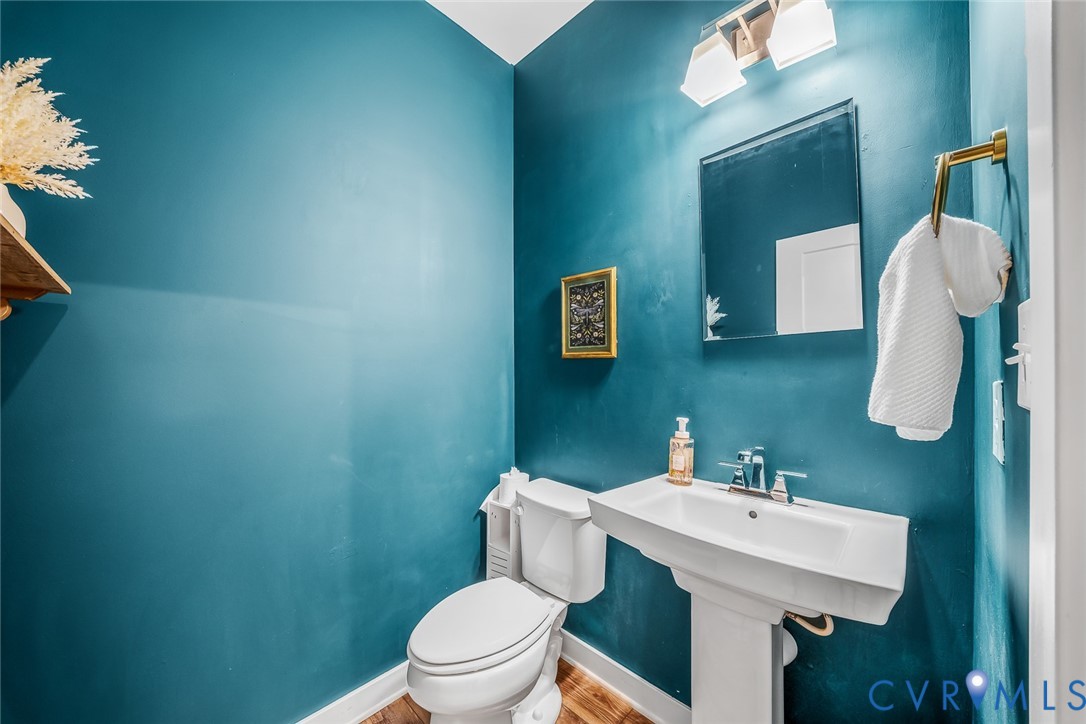
  • half bathroom1
  • Flooring Partially Carpeted, Tile, Vinyl
  • APPLIANCES Dishwasher, Electric Water Heater, Gas Cooking, Microwave, Oven, Range, Refrigerator, Stove
  • other interior Features Ceiling Fan(s), Dining Area, Granite Counters, High Ceilings, Bath in Primary Bedroom, Recessed Lighting, Walk-In Closet(s)

Area & Lot

  • Status Pending
  • Living Area2,141 Sq.Ft.
  • Lot Area0.36 Acres
  • MLS® ID2624464
  • TypeResidential
  • YEAR BUILT2018
  • NeighborhoodAmelia
  • Architecture StylesTwo Story
  • Elementary SchoolWinterpock
  • Middle SchoolDeep Creek
  • High SchoolCosby

Exterior

  • STORIES2
  • Garage Space2.0
  • water SourcePublic
  • PoolPool, Community
  • roofShingle
  • lot featuresCul-De-Sac
  • parkingAttached, Driveway, Garage, Oversized, Paved
  • HEAT TYPEElectric, Heat Pump, Natural Gas
  • AIR CONDITIONINGCentral Air
  • sewerPublic Sewer
  • security FeaturesSmoke Detector(s)
  • other exterior FeaturesPaved Driveway

Financial

  • Sales Price$499,900
  • Real Estate Tax $4,117/yr
  • HOA $800/yr
image

Schedule a Showing

We would love to show you our beautiful property. Please select your preferred date and time below. An agent will be in touch shortly to confirm your appointment.

Schedule a Showing

We would love to show you our beautiful property. Please select your preferred date and time below. An agent will be in touch shortly to confirm your appointment.

Thank you for your interest in 15519 Centerline Ct, Chesterfield, VA 23832. We are reviewing your request and will be in touch shortly!

Mortgage Calculator

Estimate your monthly mortgage payment, including the principal and interest, property taxes, and HOA. Adjust the values to generate a more accurate rate.
All estimates are provided for informational purposes only. Actual amounts may vary.
$0,000 Your Payment 20 15 65
$0,000 Your Payment

Work with BB Sells

Providence Hill Real Estate are dedicated to helping you find your dream home and assisting with any selling needs you may have. Contact us today to start your home searching journey!

Follow Me on Instagram