Leave a Message

Thank you for your message. We will be in touch with you shortly.

15700 Cedarville Dr
15700 Cedarville Dr
15700 Cedarville Dr
15700 Cedarville Dr
15700 Cedarville Dr
15700 Cedarville Dr
15700 Cedarville Dr
15700 Cedarville Dr
15700 Cedarville Dr
15700 Cedarville Dr
15700 Cedarville Dr
15700 Cedarville Dr
15700 Cedarville Dr
15700 Cedarville Dr
15700 Cedarville Dr
15700 Cedarville Dr
15700 Cedarville Dr
15700 Cedarville Dr
15700 Cedarville Dr
15700 Cedarville Dr
15700 Cedarville Dr
15700 Cedarville Dr
15700 Cedarville Dr
15700 Cedarville Dr
15700 Cedarville Dr
15700 Cedarville Dr
15700 Cedarville Dr
15700 Cedarville Dr
15700 Cedarville Dr
15700 Cedarville Dr
15700 Cedarville Dr
15700 Cedarville Dr
15700 Cedarville Dr
15700 Cedarville Dr
15700 Cedarville Dr
15700 Cedarville Dr
15700 Cedarville Dr
15700 Cedarville Dr
15700 Cedarville Dr
15700 Cedarville Dr
15700 Cedarville Dr
15700 Cedarville Dr
15700 Cedarville Dr
15700 Cedarville Dr
15700 Cedarville Dr
15700 Cedarville Dr
15700 Cedarville Dr
15700 Cedarville Dr
15700 Cedarville Dr
15700 Cedarville Dr
15700 Cedarville Dr
15700 Cedarville Dr
15700 Cedarville Dr
15700 Cedarville Dr
15700 Cedarville Dr
15700 Cedarville Dr
15700 Cedarville Dr
15700 Cedarville Dr
15700 Cedarville Dr
15700 Cedarville Dr
15700 Cedarville Dr
15700 Cedarville Dr
15700 Cedarville Dr
15700 Cedarville Dr
15700 Cedarville Dr
15700 Cedarville Dr
15700 Cedarville Dr
15700 Cedarville Dr
15700 Cedarville Dr
15700 Cedarville Dr
15700 Cedarville Dr
15700 Cedarville Dr
15700 Cedarville Dr
15700 Cedarville Dr
15700 Cedarville Dr
15700 Cedarville Dr
15700 Cedarville Dr
15700 Cedarville Dr
SEE ALL PHOTOS
15700 Cedarville Dr
15700 Cedarville Dr
15700 Cedarville Dr
15700 Cedarville Dr
15700 Cedarville Dr
15700 Cedarville Dr
15700 Cedarville Dr
15700 Cedarville Dr
15700 Cedarville Dr
15700 Cedarville Dr
15700 Cedarville Dr
15700 Cedarville Dr
15700 Cedarville Dr
15700 Cedarville Dr
15700 Cedarville Dr
15700 Cedarville Dr
15700 Cedarville Dr
15700 Cedarville Dr
15700 Cedarville Dr
15700 Cedarville Dr
15700 Cedarville Dr
15700 Cedarville Dr
15700 Cedarville Dr
15700 Cedarville Dr
15700 Cedarville Dr
15700 Cedarville Dr
15700 Cedarville Dr
15700 Cedarville Dr
15700 Cedarville Dr
15700 Cedarville Dr
15700 Cedarville Dr
15700 Cedarville Dr
15700 Cedarville Dr
15700 Cedarville Dr
15700 Cedarville Dr
15700 Cedarville Dr
15700 Cedarville Dr
15700 Cedarville Dr
15700 Cedarville Dr
15700 Cedarville Dr
15700 Cedarville Dr
15700 Cedarville Dr
15700 Cedarville Dr
15700 Cedarville Dr
15700 Cedarville Dr
15700 Cedarville Dr
15700 Cedarville Dr
15700 Cedarville Dr
15700 Cedarville Dr
15700 Cedarville Dr
15700 Cedarville Dr
15700 Cedarville Dr
15700 Cedarville Dr
15700 Cedarville Dr
15700 Cedarville Dr
15700 Cedarville Dr
15700 Cedarville Dr
15700 Cedarville Dr
15700 Cedarville Dr
15700 Cedarville Dr
15700 Cedarville Dr
15700 Cedarville Dr
15700 Cedarville Dr
15700 Cedarville Dr
15700 Cedarville Dr
15700 Cedarville Dr
15700 Cedarville Dr
15700 Cedarville Dr
15700 Cedarville Dr
15700 Cedarville Dr
15700 Cedarville Dr
15700 Cedarville Dr
15700 Cedarville Dr
15700 Cedarville Dr
15700 Cedarville Dr
15700 Cedarville Dr
15700 Cedarville Dr
15700 Cedarville Dr
Pending

15700 Cedarville Dr

15700 Cedarville Dr, Midlothian, VA 23112

$790,066
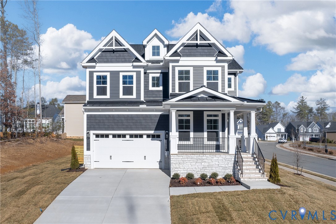
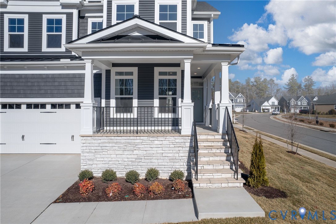
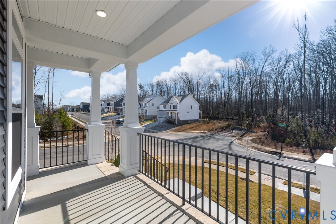
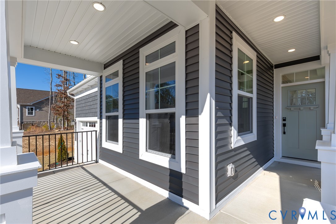
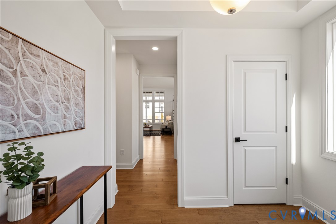
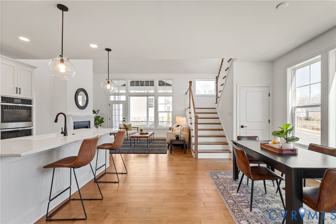
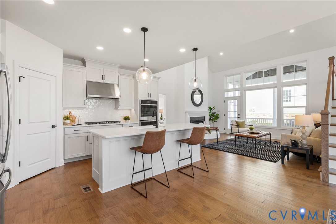
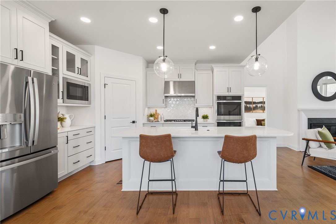
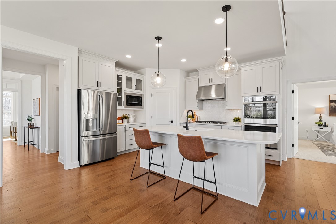
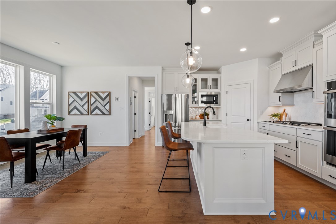
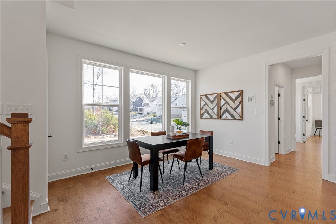
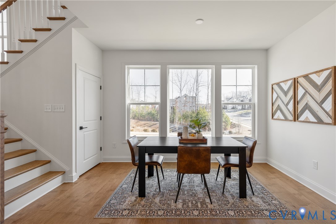
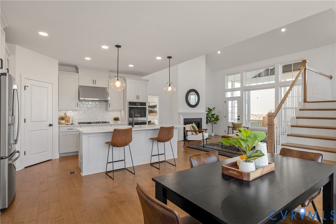
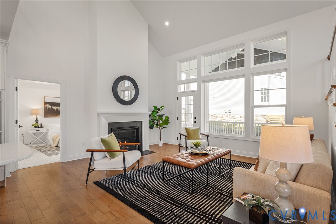
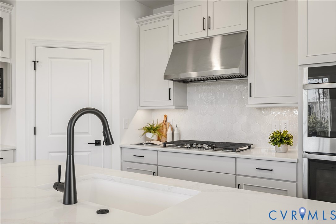
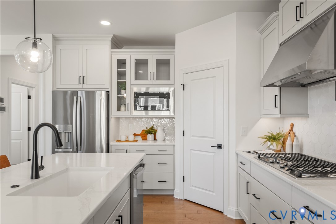
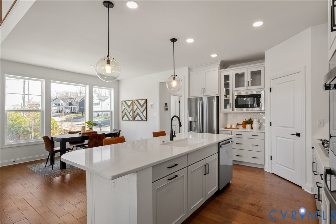
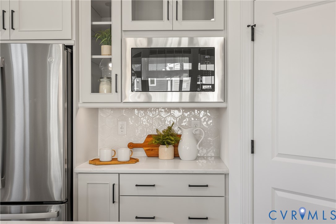
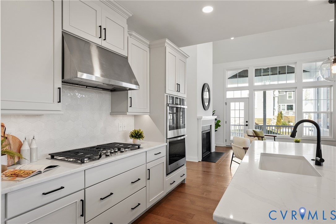
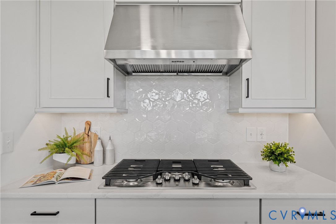
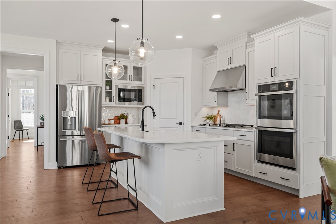
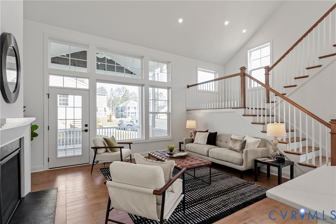
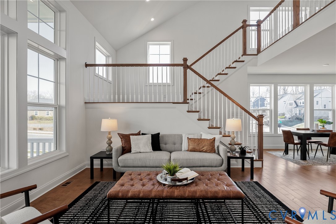
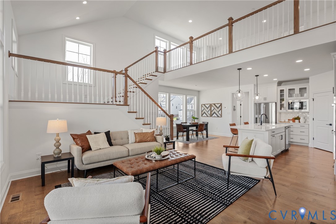
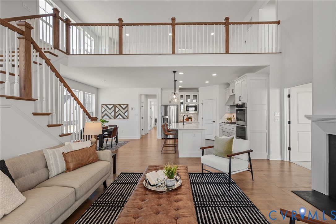
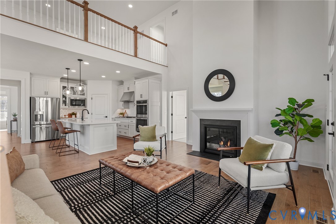
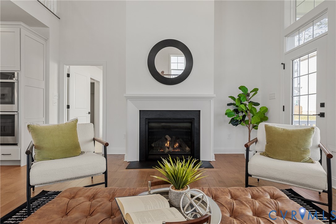
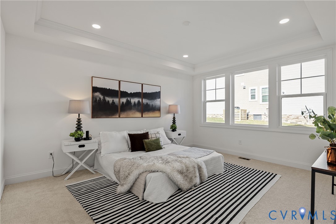
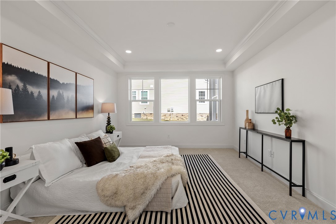
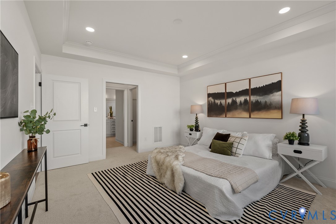
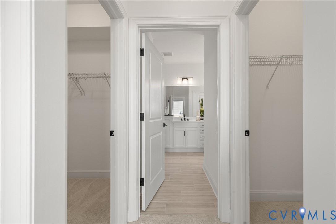
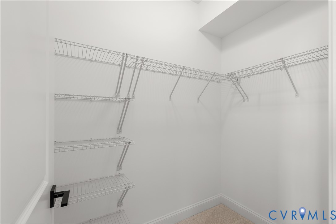
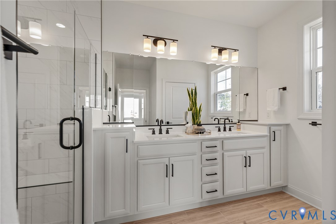
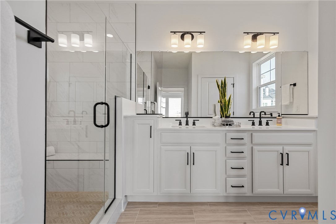
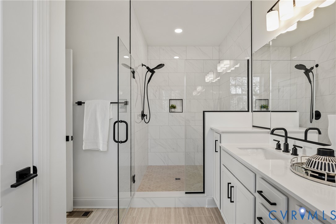
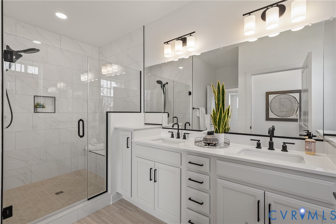
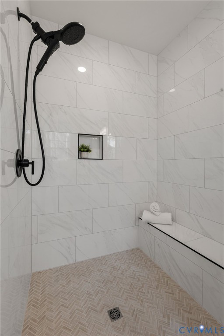
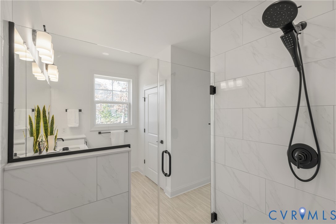
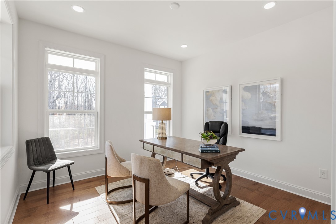
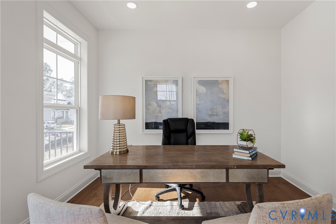
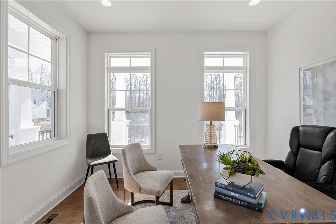
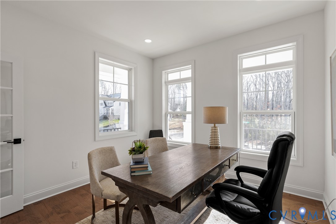
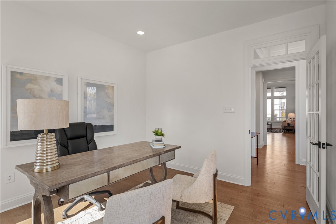
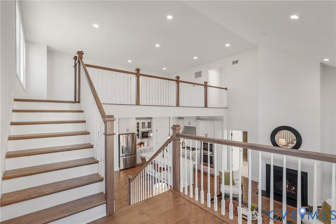
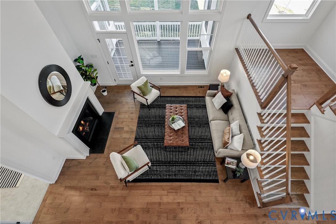
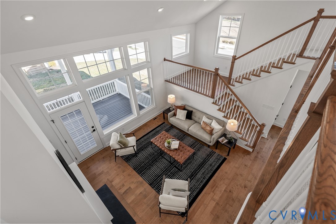
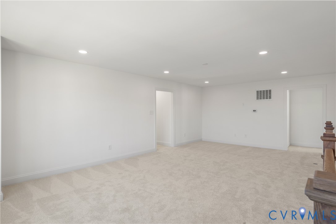
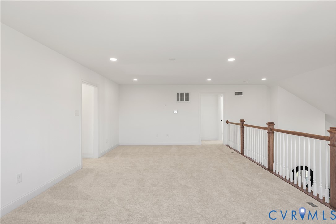
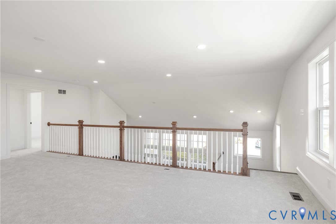
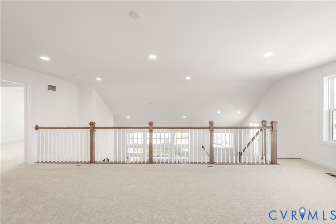
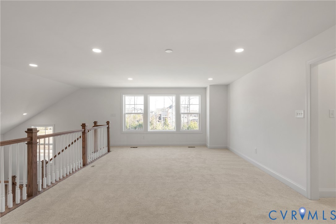
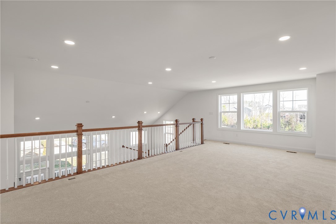
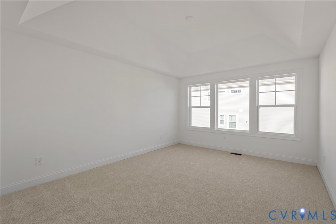
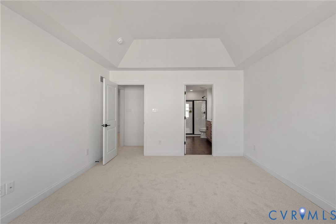
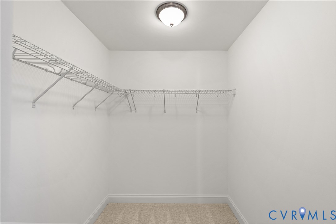
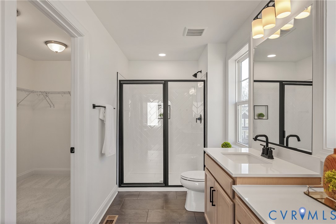
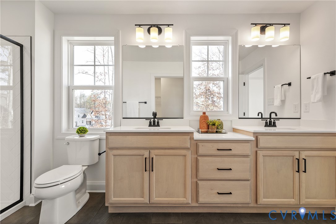
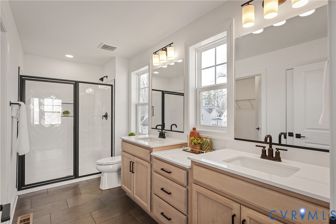
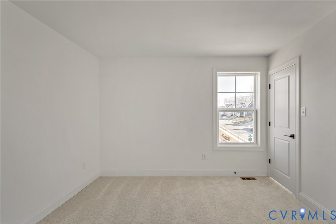
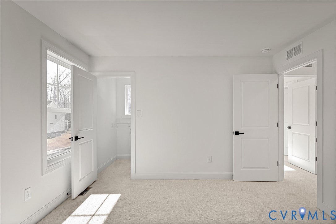
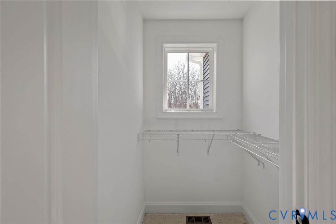
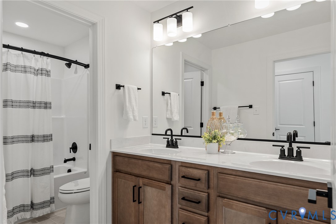
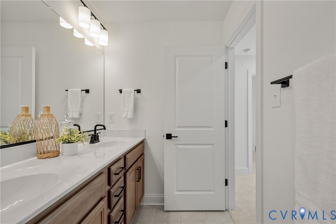
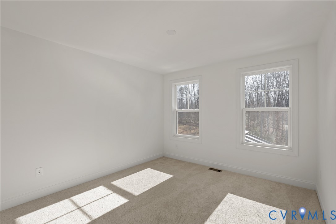
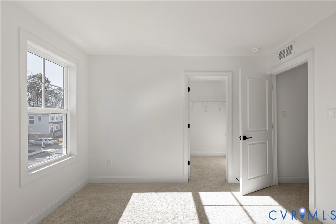
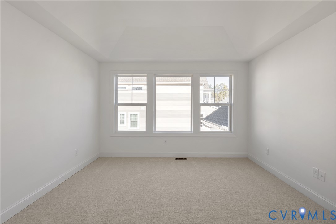
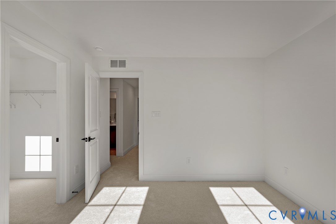
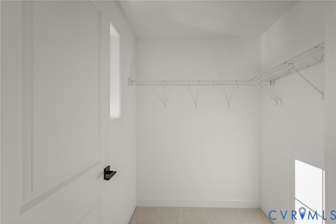
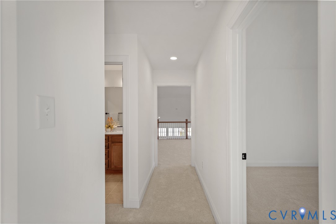
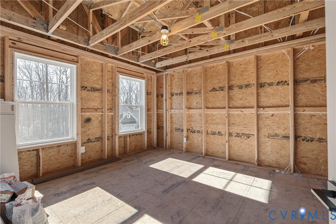
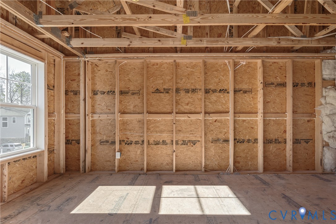
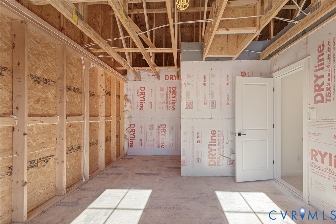
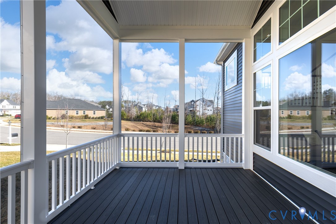
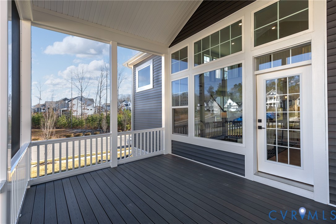
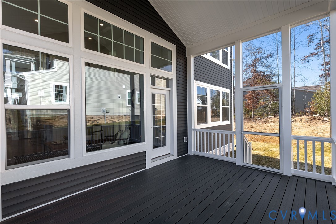
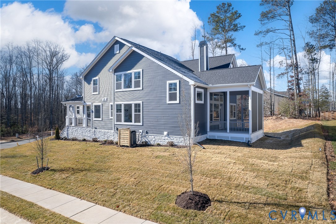
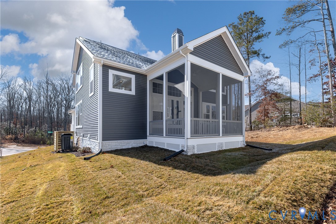
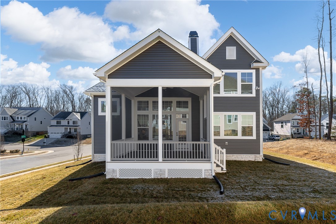
RARE QUICK MOVE-IN OPPORTUNITY IN NEWMARKET AT ROUNTREY! Luxury, comfort, and convenience come together in this new construction home, ready now! Featuring a stunning four-bedroom home with DUAL PRIMARY-SUITES--one on each level, three and a half baths, a 2-car garage and a beautiful screened porch! The wrapped front porch around the craftsman elevation welcomes you home before entering. Inside, you'll find a well appointed study, tucked away for privacy, giving the perfect setting for work, reading, or a quiet retreat. The dining area and kitchen are overflowing with upgrades throughout, including quartz countertops, a spacious island, high-end cabinets, backsplash and GE stainless steel Profile appliances. An impressive two-story great room with a cozy fireplace offers access to your screened-in rear porch. One of your primary suites, conveniently situated on the 1st floor, is adorned with a tray ceiling, two walk-in closets and a private primary bathroom. A powder room and laundry room complete the 1st floor before heading upstairs where you'll find the second primary suite, 2 additional bedrooms with walk-in closets and a shared full bath. A spacious loft upstairs gives you the extra recreational space you're looking for, with views overlooking the family room. Completing the upstairs is a generous unfinished storage area, giving you plenty of room to make the home your own and an opportunity to have over 3500 ft2 in your home! Looking for a community where you can enjoy incredible amenities, a welcoming neighborhood, and the convenience of being close to everything you need? NewMarket at RounTrey has so much to offer and the Lilac is a Schell Brothers fan-favorite floorplan. Don't miss your opportunity! Schedule your showing today!

4
beds

4
baths

2,896 Sq.Ft. LIVING AREA

9,909.9 Sq.Ft. lot

Features & Amenities

Interior

  • total bedrooms4
  • Total bathrooms4
  • full bathrooms3
  • half bathroom1
  • Flooring Partially Carpeted, Wood

Area & Lot

  • Status Pending
  • Living Area2,896 Sq.Ft.
  • Lot Area9,909.9 Sq.Ft.
  • MLS® ID2624609
  • TypeResidential
  • YEAR BUILT2026
  • NeighborhoodAmelia
  • Architecture StylesTwo Story
  • Elementary SchoolOld Hundred
  • Middle SchoolMidlothian
  • High SchoolMidlothian

Exterior

  • STORIES2
  • Garage Space2.0
  • water SourcePublic
  • PoolCommunity, Pool
  • roofShingle
  • lot featuresCorner Lot
  • parkingAttached, Garage
  • HEAT TYPENatural Gas, Zoned
  • AIR CONDITIONINGZoned
  • sewerPublic Sewer

Financial

  • Sales Price$790,066
  • Real Estate Tax $1,219/yr
  • HOA $300/3 mos
View Virtual Tour
image

Schedule a Showing

We would love to show you our beautiful property. Please select your preferred date and time below. An agent will be in touch shortly to confirm your appointment.

Schedule a Showing

We would love to show you our beautiful property. Please select your preferred date and time below. An agent will be in touch shortly to confirm your appointment.

Thank you for your interest in 15700 Cedarville Dr, Midlothian, VA 23112. We are reviewing your request and will be in touch shortly!

Mortgage Calculator

Estimate your monthly mortgage payment, including the principal and interest, property taxes, and HOA. Adjust the values to generate a more accurate rate.
All estimates are provided for informational purposes only. Actual amounts may vary.
$0,000 Your Payment 20 15 65
$0,000 Your Payment

Work with BB Sells

Providence Hill Real Estate are dedicated to helping you find your dream home and assisting with any selling needs you may have. Contact us today to start your home searching journey!

Follow Me on Instagram