Leave a Message

Thank you for your message. We will be in touch with you shortly.

3021 North Ave
3021 North Ave
3021 North Ave
3021 North Ave
3021 North Ave
3021 North Ave
3021 North Ave
3021 North Ave
3021 North Ave
3021 North Ave
3021 North Ave
3021 North Ave
3021 North Ave
3021 North Ave
3021 North Ave
3021 North Ave
3021 North Ave
3021 North Ave
3021 North Ave
3021 North Ave
3021 North Ave
3021 North Ave
3021 North Ave
3021 North Ave
3021 North Ave
3021 North Ave
3021 North Ave
3021 North Ave
3021 North Ave
3021 North Ave
3021 North Ave
3021 North Ave
3021 North Ave
3021 North Ave
3021 North Ave
SEE ALL PHOTOS
3021 North Ave
3021 North Ave
3021 North Ave
3021 North Ave
3021 North Ave
3021 North Ave
3021 North Ave
3021 North Ave
3021 North Ave
3021 North Ave
3021 North Ave
3021 North Ave
3021 North Ave
3021 North Ave
3021 North Ave
3021 North Ave
3021 North Ave
3021 North Ave
3021 North Ave
3021 North Ave
3021 North Ave
3021 North Ave
3021 North Ave
3021 North Ave
3021 North Ave
3021 North Ave
3021 North Ave
3021 North Ave
3021 North Ave
3021 North Ave
3021 North Ave
3021 North Ave
3021 North Ave
3021 North Ave
3021 North Ave
Sold

3021 North Ave

3021 North Ave, Richmond, VA 23222

$470,000
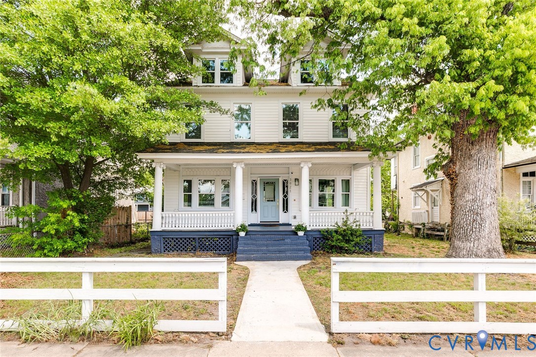
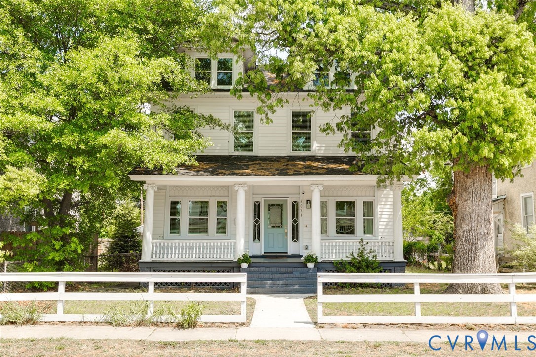
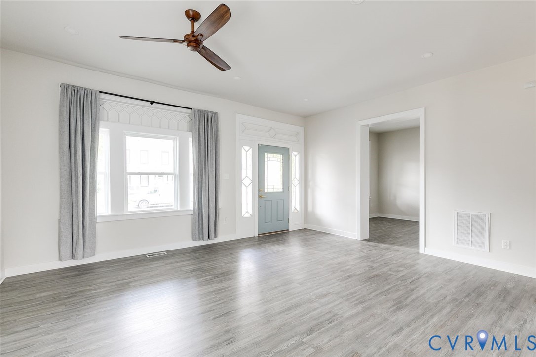
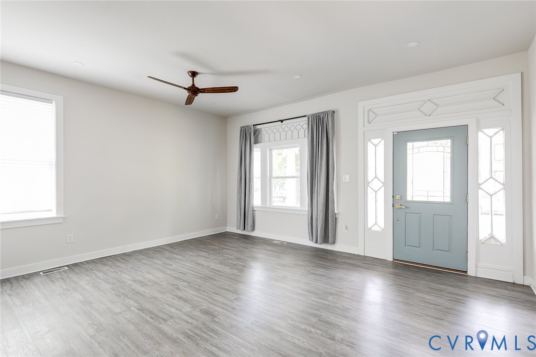
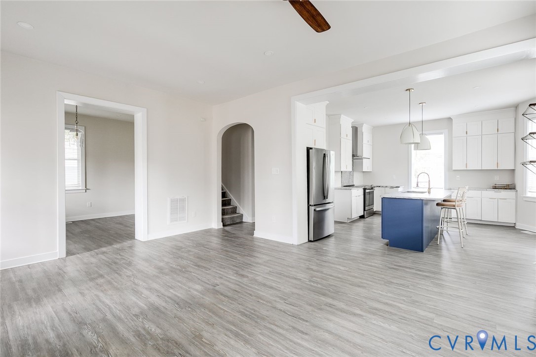
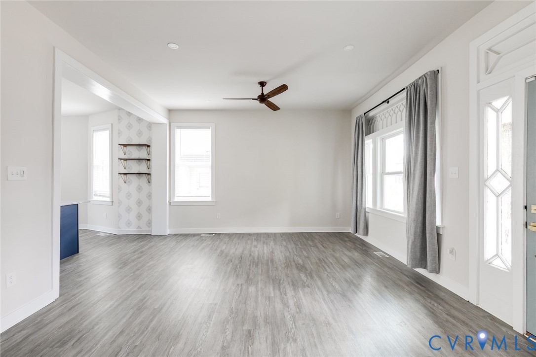
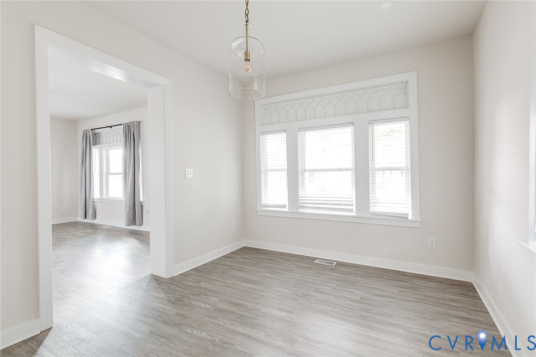
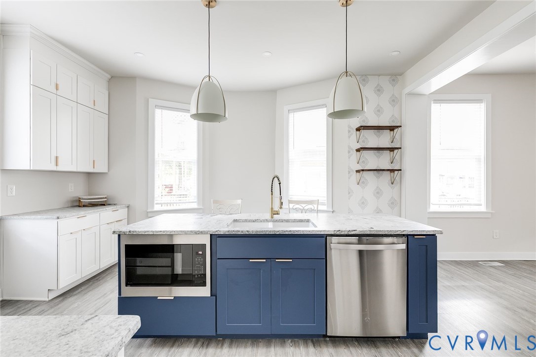
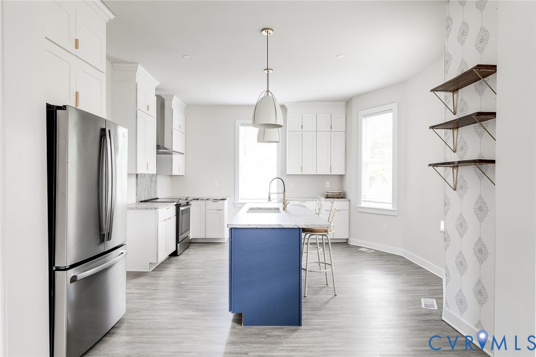
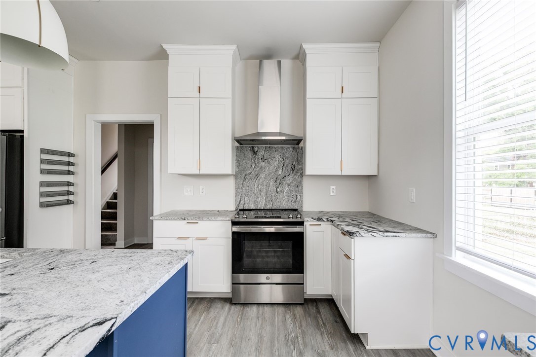
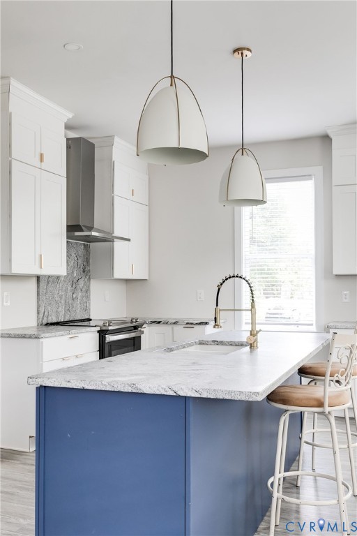
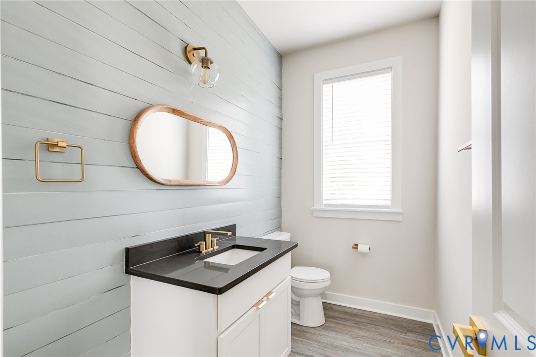
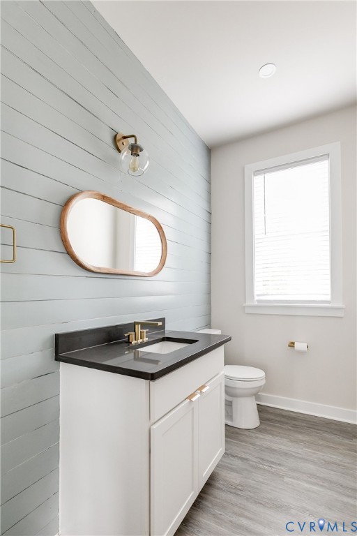
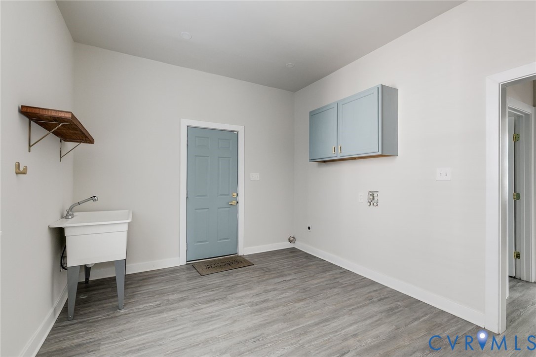
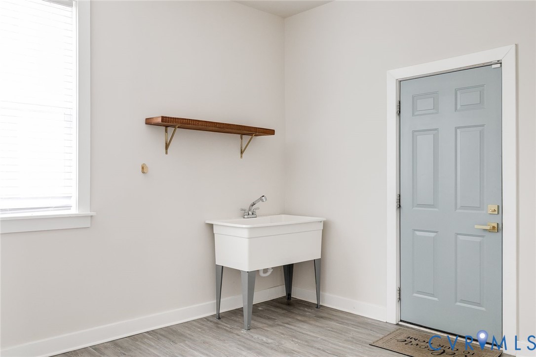
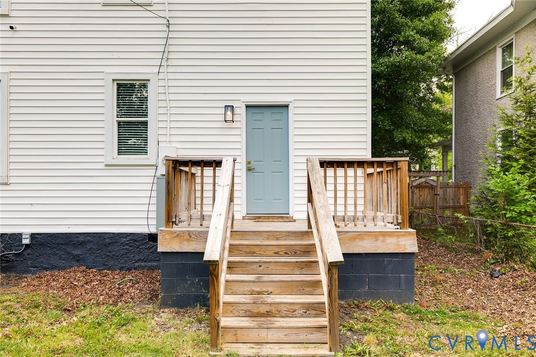
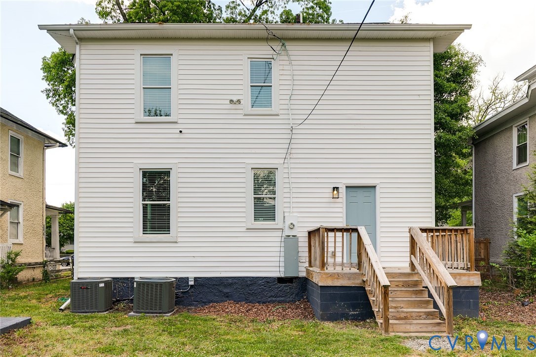
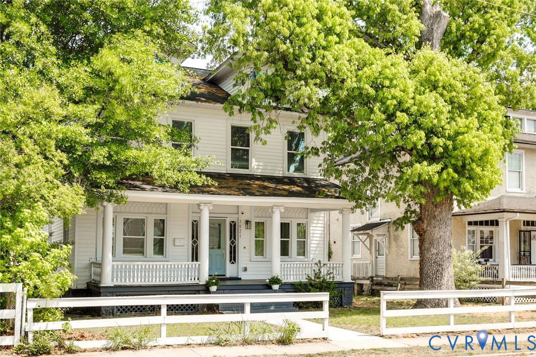
Move right into this Northside standout, thoughtfully reimagined in 2023 for modern living. Offering 2,482 square feet, this meticulously renovated home features a rare open-concept main level anchored by a stunning eat-in kitchen with crisp white cabinetry, a striking blue island, and leathered granite countertops. Designer touches abound, from the shiplap-accented powder room to the expansive mudroom/utility space designed for everyday ease. A spacious dining room adapts effortlessly to both formal entertaining and casual living.
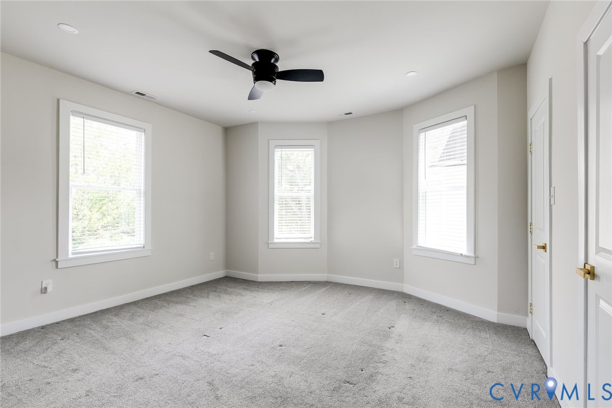
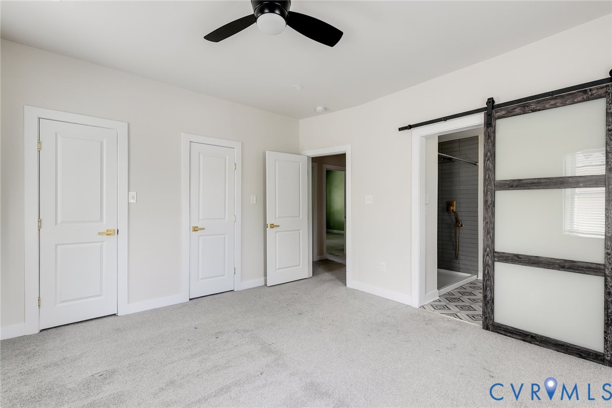
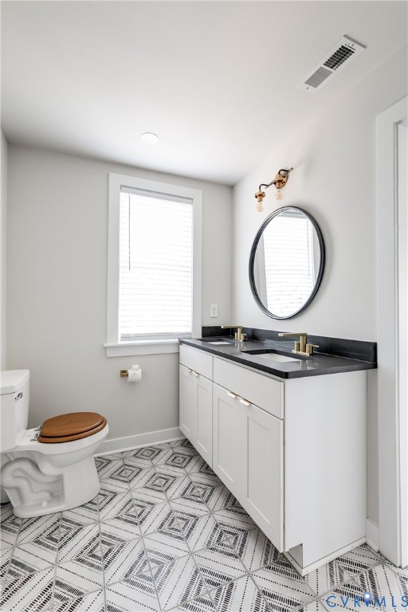
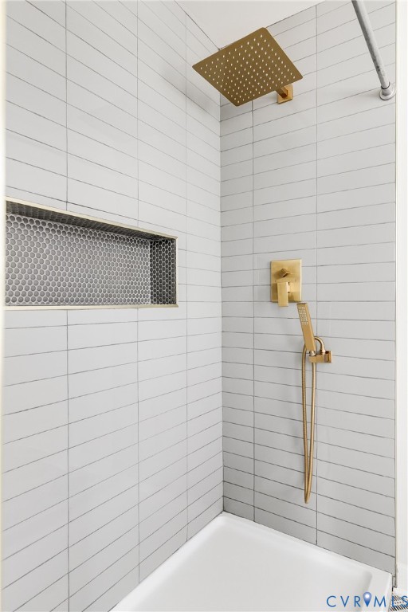
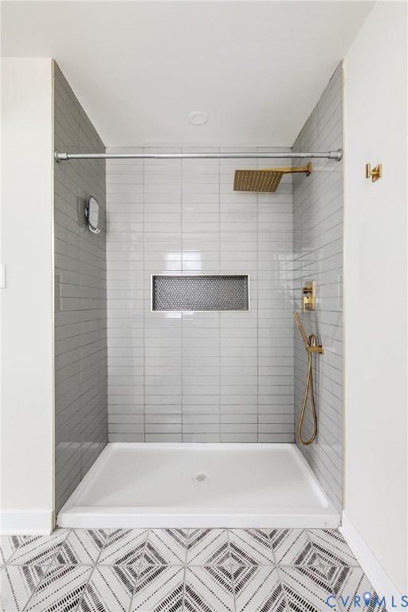
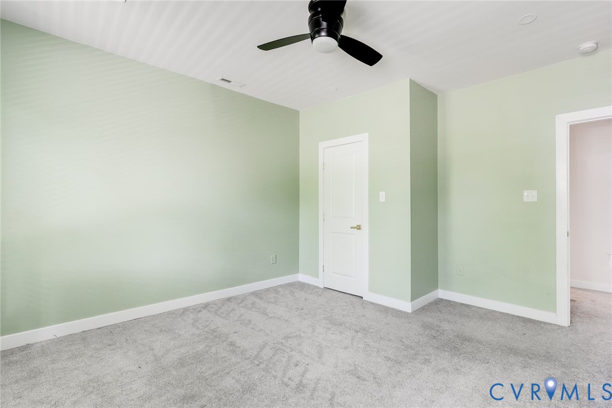
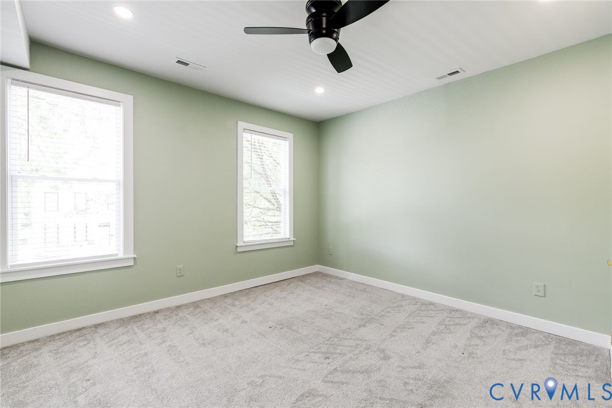
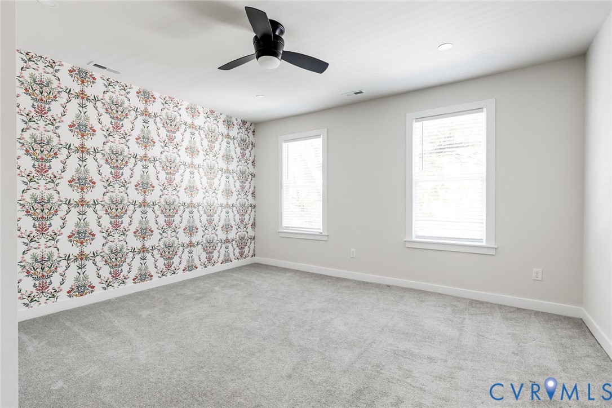
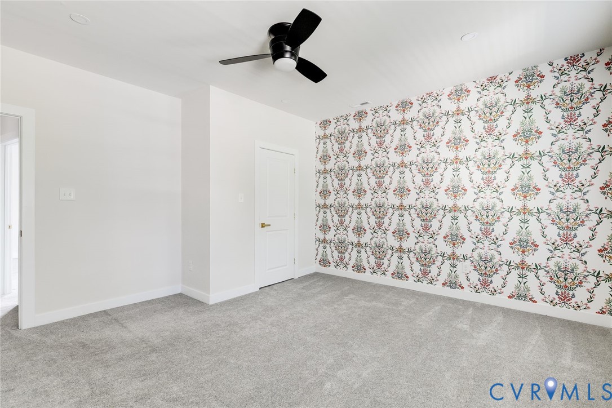
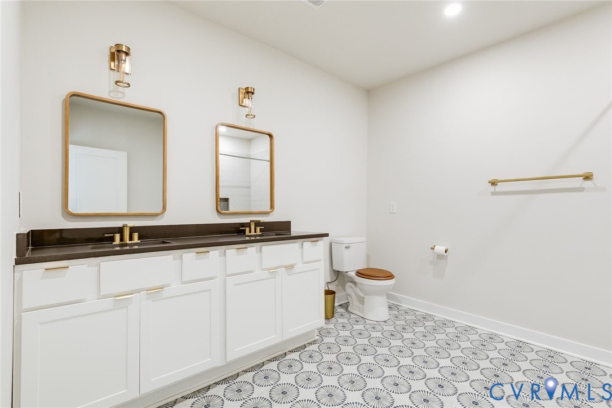
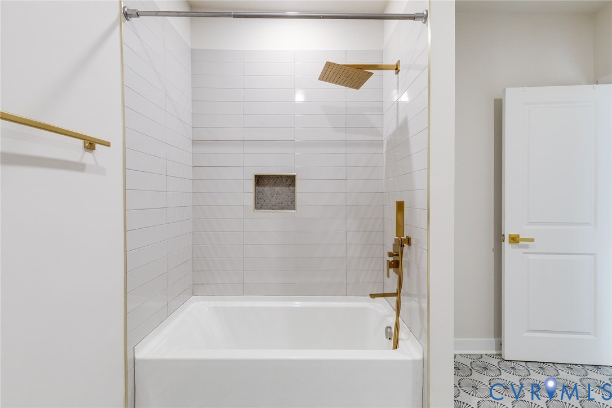
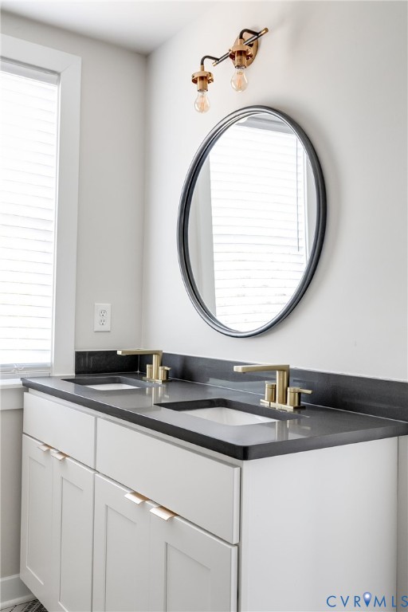
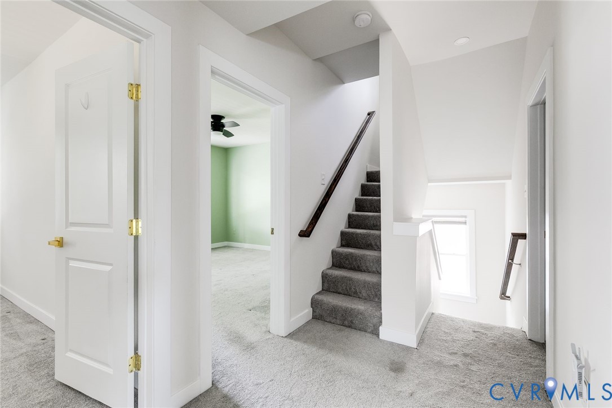
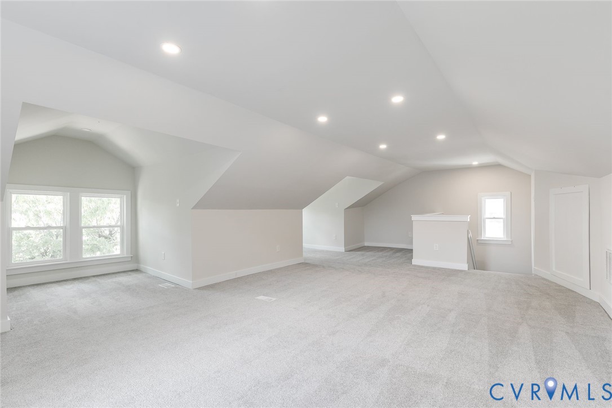
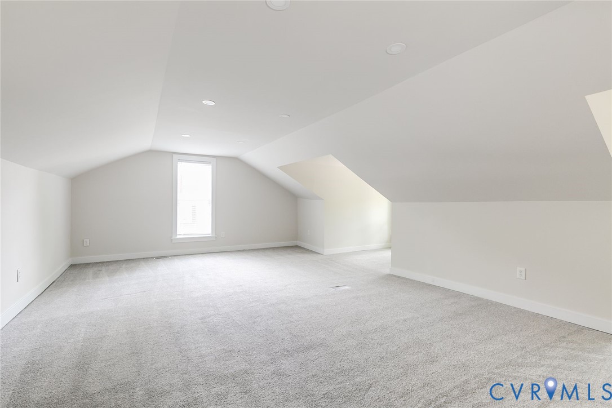
Upstairs, 9-foot ceilings enhance three oversized bedrooms, including a generous primary suite with a renovated en-suite bath. A second large full bath offers additional comfort and space. The approximately 500-square-foot flex area provides endless possibilities--ideal for a fourth bedroom, office, or family room. This turnkey home is complete with a new roof, windows, HVAC system, plumbing, electrical, and security system--offering peace of mind and exceptional style throughout.

3
beds

3
baths

2,482 Sq.Ft. LIVING AREA

6,751.8 Sq.Ft. lot

Drew Roever

Drew Roever

Features & Amenities

Interior

  • total bedrooms3
  • Total bathrooms3
  • full bathrooms2
  • half bathroom1
  • Laundry room Washer Hookup, Dryer Hookup
  • Flooring Partially Carpeted, Vinyl
  • APPLIANCES Electric Water Heater
  • other interior Features Separate/Formal Dining Room, Double Vanity, Granite Counters, High Ceilings, Kitchen Island, Recessed Lighting

Area & Lot

  • Status Sold
  • Living Area2,482 Sq.Ft.
  • Lot Area6,751.8 Sq.Ft.
  • MLS® ID2608710
  • TypeResidential
  • YEAR BUILT1923
  • NeighborhoodRichmond
  • Architecture StylesColonial, Two Story
  • Elementary SchoolBarack Obama
  • Middle SchoolHenderson
  • High SchoolHuguenot

Exterior

  • STORIES2
  • water SourcePublic
  • PoolNone
  • roofComposition, Shingle
  • parkingDriveway, Off Street, Unpaved
  • HEAT TYPEElectric, Zoned
  • AIR CONDITIONINGCentral Air, Electric, Zoned
  • sewerPublic Sewer
  • security FeaturesSecurity System
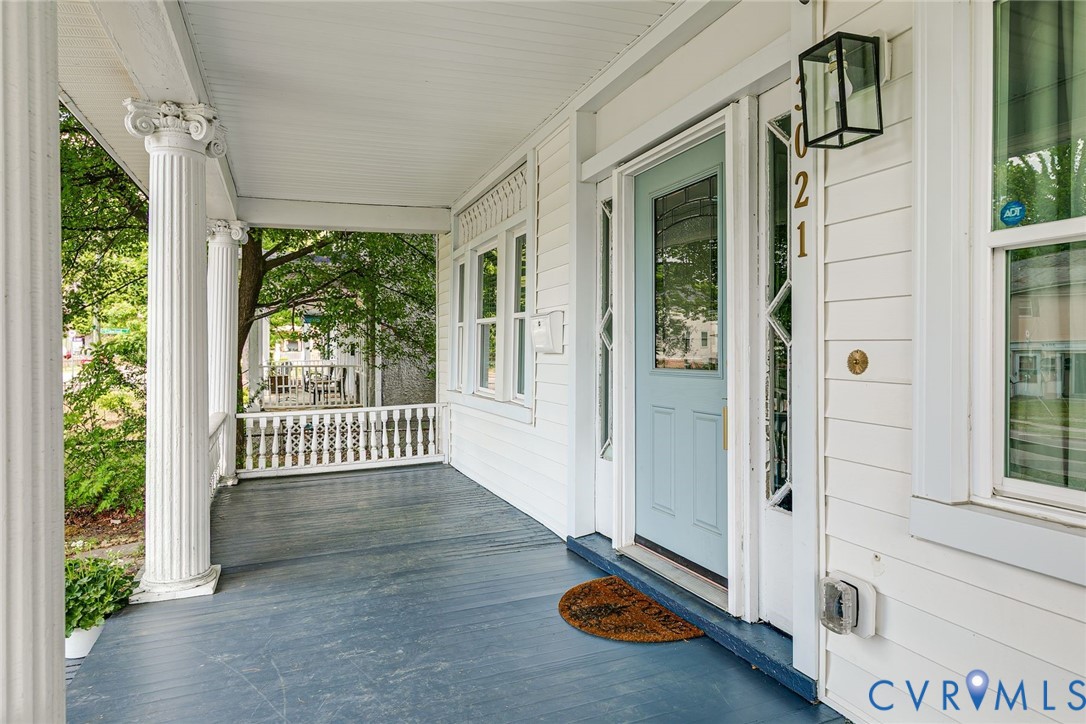
  • other exterior FeaturesPorch, Unpaved Driveway

Financial

  • Sales Price$470,000
  • Real Estate Tax $6,420/yr

Work with BB Sells

Providence Hill Real Estate are dedicated to helping you find your dream home and assisting with any selling needs you may have. Contact us today to start your home searching journey!

Follow Me on Instagram