
Leave a Message

Thank you for your message. We will be in touch with you shortly.

3317 Sunstone Dr
3317 Sunstone Dr
3317 Sunstone Dr
3317 Sunstone Dr
3317 Sunstone Dr
3317 Sunstone Dr
3317 Sunstone Dr
3317 Sunstone Dr
3317 Sunstone Dr
3317 Sunstone Dr
3317 Sunstone Dr
3317 Sunstone Dr
3317 Sunstone Dr
3317 Sunstone Dr
3317 Sunstone Dr
3317 Sunstone Dr
3317 Sunstone Dr
SEE ALL PHOTOS
3317 Sunstone Dr
3317 Sunstone Dr
3317 Sunstone Dr
3317 Sunstone Dr
3317 Sunstone Dr
3317 Sunstone Dr
3317 Sunstone Dr
3317 Sunstone Dr
3317 Sunstone Dr
3317 Sunstone Dr
3317 Sunstone Dr
3317 Sunstone Dr
3317 Sunstone Dr
3317 Sunstone Dr
3317 Sunstone Dr
3317 Sunstone Dr
3317 Sunstone Dr
Sold

3317 Sunstone Dr

3317 Sunstone Dr, Richmond, VA 23223

$438,090
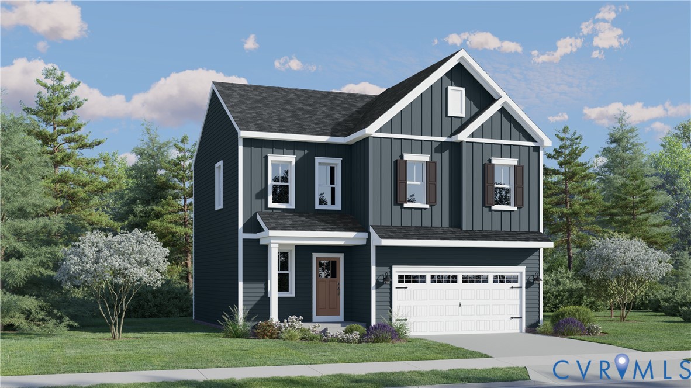
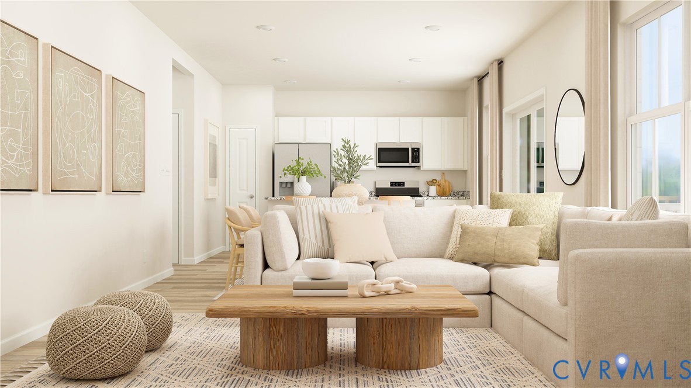
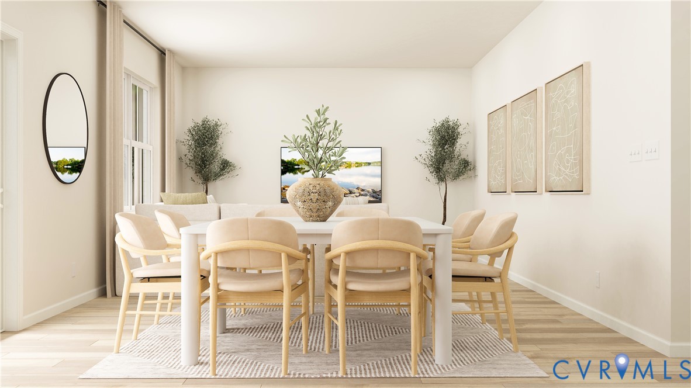
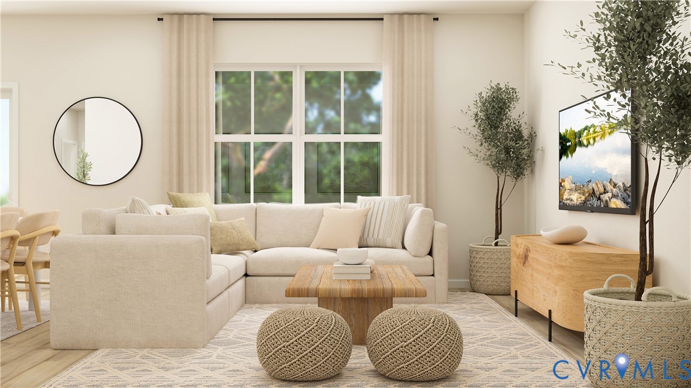
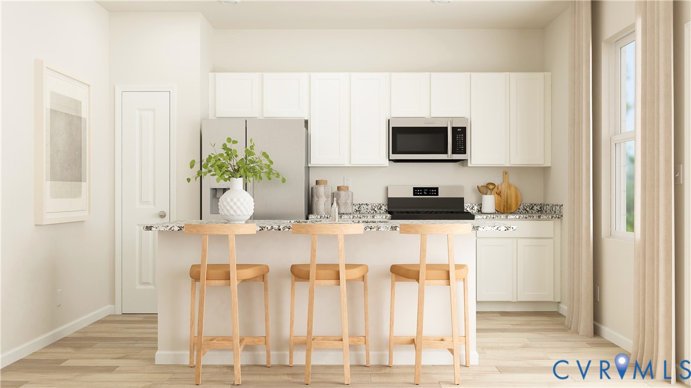
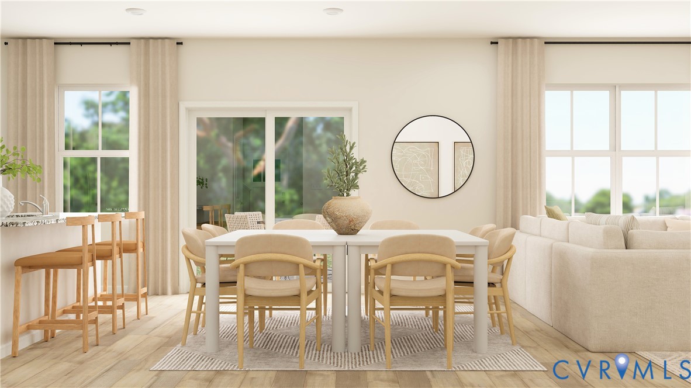
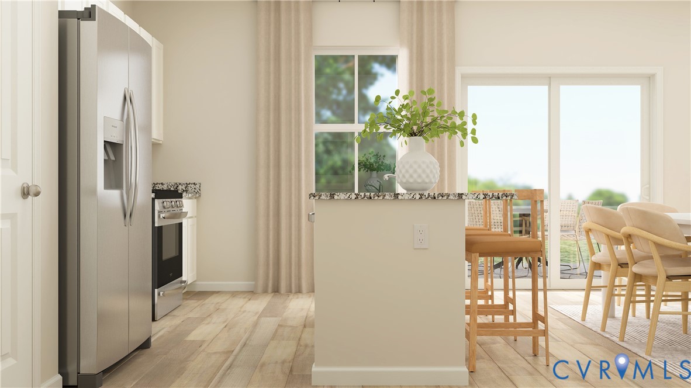
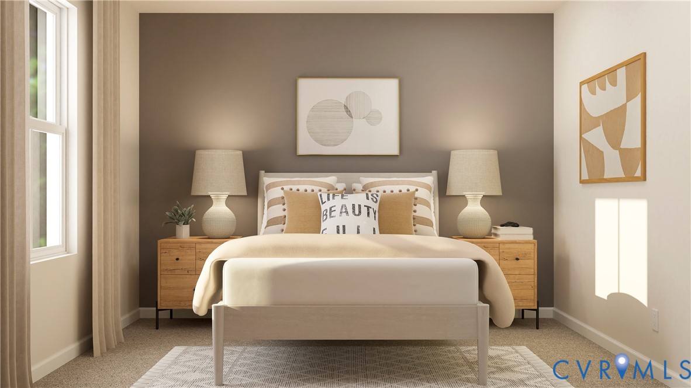
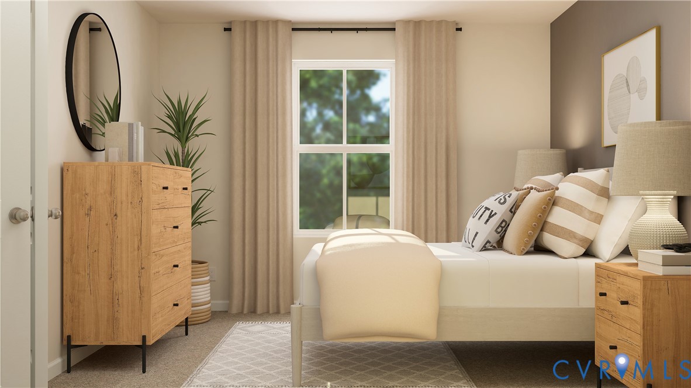
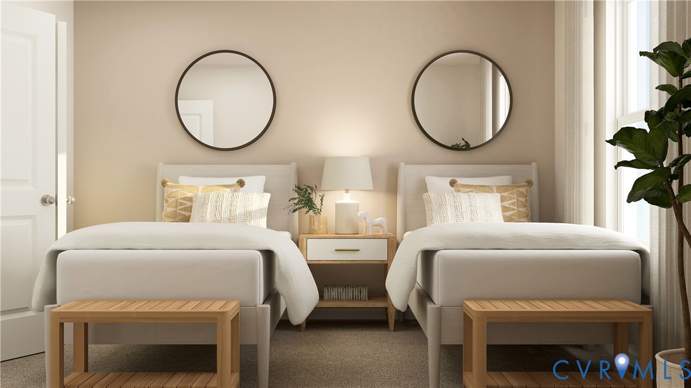
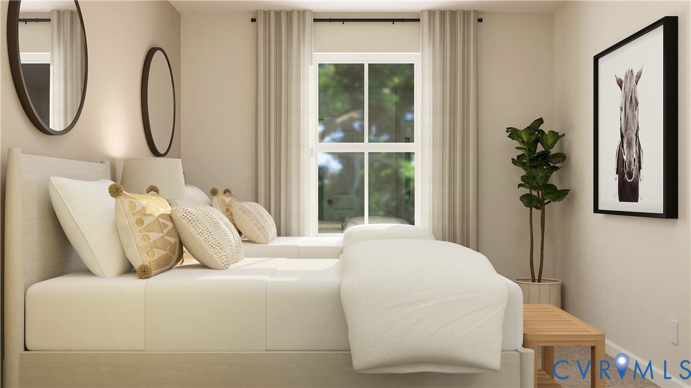
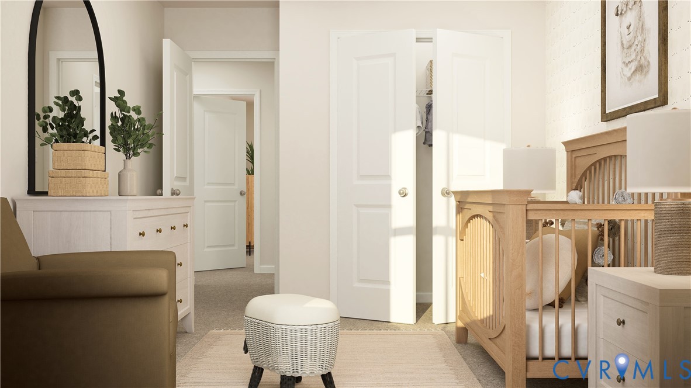
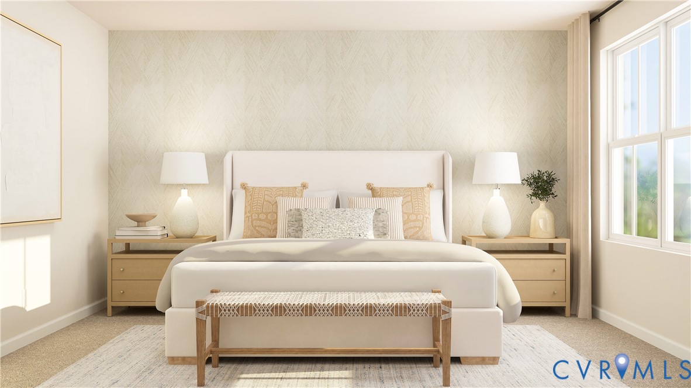
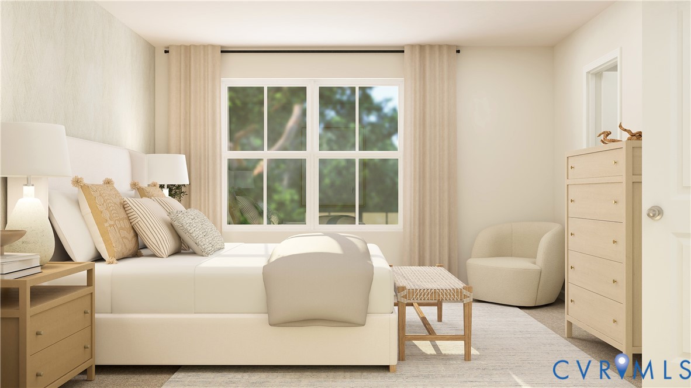
Welcome to your brand-new home in the highly desirable Everstone community! The beautifully designed Fairfield floor plan by Lennar is perfectly crafted for modern living. The main level welcomes you with an airy, open-concept layout where the spacious kitchen--featuring a large center island--flows seamlessly into the casual dining area and welcoming Great Room, making entertaining a breeze. Head upstairs to find a quiet retreat with all four bedrooms privately situated on the second floor, including a serene owner's suite complete with an attached bathroom and generous walk-on closet. Complete with a 2-car garage for flexible storage, this home offers the perfect blend of style, space, and convenience. Enjoy a fantastic commuter location with easy access to US-360, I-295, and I-64. Late June 2026 Move-In ready! Schedule your tour today.

4
beds

3
baths

1,773 Sq.Ft. LIVING AREA

6,098.4 Sq.Ft. lot

Gary Martin

Gary Martin

Features & Amenities

Interior

  • total bedrooms4
  • Total bathrooms3
  • full bathrooms2
  • half bathroom1
  • Flooring Vinyl
  • APPLIANCES Dryer, Dishwasher, Electric Water Heater, Microwave, Refrigerator, Stove, Washer

Area & Lot

  • Status Sold
  • Date Sold August 6, 2026
  • Living Area1,773 Sq.Ft.
  • Lot Area6,098.4 Sq.Ft.
  • MLS® ID2614104
  • TypeResidential
  • YEAR BUILT2026
  • NeighborhoodHenrico
  • Architecture StylesTwo Story
  • Elementary SchoolHarvie
  • Middle SchoolFairfield
  • High SchoolHighland Springs

Exterior

  • STORIES2
  • Garage Space2.0
  • water SourcePublic
  • PoolNone
  • roofShingle
  • parkingAttached, Direct Access, Garage
  • HEAT TYPEElectric, Heat Pump
  • AIR CONDITIONINGHeat Pump
  • sewerPublic Sewer

Financial

  • Sales Price$438,090
  • HOA $48/mo
View Virtual Tour

Work with BB Sells

Providence Hill Real Estate are dedicated to helping you find your dream home and assisting with any selling needs you may have. Contact us today to start your home searching journey!

Follow Me on Instagram