Leave a Message

Thank you for your message. We will be in touch with you shortly.

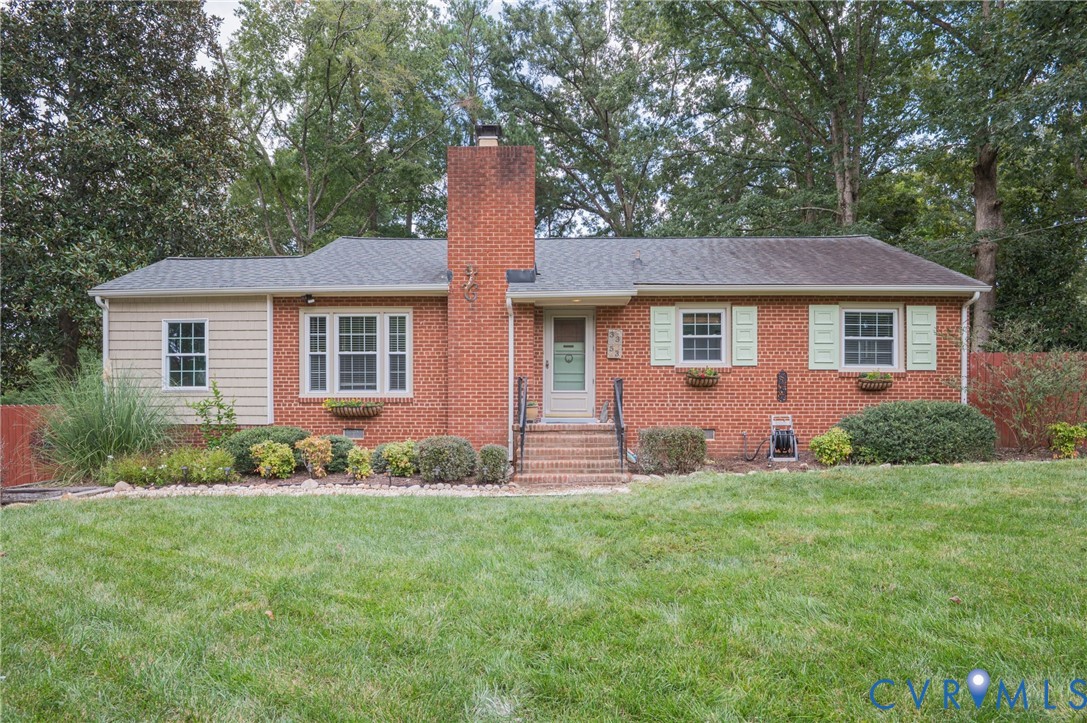
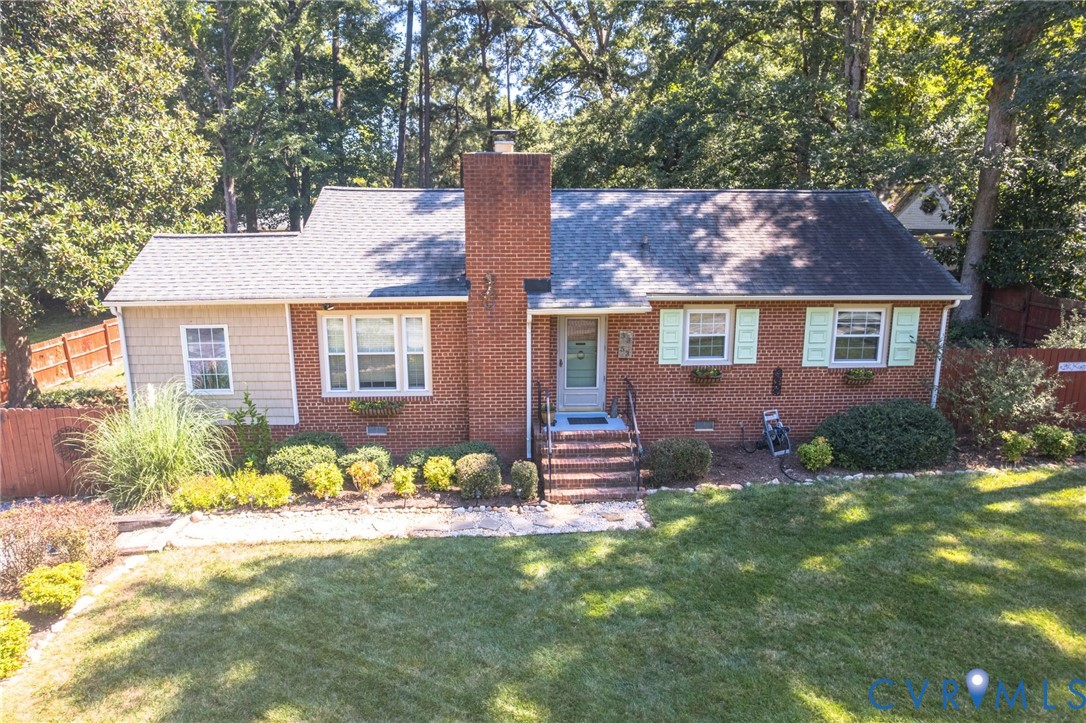
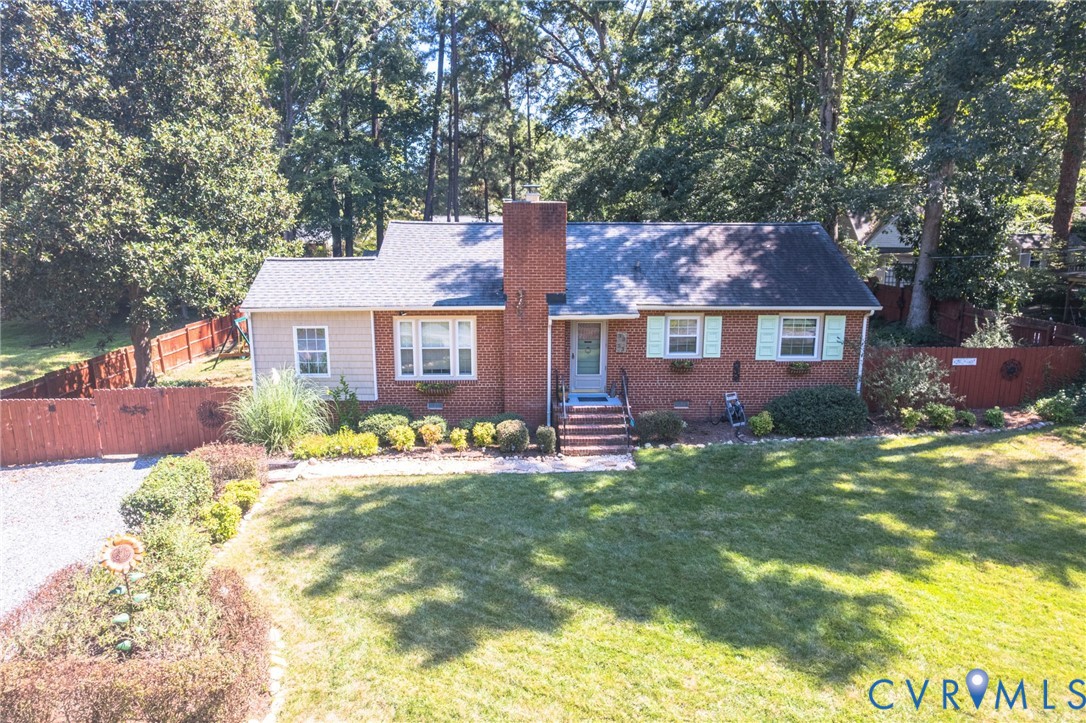
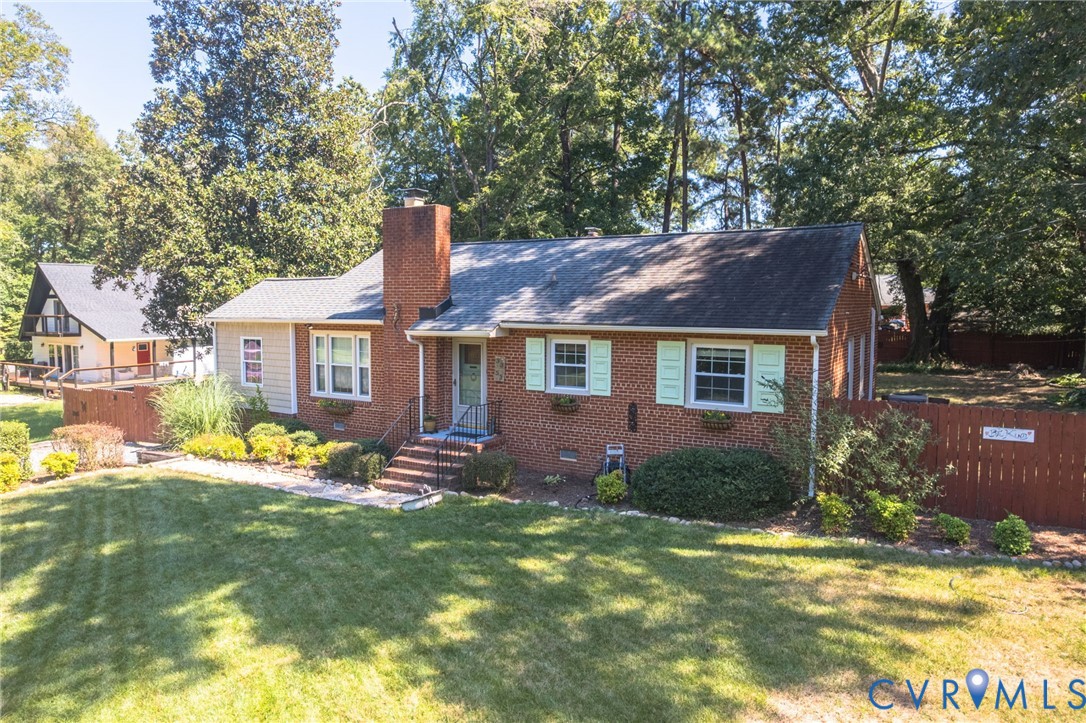
Brick ranch home with a tall chimney, pale green shutters, and a broad front lawn.
3353 Warner Rd
3353 Warner Rd
3353 Warner Rd
3353 Warner Rd
3353 Warner Rd
3353 Warner Rd
3353 Warner Rd
3353 Warner Rd
3353 Warner Rd
3353 Warner Rd
3353 Warner Rd
3353 Warner Rd
3353 Warner Rd
3353 Warner Rd
3353 Warner Rd
3353 Warner Rd
3353 Warner Rd
3353 Warner Rd
3353 Warner Rd
3353 Warner Rd
3353 Warner Rd
3353 Warner Rd
3353 Warner Rd
3353 Warner Rd
3353 Warner Rd
3353 Warner Rd
3353 Warner Rd
3353 Warner Rd
3353 Warner Rd
3353 Warner Rd
3353 Warner Rd
3353 Warner Rd
3353 Warner Rd
3353 Warner Rd
3353 Warner Rd
3353 Warner Rd
3353 Warner Rd
3353 Warner Rd
3353 Warner Rd
3353 Warner Rd
3353 Warner Rd
3353 Warner Rd
3353 Warner Rd
3353 Warner Rd
3353 Warner Rd
3353 Warner Rd
3353 Warner Rd
3353 Warner Rd
3353 Warner Rd
3353 Warner Rd
3353 Warner Rd
3353 Warner Rd
3353 Warner Rd
3353 Warner Rd
3353 Warner Rd
3353 Warner Rd
3353 Warner Rd
3353 Warner Rd
3353 Warner Rd
3353 Warner Rd
3353 Warner Rd
SEE ALL PHOTOS
Brick ranch home with a tall chimney, pale green shutters, and a broad front lawn.
3353 Warner Rd
3353 Warner Rd
3353 Warner Rd
3353 Warner Rd
3353 Warner Rd
3353 Warner Rd
3353 Warner Rd
3353 Warner Rd
3353 Warner Rd
3353 Warner Rd
3353 Warner Rd
3353 Warner Rd
3353 Warner Rd
3353 Warner Rd
3353 Warner Rd
3353 Warner Rd
3353 Warner Rd
3353 Warner Rd
3353 Warner Rd
3353 Warner Rd
3353 Warner Rd
3353 Warner Rd
3353 Warner Rd
3353 Warner Rd
3353 Warner Rd
3353 Warner Rd
3353 Warner Rd
3353 Warner Rd
3353 Warner Rd
3353 Warner Rd
3353 Warner Rd
3353 Warner Rd
3353 Warner Rd
3353 Warner Rd
3353 Warner Rd
3353 Warner Rd
3353 Warner Rd
3353 Warner Rd
3353 Warner Rd
3353 Warner Rd
3353 Warner Rd
3353 Warner Rd
3353 Warner Rd
3353 Warner Rd
3353 Warner Rd
3353 Warner Rd
3353 Warner Rd
3353 Warner Rd
3353 Warner Rd
3353 Warner Rd
3353 Warner Rd
3353 Warner Rd
3353 Warner Rd
3353 Warner Rd
3353 Warner Rd
3353 Warner Rd
3353 Warner Rd
3353 Warner Rd
3353 Warner Rd
3353 Warner Rd
3353 Warner Rd
Sold

3353 Warner Rd

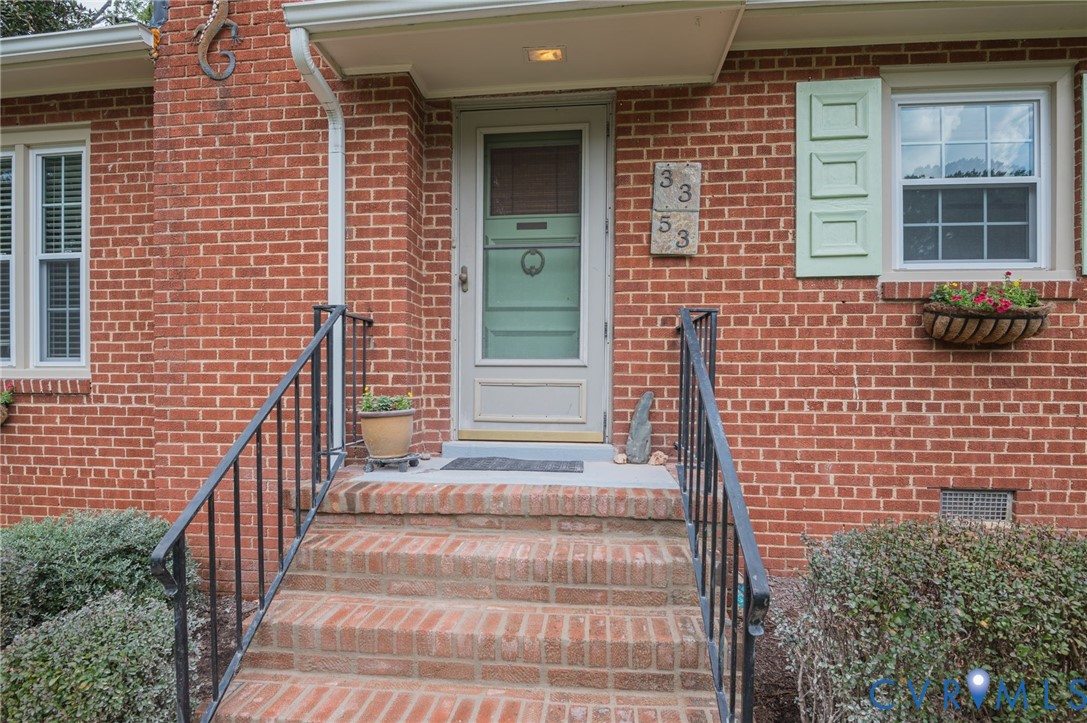
3353 Warner Rd, Richmond, VA 23225

$442,500
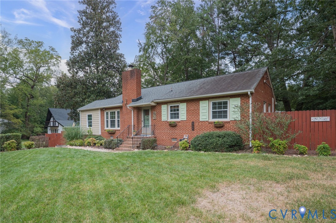
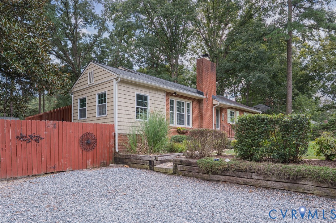
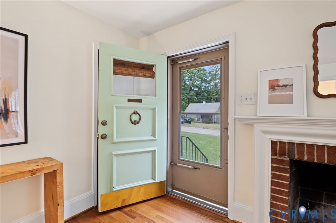
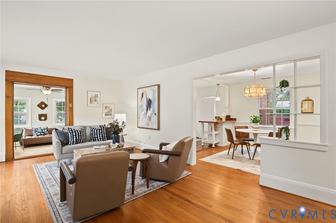
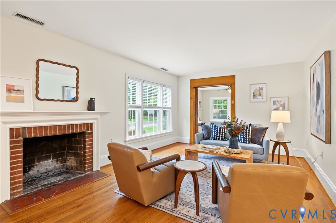
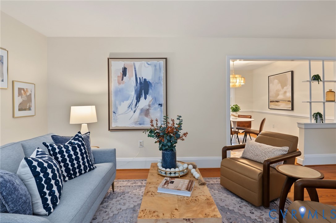
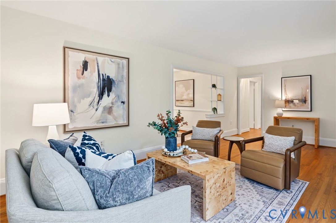
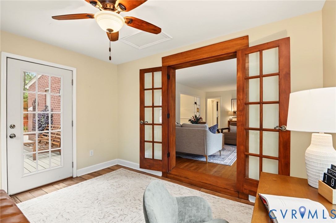
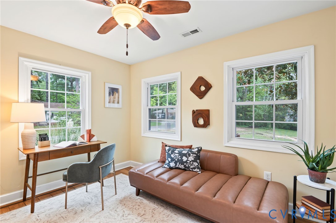
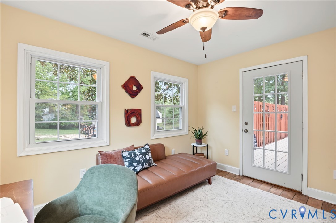
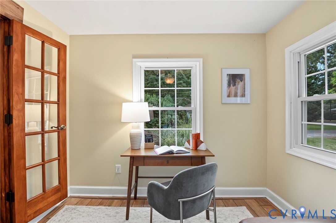
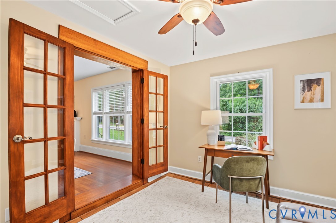
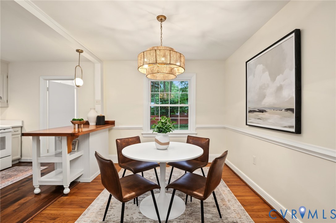
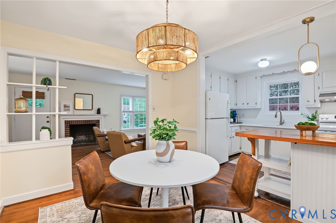
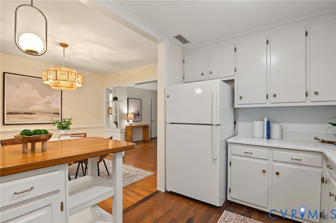
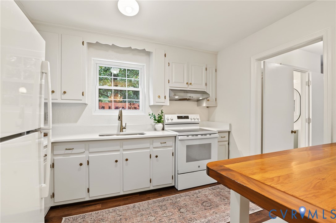
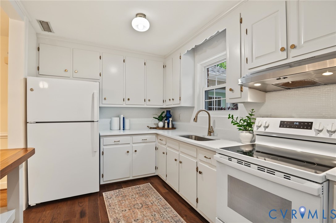
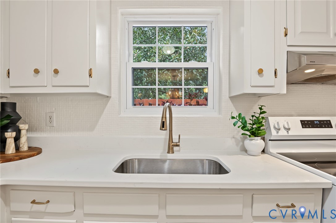
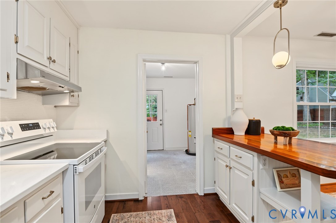
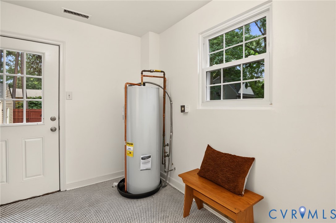
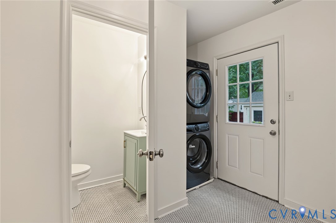
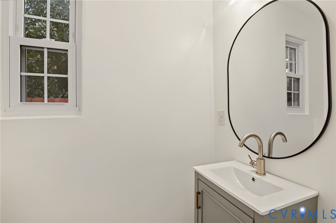
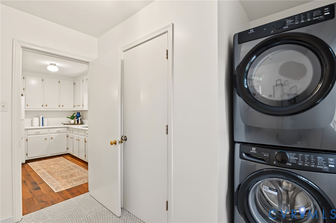
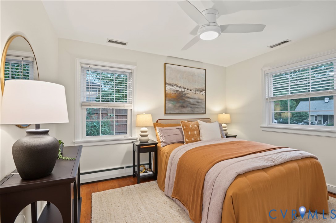
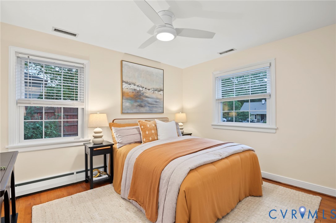
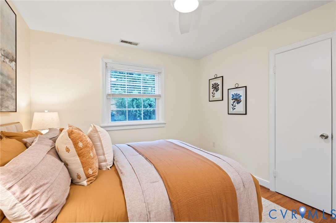
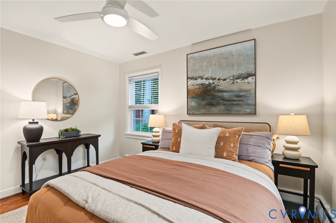
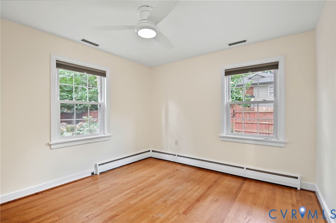
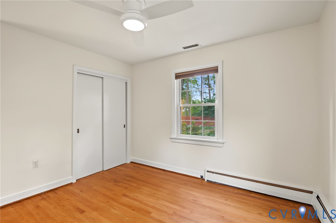
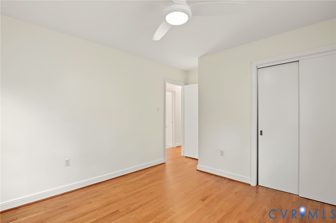
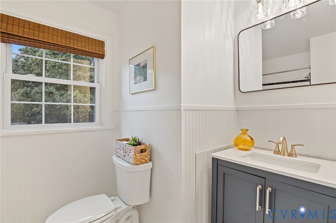
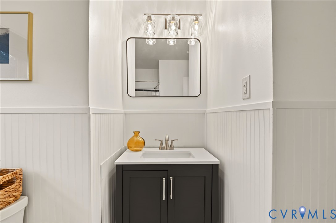
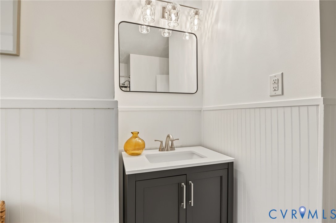
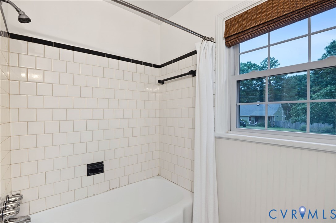
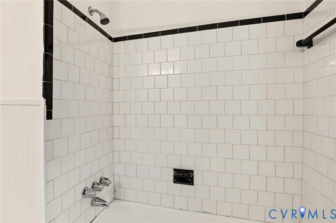
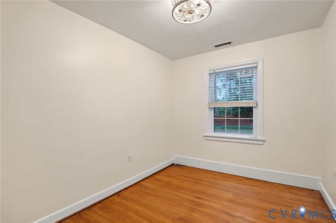
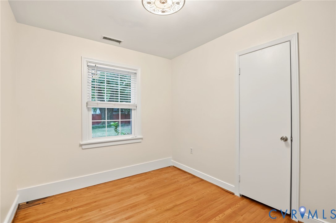
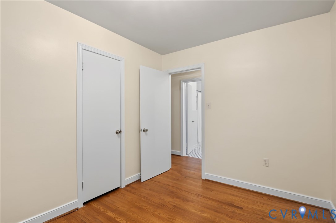
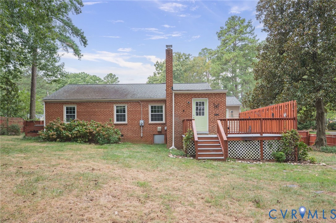
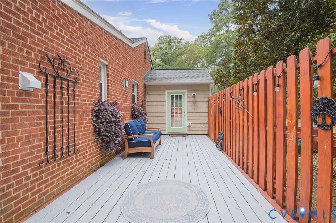
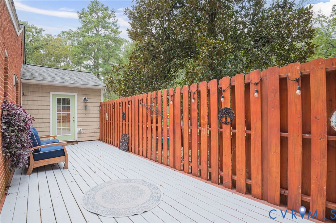
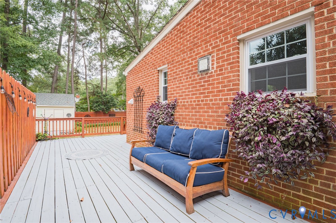
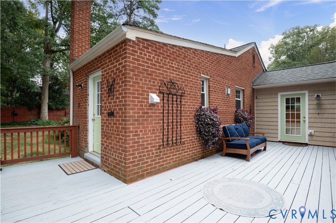
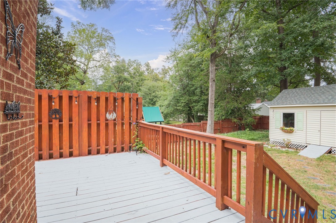
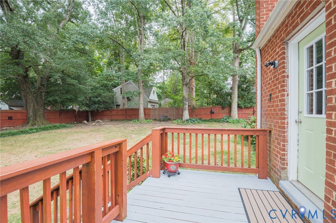
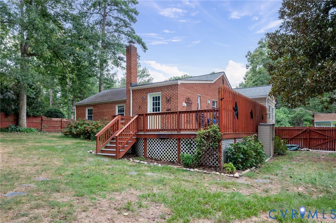
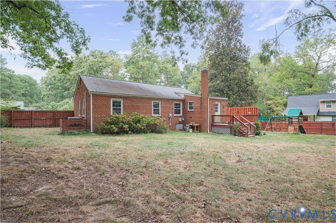
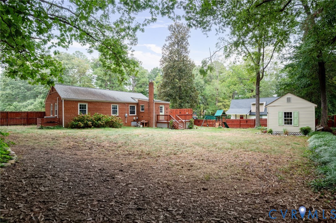
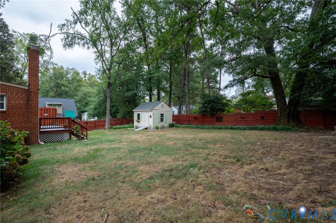
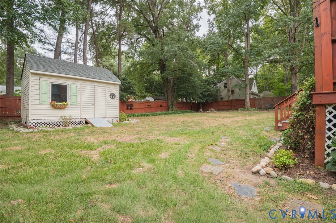
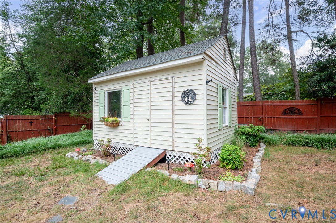
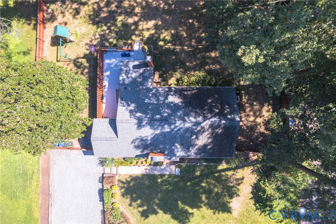
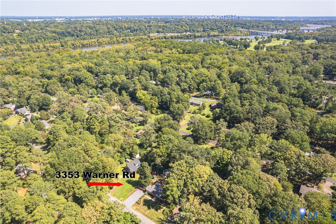
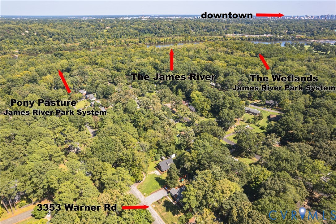
Some homes just have a vibe & this 1950s Stratford Hills rancher has it. From the original decorative built-ins, classic brick fireplace, bright sunroom & custom wood-beam, 3353 Warner Rd has the right amount of retro flare w/ updated MCM charm. Over the last 10 years, this home has been lovingly updated for peace of mind & modern convenience. W/in walking distance to the river and park this sought after location is ideal for any nature lover needing one level living. The home opens up to a large LR w/ Sun room to the left. The kitchen w/ eat in dinning is open to the LR with the 1/2 BA & laundry / mudroom in the rear. Down the hall are 3 BRs & 1 full BA. Updates include 2026 - Kitchen refresh w/ quartz countertops, SS sink, painted cabinets, hardware, faucet & chandelier, Electric Water Heater, Full BA refresh w/ basketweave tile, new vanity, bead-board & lighting, Laundry Room w/ penny round tile, new stack W/D, new 1/2 bath, refreshed crawl space, new vapor barrier & repointed front steps. HVAC 2018 & Windows 2011 both warrantied, 30 yr roof 2019, rear deck 2019, Converted porch to sun room 2017. Outside, the private, tree-lined backyard is made for relaxing & entertaining, w/ a full side / rear privacy fence, mature greenery, beautiful hydrangeas & a rear deck that extends the living space outdoors. Professional landscaping & classic brick rancher curb appeal complete the picture. Then there's the location - walkable access to the James River and close proximity to the JR Park System & Pony Pasture make this an incredible setting for anyone who loves trails, river views, fishing, kayaking & getting outside. At the same time, Forest Hill Avenue & the Shops at Stratford Hills are just minutes away, putting everyday conveniences, restaurants & local favorites like Galley, Natalie's & Baltik's Bagels close at hand. W/ one-level living, meaningful updates, original character, usable outdoor space & a location that makes it easy to enjoy both nature & Richmond's best amenities this home is special in so many ways.

3
beds

2
baths

1,359 Sq.Ft. LIVING AREA

0.36 Acres lot

PH Partners

PH Partners

Features & Amenities

Interior

  • total bedrooms3
  • Total bathrooms2
  • full bathroom1
  • half bathroom1
  • Laundry room Washer Hookup, Dryer Hookup, Stacked
  • Flooring Ceramic Tile, Wood
  • Fireplace Wood Burning
  • APPLIANCES Dryer, Washer/Dryer Stacked, Exhaust Fan, Electric Cooking, Electric Water Heater, Refrigerator, Stove
  • other interior Features Ceiling Fan(s), Dining Area, Eat-in Kitchen, Fireplace, High Speed Internet, Solid Surface Counters, Wired for Data

Area & Lot

  • Status Sold
  • Date Sold October 26, 2026
  • Living Area1,359 Sq.Ft.
  • Lot Area0.36 Acres
  • MLS® ID2625328
  • TypeResidential
  • YEAR BUILT1955
  • NeighborhoodRichmond
  • Architecture StylesRanch
  • Elementary SchoolSouthampton
  • Middle SchoolLucille Brown
  • High SchoolHuguenot

Exterior

  • STORIES1
  • water SourcePublic
  • PoolNone
  • roofAsphalt, Composition
  • parkingOff Street
  • HEAT TYPEElectric, Heat Pump
  • AIR CONDITIONINGCentral Air
  • sewerPublic Sewer
  • other exterior FeaturesDeck, Storage, Shed

Financial

  • Sales Price$442,500
  • Real Estate Tax $4,284/yr

Work with BB Sells

Providence Hill Real Estate are dedicated to helping you find your dream home and assisting with any selling needs you may have. Contact us today to start your home searching journey!

Follow Me on Instagram