Leave a Message

Thank you for your message. We will be in touch with you shortly.

4704 Monumental St
4704 Monumental St
4704 Monumental St
4704 Monumental St
4704 Monumental St
4704 Monumental St
4704 Monumental St
4704 Monumental St
4704 Monumental St
4704 Monumental St
4704 Monumental St
4704 Monumental St
4704 Monumental St
4704 Monumental St
4704 Monumental St
4704 Monumental St
4704 Monumental St
4704 Monumental St
4704 Monumental St
4704 Monumental St
4704 Monumental St
4704 Monumental St
4704 Monumental St
4704 Monumental St
4704 Monumental St
4704 Monumental St
4704 Monumental St
4704 Monumental St
4704 Monumental St
4704 Monumental St
4704 Monumental St
4704 Monumental St
4704 Monumental St
4704 Monumental St
4704 Monumental St
4704 Monumental St
4704 Monumental St
4704 Monumental St
4704 Monumental St
SEE ALL PHOTOS
4704 Monumental St
4704 Monumental St
4704 Monumental St
4704 Monumental St
4704 Monumental St
4704 Monumental St
4704 Monumental St
4704 Monumental St
4704 Monumental St
4704 Monumental St
4704 Monumental St
4704 Monumental St
4704 Monumental St
4704 Monumental St
4704 Monumental St
4704 Monumental St
4704 Monumental St
4704 Monumental St
4704 Monumental St
4704 Monumental St
4704 Monumental St
4704 Monumental St
4704 Monumental St
4704 Monumental St
4704 Monumental St
4704 Monumental St
4704 Monumental St
4704 Monumental St
4704 Monumental St
4704 Monumental St
4704 Monumental St
4704 Monumental St
4704 Monumental St
4704 Monumental St
4704 Monumental St
4704 Monumental St
4704 Monumental St
4704 Monumental St
4704 Monumental St
Sold

4704 Monumental St

4704 Monumental St, Richmond, VA 23226

$590,000
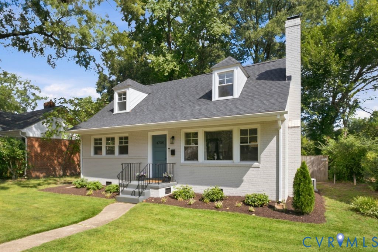
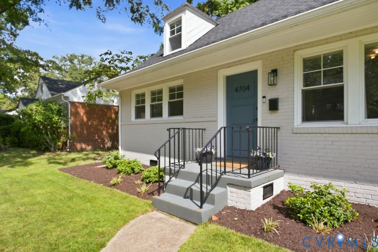
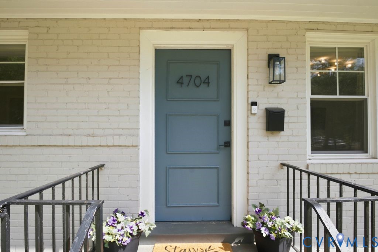
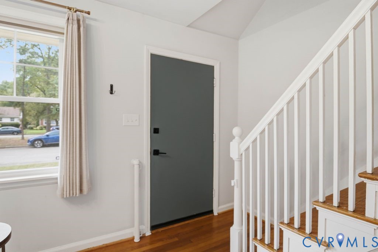
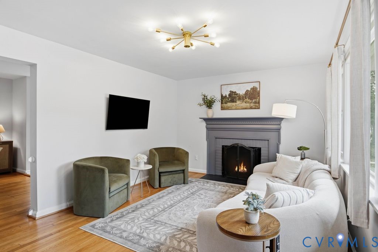
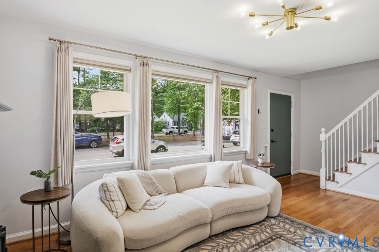
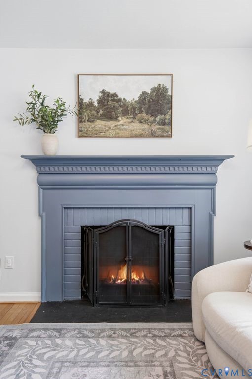
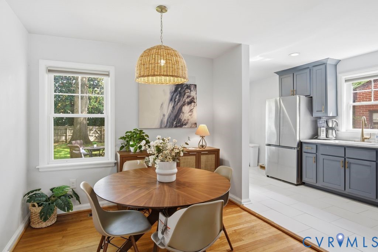
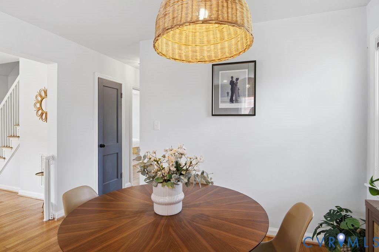
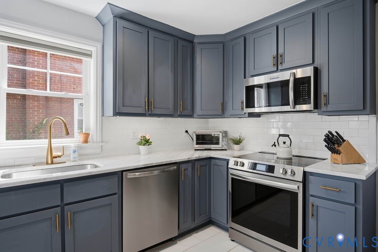
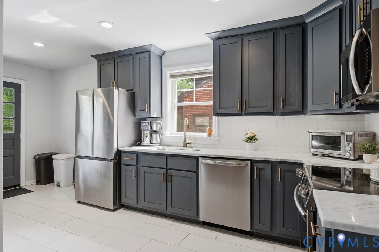
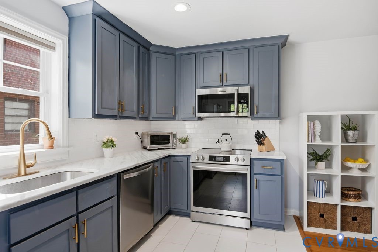
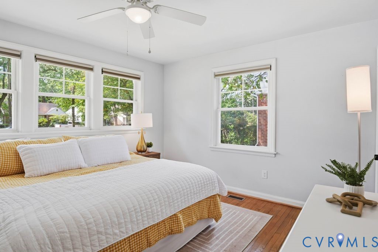
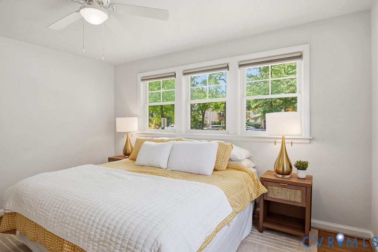
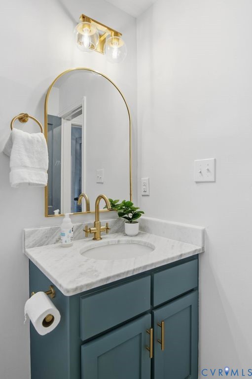
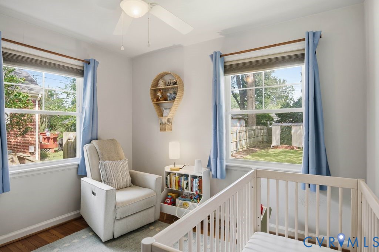
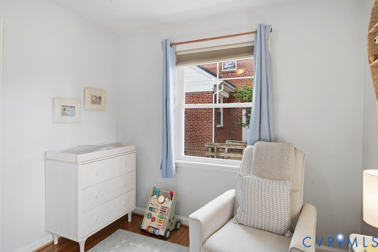
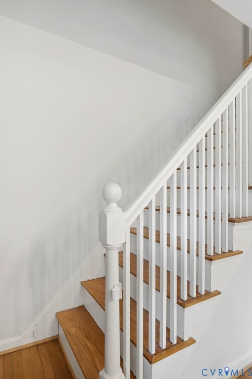
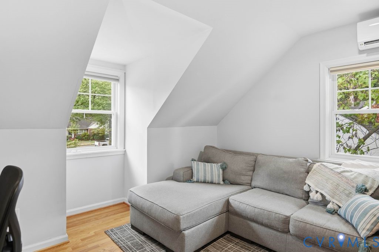
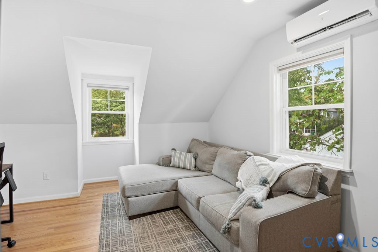
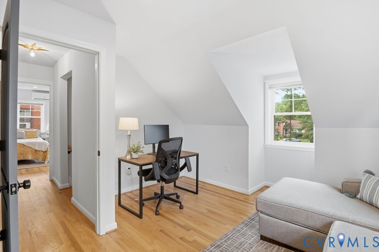
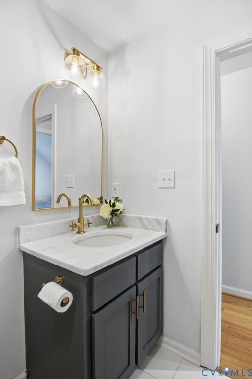
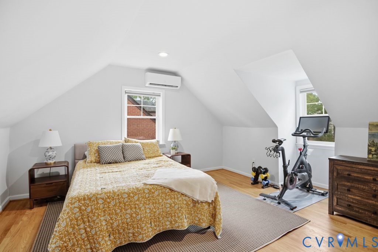
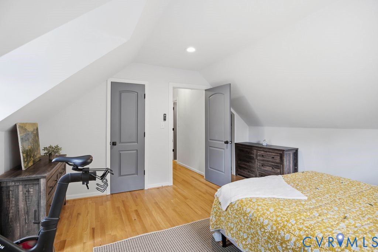
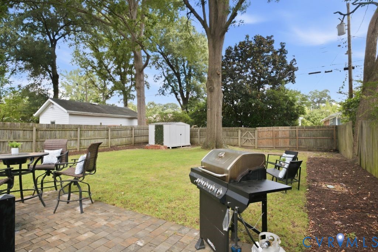
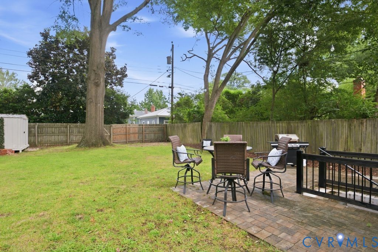
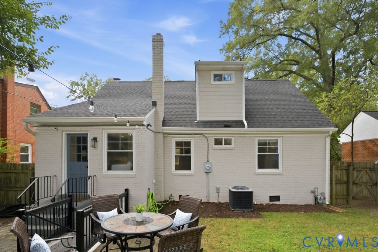
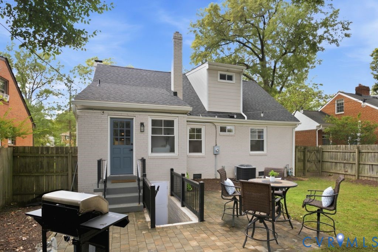
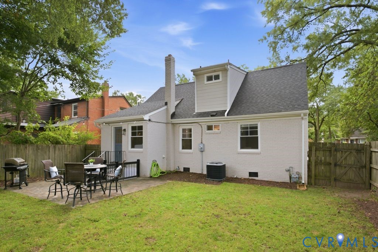
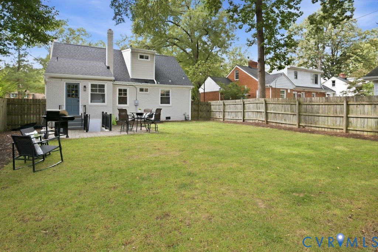
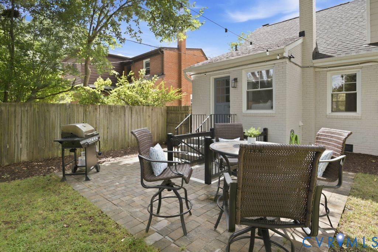
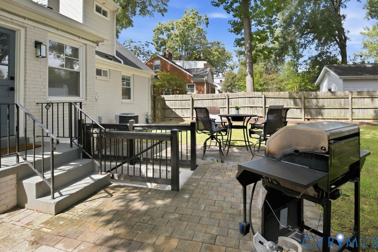
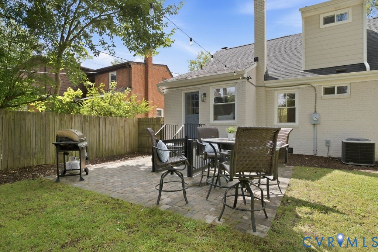
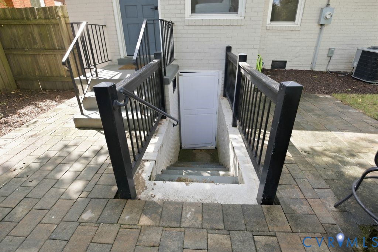
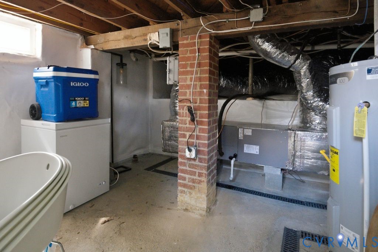
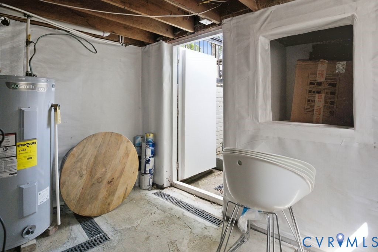
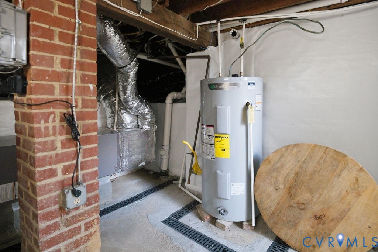
Thoughtfully renovated, functional, and ideally located, 4704 Monumental Street is a must-see! This charming Cape Cod is nestled in the highly desirable Monument Park neighborhood and blends classic character with modern comfort. With major systems updated in recent years, this 4-bedroom, 2-bathroom home offers both peace of mind and comfortable living for its next owners. Step inside and you're immediately greeted by an abundance of natural light streaming through the large living room windows. Beautiful hardwood flooring flows throughout the home, creating a warm and inviting feel. Off the living room, the bright dining area seamlessly connects to the renovated kitchen, complete with stainless steel appliances, granite countertops, and refreshed cabinetry. Also on the first floor are two spacious bedrooms and a renovated full bathroom, providing convenient main-level living. Upstairs, you'll find two additional bedrooms and another full bathroom. The backyard is a true retreat, featuring a privacy fence, patio, and well-maintained lawn--perfect for entertaining, enjoying time outdoors, or simply relaxing. Major updates include the roof, HVAC, windows, water heater, and kitchen appliances. The unfinished basement has also been encapsulated, providing a clean, dry space for practical storage. Directly across the street, a city-owned median provides abundant parking for residents and guests, along with a community garden and shared nature box enjoyed by neighbors. Conveniently located near local restaurants, shops, and parks, this walkable and peaceful neighborhood has so much to offer. Don't miss the opportunity to make this beautifully updated home your own!

4
beds

2
baths

1,538 Sq.Ft. LIVING AREA

5,998.21 Sq.Ft. lot

Elliott Gravitt

Elliott Gravitt

Dawson Boyer

Dawson Boyer

Features & Amenities

Interior

  • total bedrooms4
  • Total bathrooms2
  • full bathrooms2
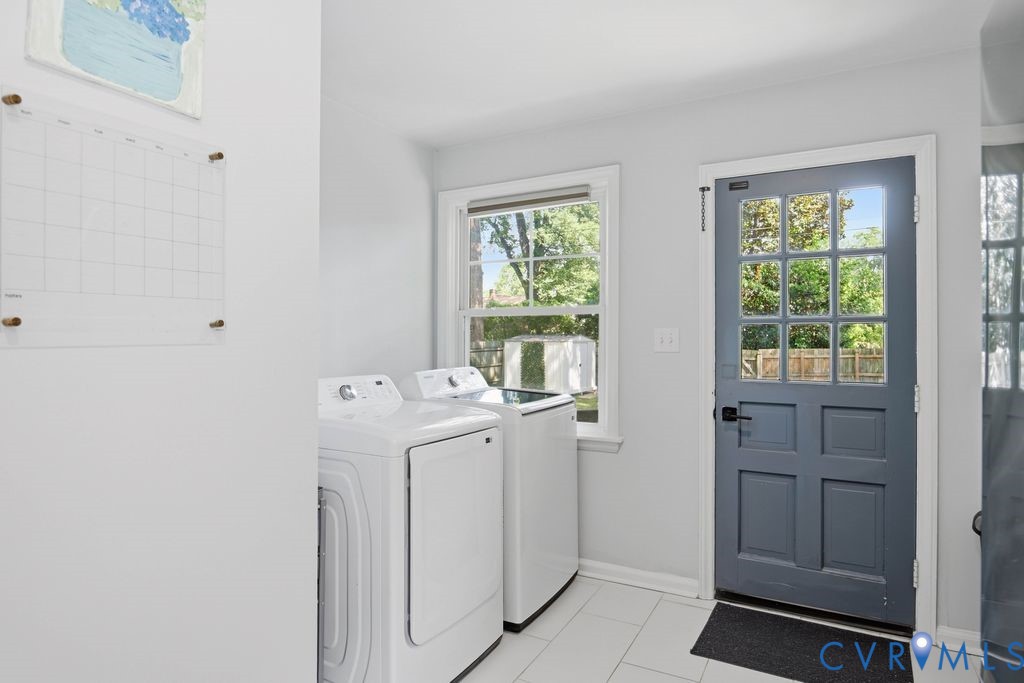
  • Laundry room Washer Hookup, Dryer Hookup
  • Flooring Tile, Wood
  • Fireplace Wood Burning
  • APPLIANCES Dryer, Dishwasher, Electric Cooking, Electric Water Heater, Disposal, Microwave, Oven, Refrigerator, Stove, Washer
  • other interior Features Bedroom on Main Level, Ceiling Fan(s), Separate/Formal Dining Room, En Suite Bathroom, Full Bath on Main Level, Fireplace, Granite Counters, Main Level Primary, Recessed Lighting

Area & Lot

  • Status Sold
  • Date Sold October 20, 2026
  • Living Area1,538 Sq.Ft.
  • Lot Area5,998.21 Sq.Ft.
  • MLS® ID2624795
  • TypeResidential
  • YEAR BUILT1952
  • NeighborhoodRichmond
  • Architecture StylesCape Cod
  • Elementary SchoolMunford
  • Middle SchoolAlbert Hill
  • High SchoolThomas Jefferson

Exterior

  • STORIES2
  • water SourcePublic
  • PoolNone
  • lot featuresLevel
  • parkingNo Garage, On Street
  • HEAT TYPEElectric, Heat Pump, Zoned
  • AIR CONDITIONINGHeat Pump, Zoned
  • sewerPublic Sewer
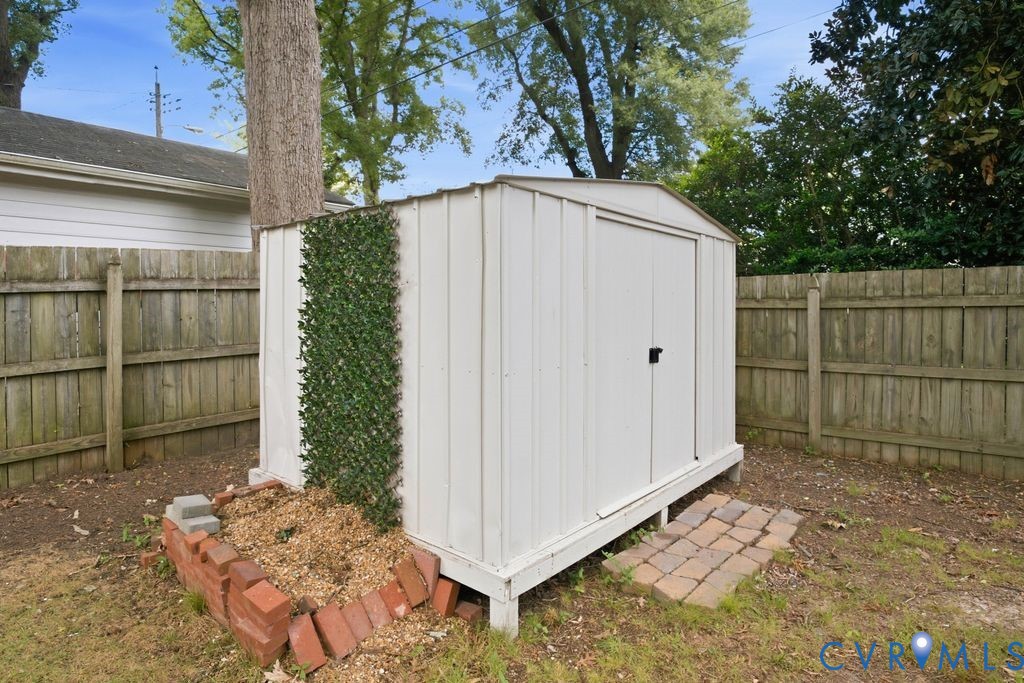
  • other exterior FeaturesLighting, Porch, Storage, Shed

Financial

  • Sales Price$590,000
  • Real Estate Tax $6,588/yr

Work with BB Sells

Providence Hill Real Estate are dedicated to helping you find your dream home and assisting with any selling needs you may have. Contact us today to start your home searching journey!

Follow Me on Instagram