Leave a Message

Thank you for your message. We will be in touch with you shortly.

4805 Penick Road
4805 Penick Road
4805 Penick Road
4805 Penick Road
4805 Penick Road
4805 Penick Road
4805 Penick Road
4805 Penick Road
4805 Penick Road
4805 Penick Road
4805 Penick Road
4805 Penick Road
4805 Penick Road
4805 Penick Road
4805 Penick Road
4805 Penick Road
4805 Penick Road
4805 Penick Road
4805 Penick Road
4805 Penick Road
4805 Penick Road
4805 Penick Road
4805 Penick Road
4805 Penick Road
4805 Penick Road
4805 Penick Road
4805 Penick Road
4805 Penick Road
4805 Penick Road
4805 Penick Road
4805 Penick Road
4805 Penick Road
4805 Penick Road
4805 Penick Road
4805 Penick Road
4805 Penick Road
4805 Penick Road
4805 Penick Road
4805 Penick Road
4805 Penick Road
4805 Penick Road
SEE ALL PHOTOS
4805 Penick Road
4805 Penick Road
4805 Penick Road
4805 Penick Road
4805 Penick Road
4805 Penick Road
4805 Penick Road
4805 Penick Road
4805 Penick Road
4805 Penick Road
4805 Penick Road
4805 Penick Road
4805 Penick Road
4805 Penick Road
4805 Penick Road
4805 Penick Road
4805 Penick Road
4805 Penick Road
4805 Penick Road
4805 Penick Road
4805 Penick Road
4805 Penick Road
4805 Penick Road
4805 Penick Road
4805 Penick Road
4805 Penick Road
4805 Penick Road
4805 Penick Road
4805 Penick Road
4805 Penick Road
4805 Penick Road
4805 Penick Road
4805 Penick Road
4805 Penick Road
4805 Penick Road
4805 Penick Road
4805 Penick Road
4805 Penick Road
4805 Penick Road
4805 Penick Road
4805 Penick Road
Courtesy of Providence Hill Real Estate
Sold

4805 Penick Road

4805 Penick Road, Henrico, VA 23228

$325,000
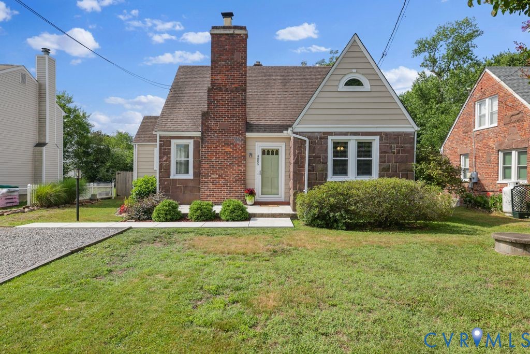
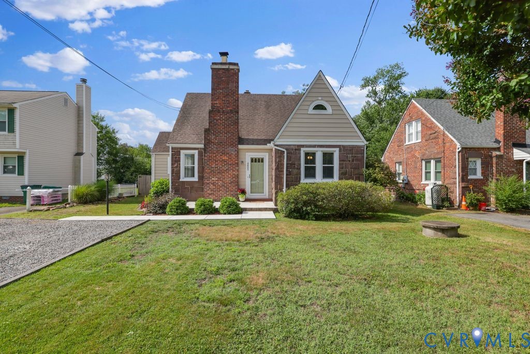
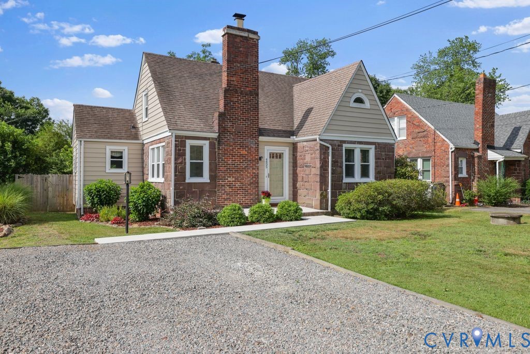
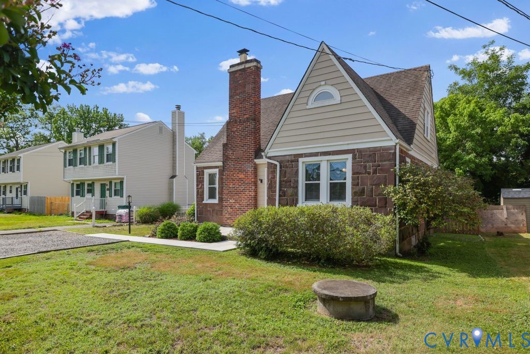
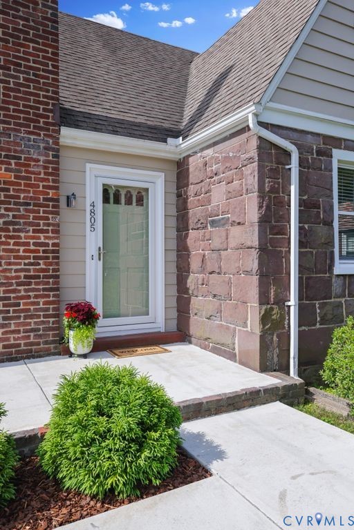
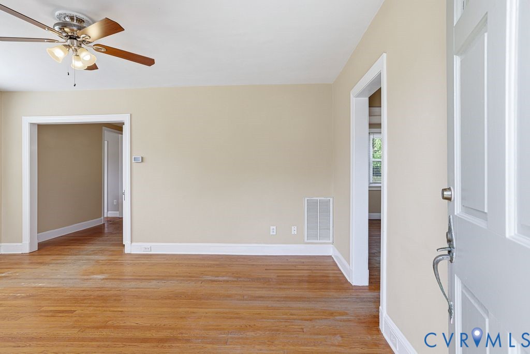
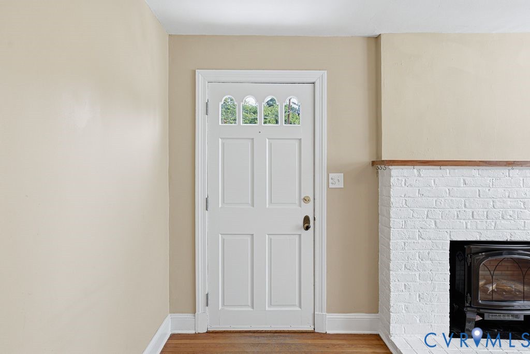
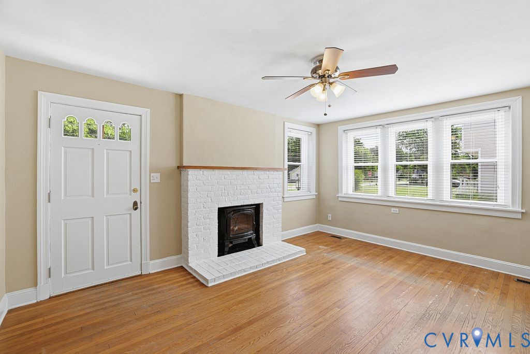
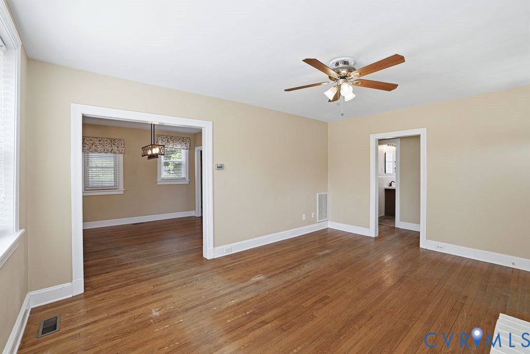
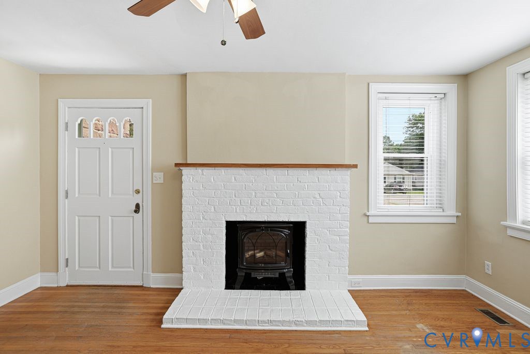
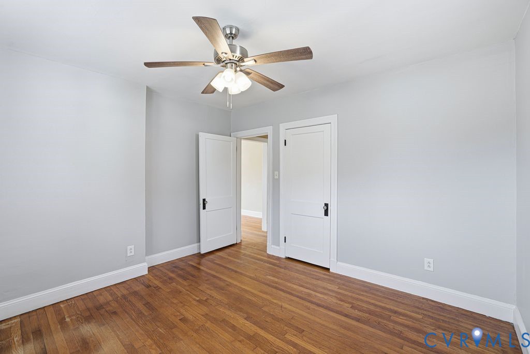
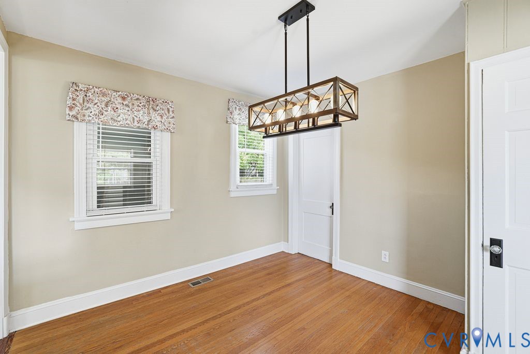
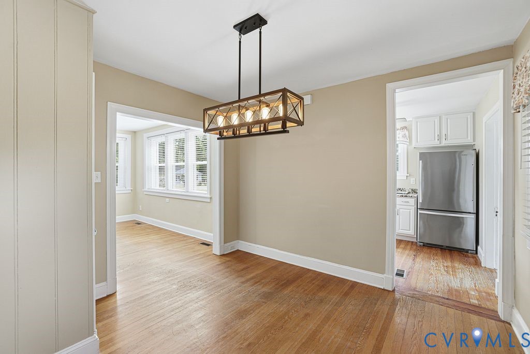
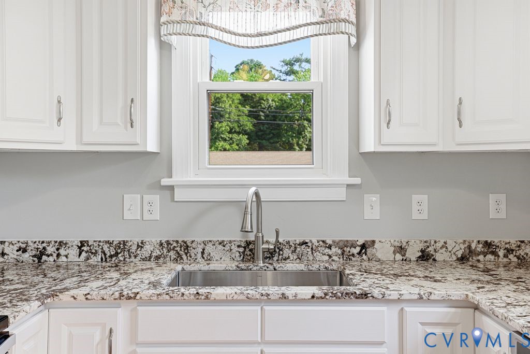
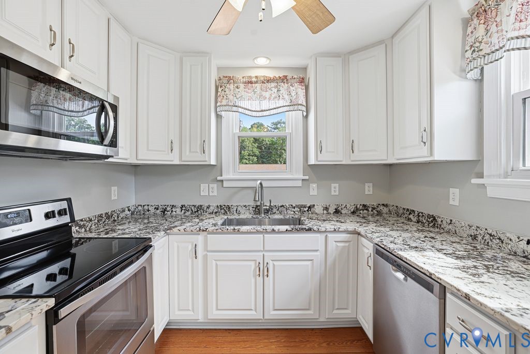
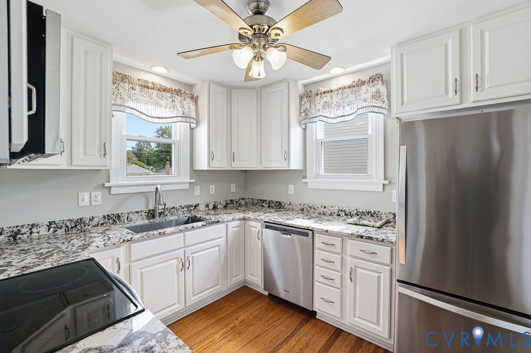
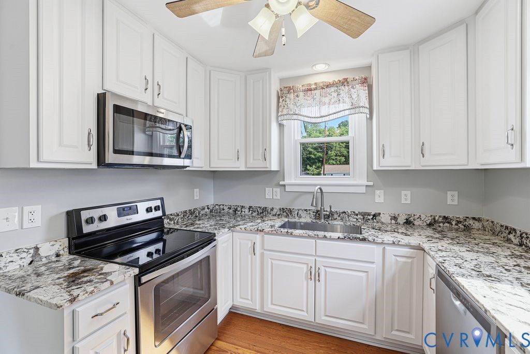
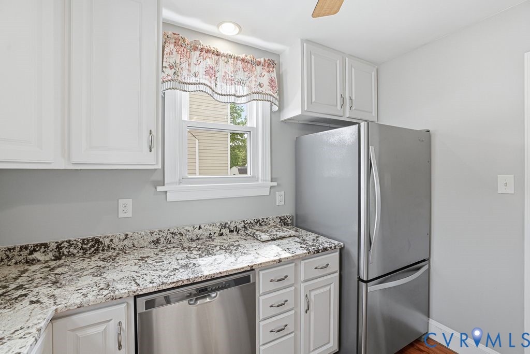
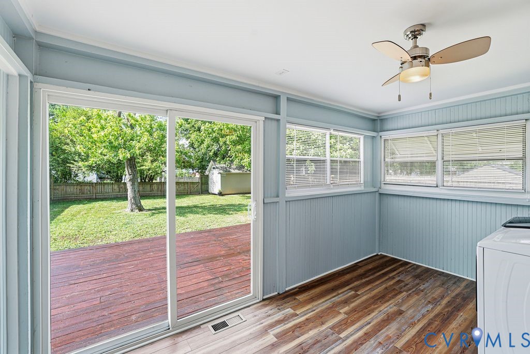
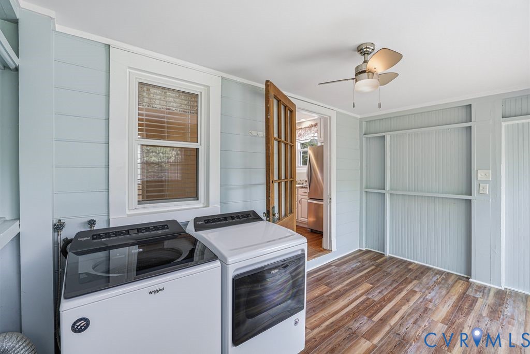
Welcome to 4805 Penick Road! This move-in ready home is full of charm and thoughtful updates. Step inside and you'll immediately notice the hardwood floors throughout the main level, along with the original glass doorknobs dating back to 1941.The bright and inviting living room features replacement windows and a wood burning fireplace (electric insert conveys), creating a warm and welcoming atmosphere. Just beyond the living room is the dining room, an ideal space for entertaining family and friends. The updated kitchen offers white cabinetry, granite countertops, stainless steel appliances, and abundant natural light from multiple windows. Adjacent to the kitchen is the laundry and utility room, which was renovated in 2020 with newer washer and dryer units, fresh paint, and LVP flooring. This versatile space also provides ample storage.
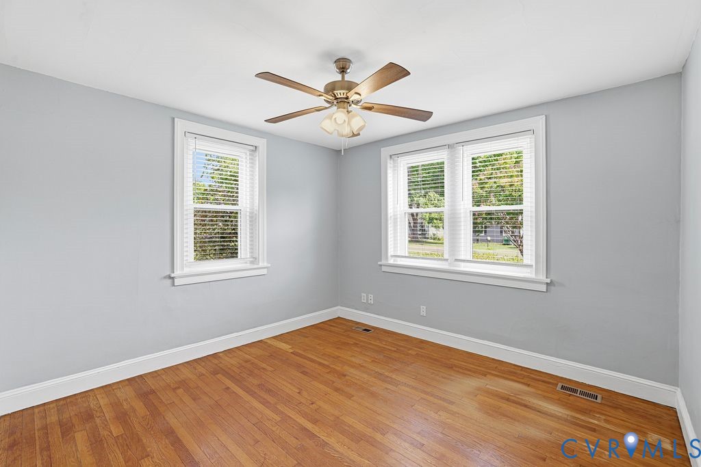
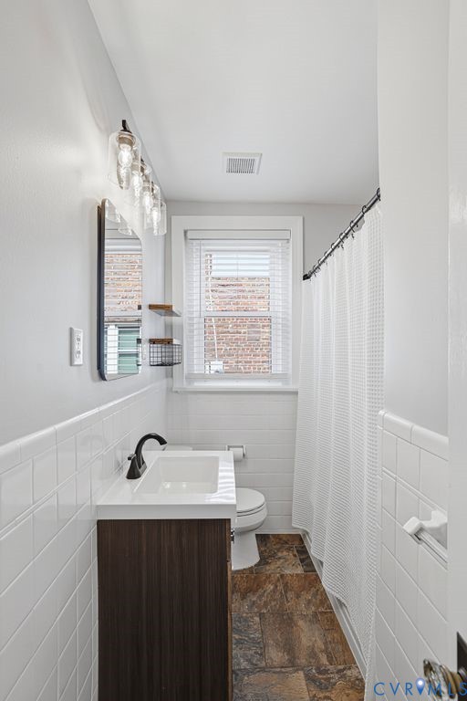
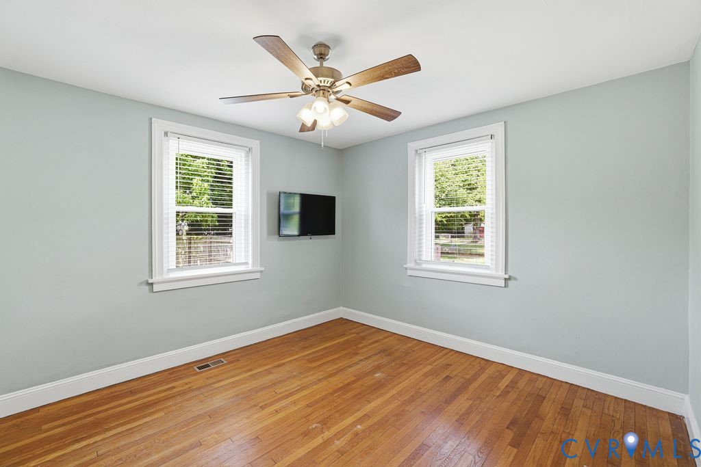
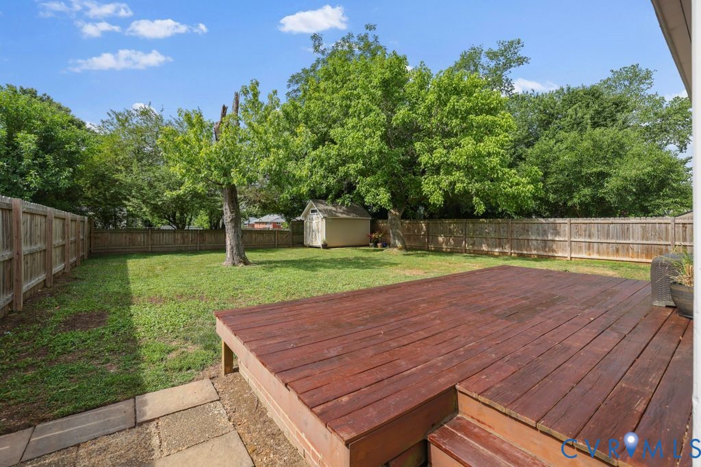
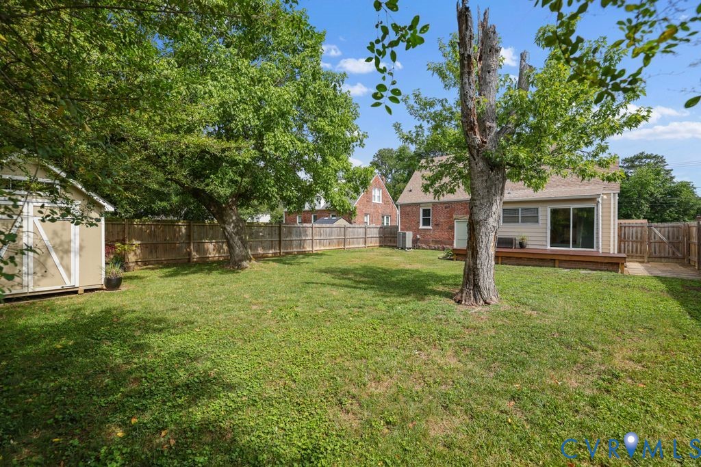
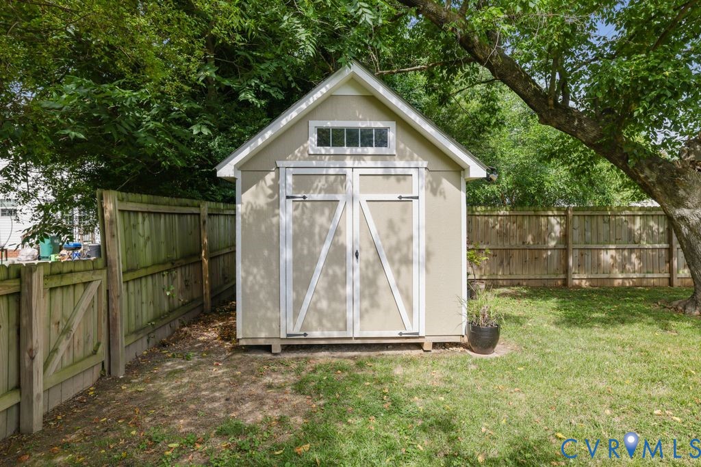
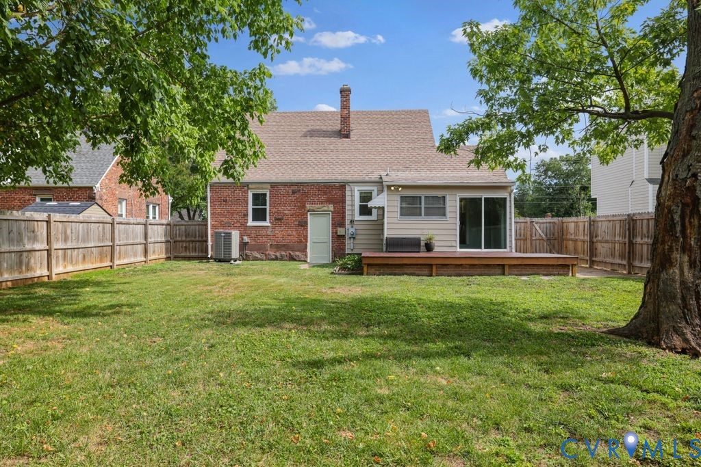
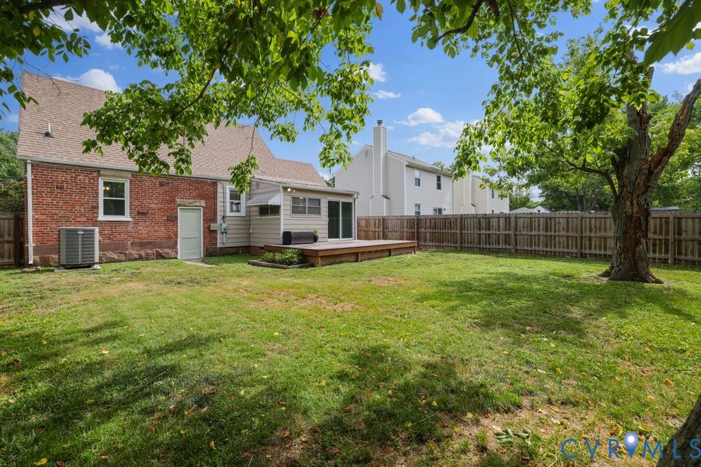
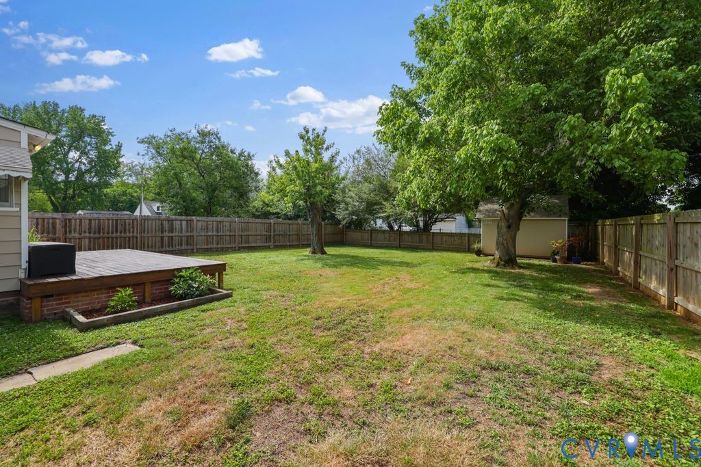
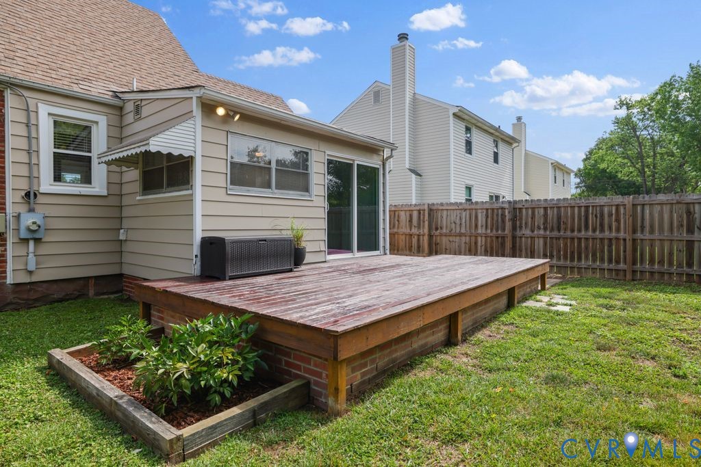
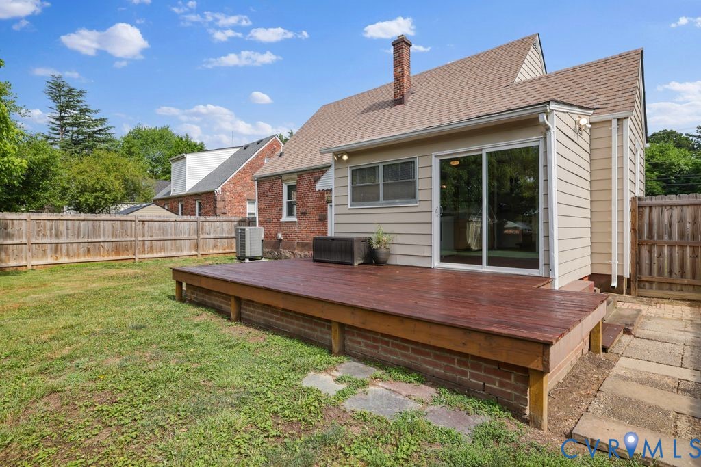
Step outside to the private backyard retreat, complete with a privacy fence and storage shed, both installed in 2022, as well as a newly stained deck--perfect for relaxing or outdoor gatherings. The main level also features two bedrooms, each with closet space and plenty of natural light. The bathroom was updated in 2023 and includes new lighting, a recessed medicine cabinet, new outlets, and reglazed tile.
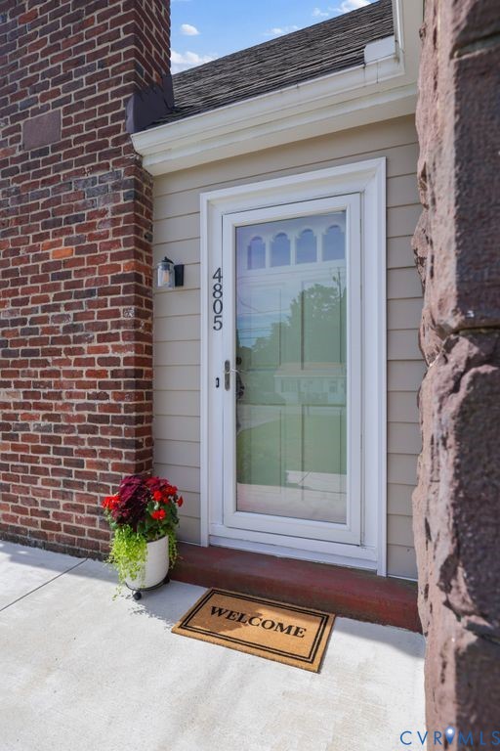
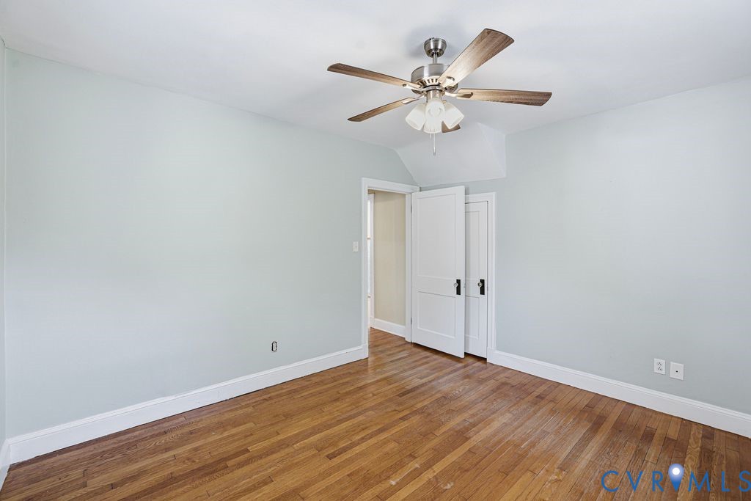
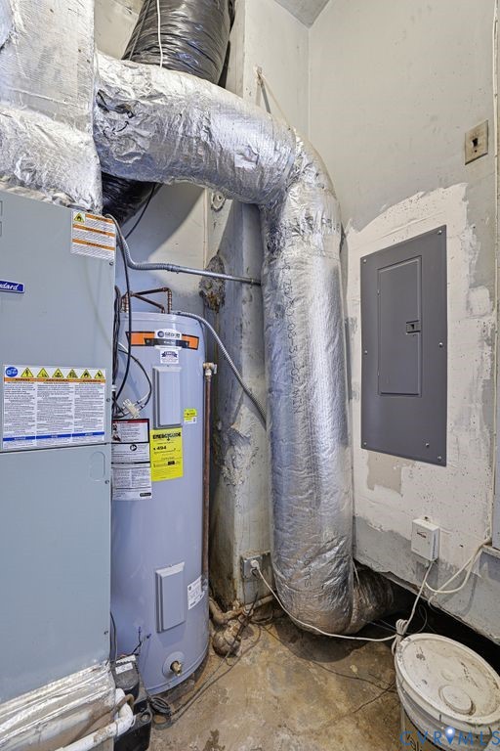
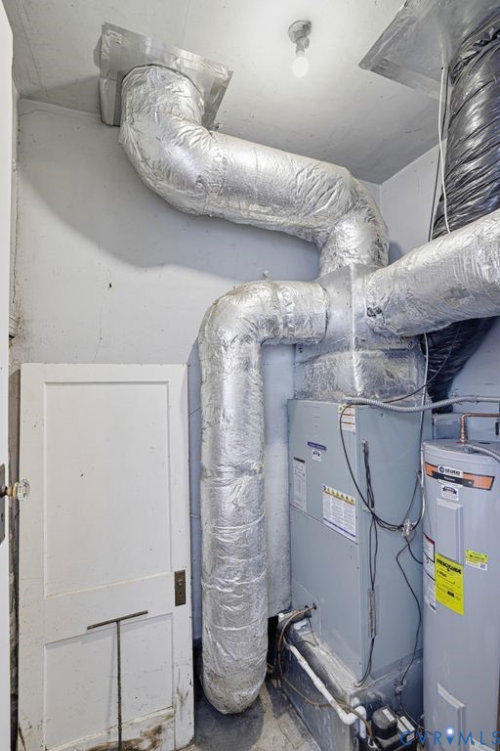
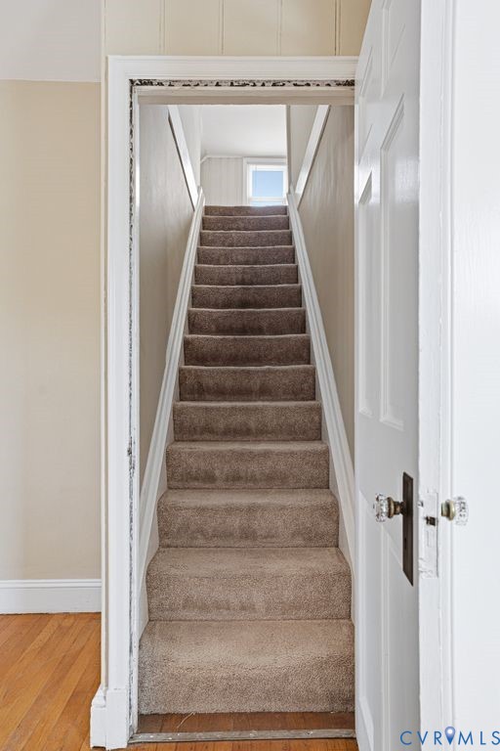
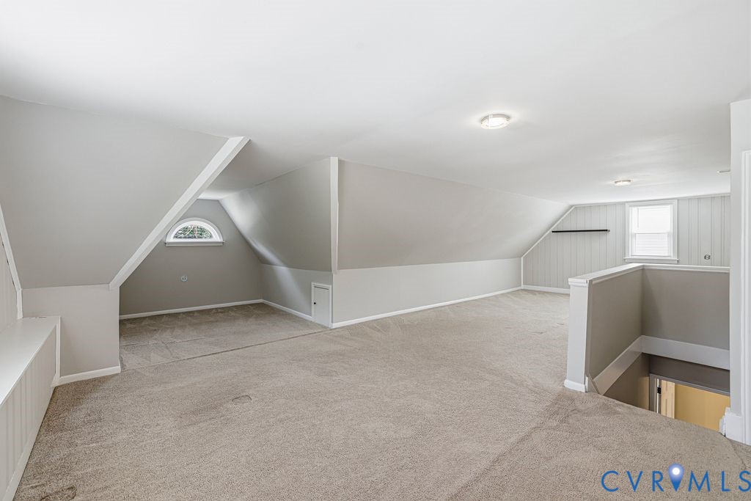
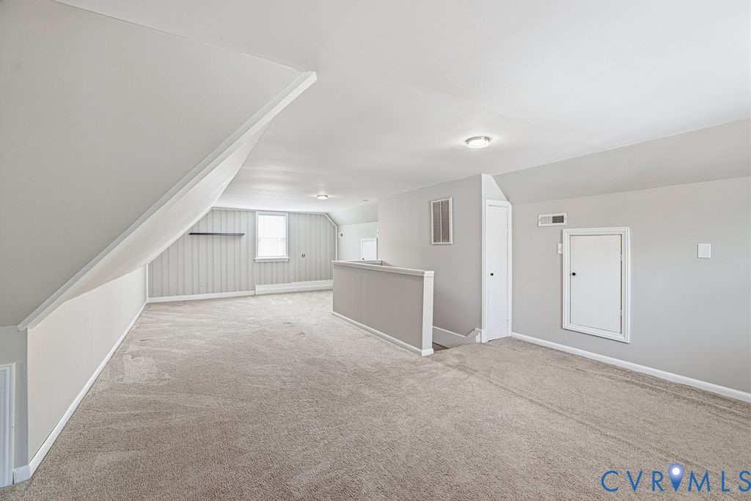
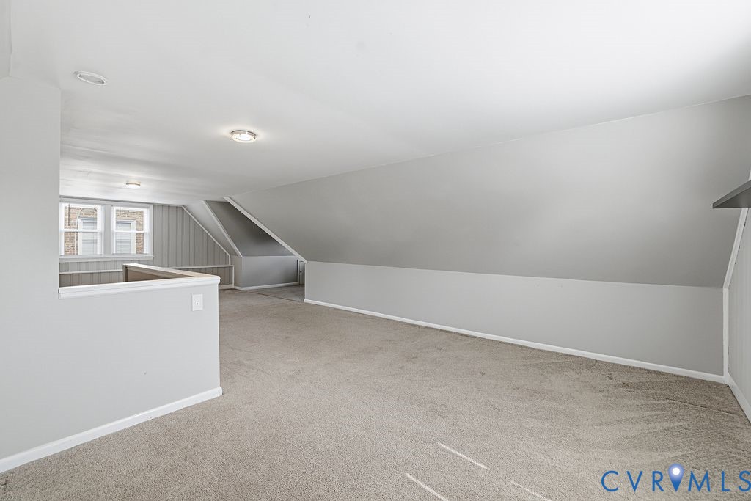
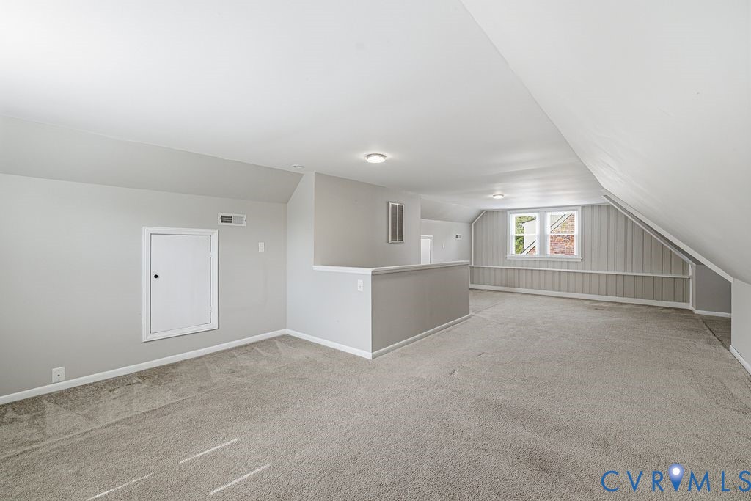
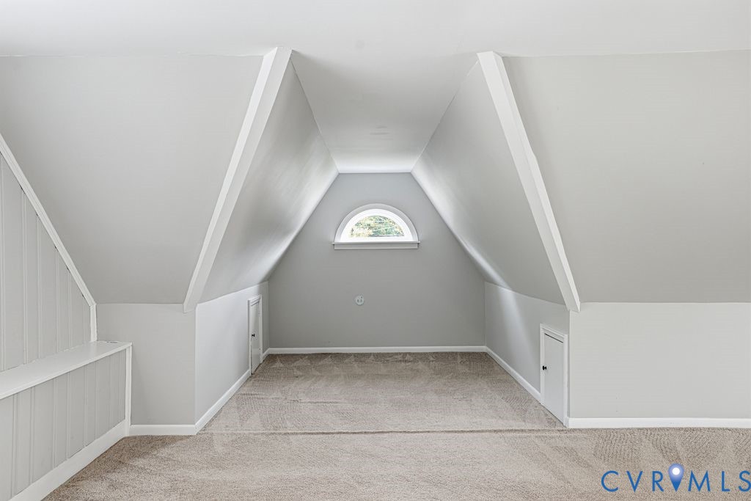
Upstairs, you'll find a spacious bedroom or flex room, offering endless possibilities for a home office, guest suite, playroom, or additional living space. Additional improvements include new concrete for the front porch and sidewalk in 2023 and a hot water heater replacement in 2024. Don't miss the opportunity to make this beautifully maintained home your own--schedule your showing today!

3
beds

1
bath

1,641 Sq.Ft. LIVING AREA

7,644.78 Sq.Ft. lot

Elliott Gravitt

Elliott Gravitt

Dawson Boyer

Dawson Boyer

Features & Amenities

Interior

  • total bedrooms3
  • Total bathroom1
  • full bathroom1
  • Laundry room Washer Hookup, Dryer Hookup
  • Flooring Partially Carpeted, Tile, Vinyl, Wood
  • Fireplace Wood Burning
  • APPLIANCES Dryer, Dishwasher, Electric Cooking, Electric Water Heater, Disposal, Microwave, Refrigerator, Smooth Cooktop, Washer
  • other interior Features Bedroom on Main Level, Ceiling Fan(s), Separate/Formal Dining Room, Fireplace, Granite Counters, High Ceilings, Recessed Lighting

Area & Lot

  • Status Sold
  • Living Area1,641 Sq.Ft.
  • Lot Area7,644.78 Sq.Ft.
  • MLS® ID2616284
  • TypeResidential
  • YEAR BUILT1941
  • NeighborhoodHenrico
  • Architecture StylesCape Cod
  • Elementary SchoolJohnson
  • Middle SchoolBrookland
  • High SchoolTucker

Exterior

  • STORIES2
  • water SourcePublic
  • PoolNone
  • roofShingle
  • parkingDriveway, Unpaved
  • HEAT TYPEElectric, Heat Pump
  • AIR CONDITIONINGCentral Air, Electric
  • sewerPublic Sewer
  • security FeaturesSmoke Detector(s)
  • other exterior FeaturesDeck, Lighting, Porch, Storage, Shed, Unpaved Driveway

Financial

  • Sales Price$325,000
  • Real Estate Tax $2,214/yr

Work with BB Sells

Providence Hill Real Estate are dedicated to helping you find your dream home and assisting with any selling needs you may have. Contact us today to start your home searching journey!

Follow Me on Instagram
