
Leave a Message

Thank you for your message. We will be in touch with you shortly.

5807 Fitzhugh Ave
5807 Fitzhugh Ave
5807 Fitzhugh Ave
5807 Fitzhugh Ave
5807 Fitzhugh Ave
5807 Fitzhugh Ave
5807 Fitzhugh Ave
5807 Fitzhugh Ave
5807 Fitzhugh Ave
5807 Fitzhugh Ave
5807 Fitzhugh Ave
5807 Fitzhugh Ave
5807 Fitzhugh Ave
5807 Fitzhugh Ave
5807 Fitzhugh Ave
5807 Fitzhugh Ave
5807 Fitzhugh Ave
5807 Fitzhugh Ave
5807 Fitzhugh Ave
5807 Fitzhugh Ave
5807 Fitzhugh Ave
5807 Fitzhugh Ave
5807 Fitzhugh Ave
5807 Fitzhugh Ave
5807 Fitzhugh Ave
5807 Fitzhugh Ave
5807 Fitzhugh Ave
5807 Fitzhugh Ave
5807 Fitzhugh Ave
5807 Fitzhugh Ave
5807 Fitzhugh Ave
5807 Fitzhugh Ave
SEE ALL PHOTOS
5807 Fitzhugh Ave
5807 Fitzhugh Ave
5807 Fitzhugh Ave
5807 Fitzhugh Ave
5807 Fitzhugh Ave
5807 Fitzhugh Ave
5807 Fitzhugh Ave
5807 Fitzhugh Ave
5807 Fitzhugh Ave
5807 Fitzhugh Ave
5807 Fitzhugh Ave
5807 Fitzhugh Ave
5807 Fitzhugh Ave
5807 Fitzhugh Ave
5807 Fitzhugh Ave
5807 Fitzhugh Ave
5807 Fitzhugh Ave
5807 Fitzhugh Ave
5807 Fitzhugh Ave
5807 Fitzhugh Ave
5807 Fitzhugh Ave
5807 Fitzhugh Ave
5807 Fitzhugh Ave
5807 Fitzhugh Ave
5807 Fitzhugh Ave
5807 Fitzhugh Ave
5807 Fitzhugh Ave
5807 Fitzhugh Ave
5807 Fitzhugh Ave
5807 Fitzhugh Ave
5807 Fitzhugh Ave
5807 Fitzhugh Ave
Sold

5807 Fitzhugh Ave

5807 Fitzhugh Ave, VA 23226

$345,500
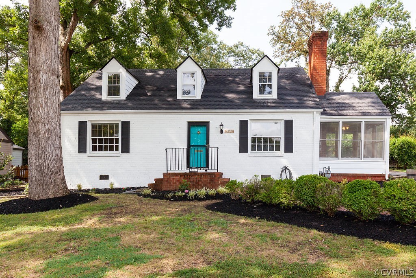
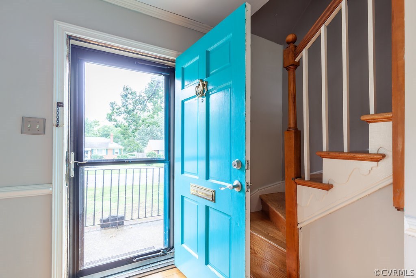
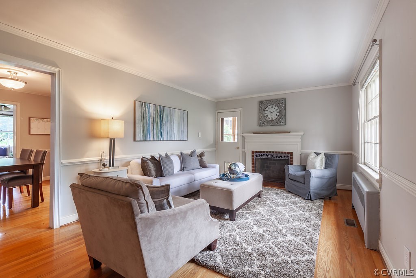
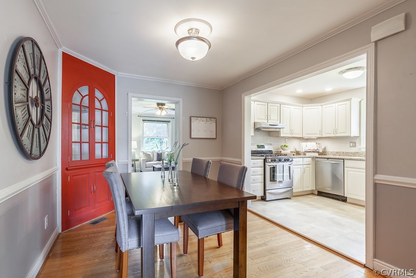
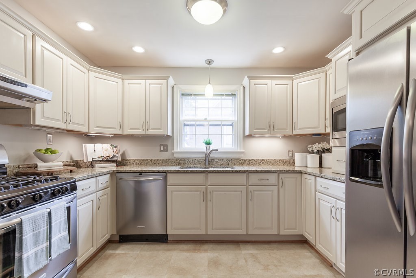
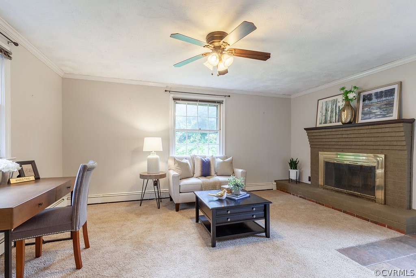
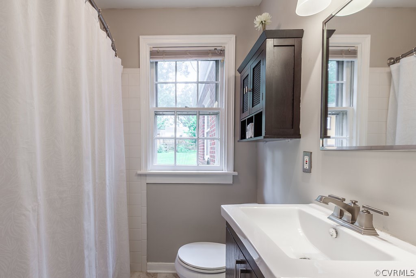
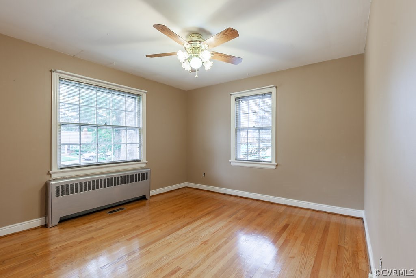
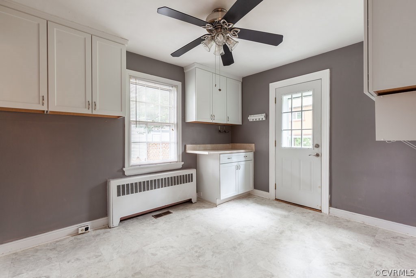
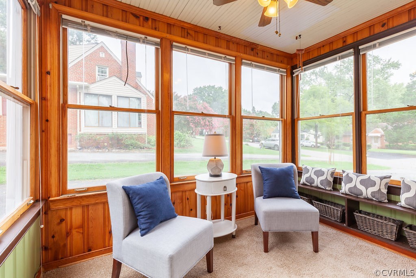
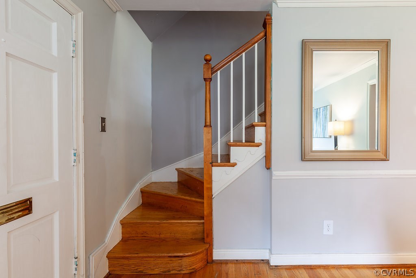
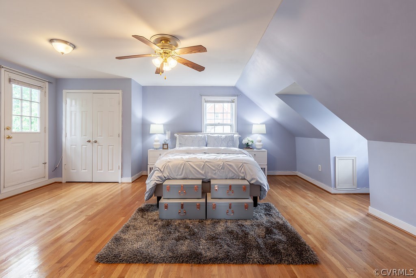
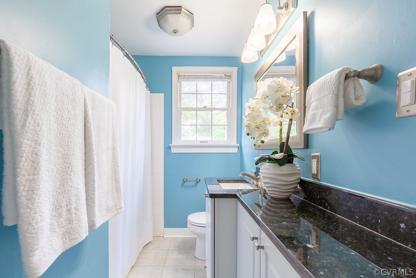
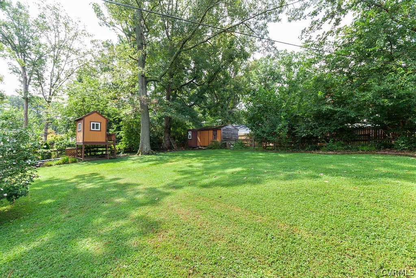
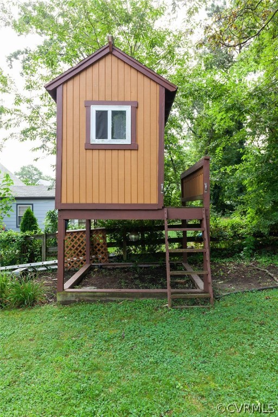
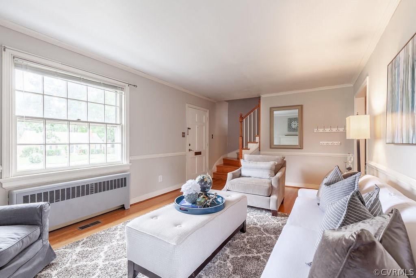
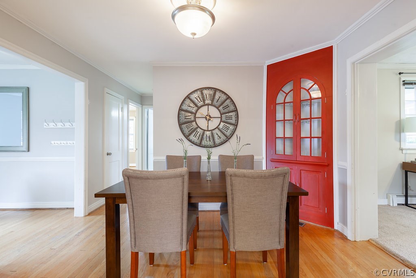
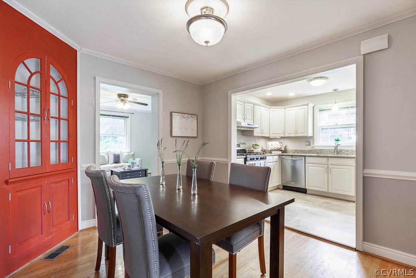
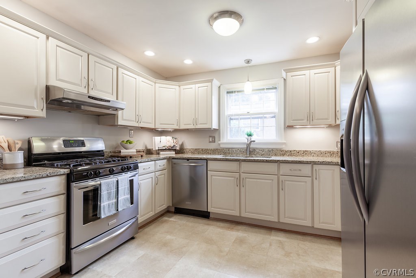
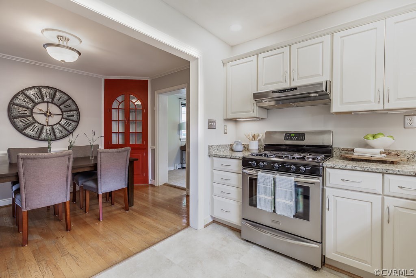
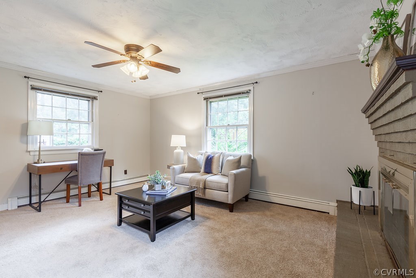
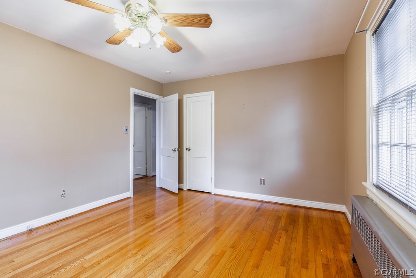
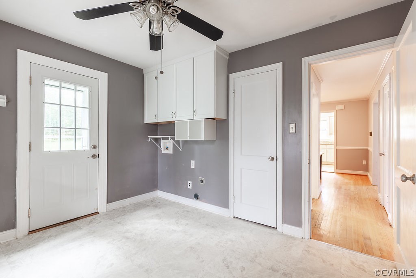
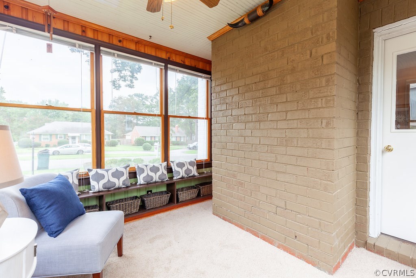
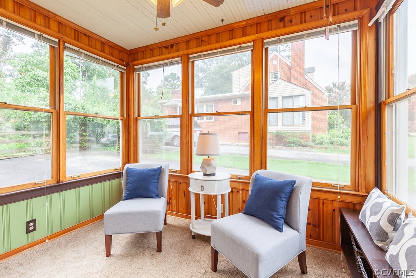
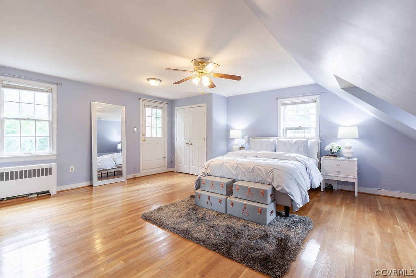
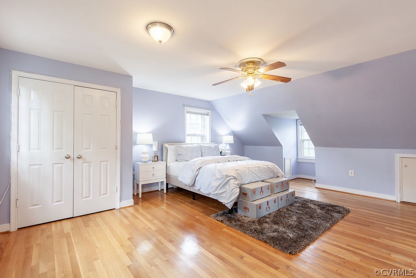
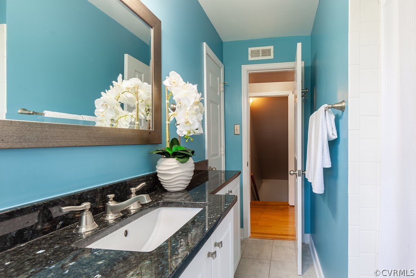
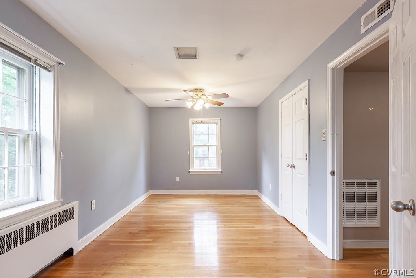
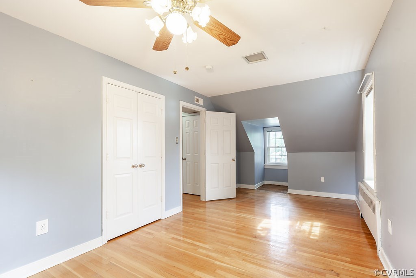
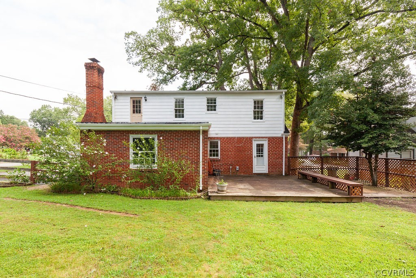
Welcome to this charming cape cod located in the highly sought after Libbie/Grove area just over the county line! This house has been transformed to be your next home with new carpet, fresh paint inside and out and a renovated kitchen and bathrooms. You can literally move right in! The traditional cape floor plan has been opened up so the kitchen, den and dining rooms flow wonderfully for entertaining. Don't miss that there are TWO fireplaces in this home! The home has 3 total bedrooms with an option for a first floor or second floor master. The first floor also features a living room, sunroom and a huge mud/laundry room with access to the amazing entertaining space in the fully fenced backyard! The second floor has the second master option as well as an additional bedroom and full bath. The bathrooms have been updated with tile showers and floors and gorgeous vanities and new fixtures! There are ceiling fans in almost every room too! There is a plenty of storage in the basement too which is accessed around back. With plenty of paved, off-street parking you will be entertaining your friends a lot here! Tons of storage. Don't miss the treehouse!

3
beds

2
baths

1,973 Sq.Ft. LIVING AREA

0.254 Acres lot

Brooke Barnard

Brooke Barnard

Features & Amenities

Interior

  • total bedrooms3
  • Total bathrooms2
  • full bathrooms2
  • KITCHEN Dishwasher, Electric Water Heater, Oven, Refrigerator
  • Laundry room Washer Hookup, Dryer Hookup
  • Flooring Carpet, Ceramic Tile, Wood
  • Fireplace Masonry
  • other interior Features Bedroom on Main Level, Separate/Formal Dining Room, Granite Counters, Cable TV

Area & Lot

  • Status Sold
  • Living Area1,973 Sq.Ft.
  • Lot Area0.254 Acres
  • MLS® ID1829041
  • TypeResidential
  • YEAR BUILT1950
  • NeighborhoodHenrico
  • Architecture StylesCape Cod
  • Elementary SchoolCrestview
  • Middle SchoolTuckahoe
  • High SchoolFreeman

Exterior

  • STORIES1
  • water SourcePublic
  • PoolNone
  • roofShingle
  • parkingDriveway, Paved
  • HEAT TYPENatural Gas, Radiant
  • AIR CONDITIONINGCentral Air
  • sewerPublic Sewer
  • other exterior FeaturesDeck, Paved Driveway

Financial

  • Sales Price$345,500
  • Real Estate Tax $2,835/yr

Work with BB Sells

Providence Hill Real Estate are dedicated to helping you find your dream home and assisting with any selling needs you may have. Contact us today to start your home searching journey!

Follow Me on Instagram