Leave a Message

Thank you for your message. We will be in touch with you shortly.

6001 Bootsie Blvd
6001 Bootsie Blvd
6001 Bootsie Blvd
6001 Bootsie Blvd
6001 Bootsie Blvd
6001 Bootsie Blvd
6001 Bootsie Blvd
6001 Bootsie Blvd
6001 Bootsie Blvd
6001 Bootsie Blvd
6001 Bootsie Blvd
6001 Bootsie Blvd
6001 Bootsie Blvd
6001 Bootsie Blvd
6001 Bootsie Blvd
6001 Bootsie Blvd
6001 Bootsie Blvd
6001 Bootsie Blvd
6001 Bootsie Blvd
6001 Bootsie Blvd
6001 Bootsie Blvd
6001 Bootsie Blvd
6001 Bootsie Blvd
6001 Bootsie Blvd
6001 Bootsie Blvd
6001 Bootsie Blvd
6001 Bootsie Blvd
6001 Bootsie Blvd
6001 Bootsie Blvd
6001 Bootsie Blvd
6001 Bootsie Blvd
6001 Bootsie Blvd
6001 Bootsie Blvd
6001 Bootsie Blvd
6001 Bootsie Blvd
6001 Bootsie Blvd
6001 Bootsie Blvd
6001 Bootsie Blvd
6001 Bootsie Blvd
6001 Bootsie Blvd
6001 Bootsie Blvd
6001 Bootsie Blvd
6001 Bootsie Blvd
6001 Bootsie Blvd
6001 Bootsie Blvd
6001 Bootsie Blvd
6001 Bootsie Blvd
6001 Bootsie Blvd
6001 Bootsie Blvd
6001 Bootsie Blvd
SEE ALL PHOTOS
6001 Bootsie Blvd
6001 Bootsie Blvd
6001 Bootsie Blvd
6001 Bootsie Blvd
6001 Bootsie Blvd
6001 Bootsie Blvd
6001 Bootsie Blvd
6001 Bootsie Blvd
6001 Bootsie Blvd
6001 Bootsie Blvd
6001 Bootsie Blvd
6001 Bootsie Blvd
6001 Bootsie Blvd
6001 Bootsie Blvd
6001 Bootsie Blvd
6001 Bootsie Blvd
6001 Bootsie Blvd
6001 Bootsie Blvd
6001 Bootsie Blvd
6001 Bootsie Blvd
6001 Bootsie Blvd
6001 Bootsie Blvd
6001 Bootsie Blvd
6001 Bootsie Blvd
6001 Bootsie Blvd
6001 Bootsie Blvd
6001 Bootsie Blvd
6001 Bootsie Blvd
6001 Bootsie Blvd
6001 Bootsie Blvd
6001 Bootsie Blvd
6001 Bootsie Blvd
6001 Bootsie Blvd
6001 Bootsie Blvd
6001 Bootsie Blvd
6001 Bootsie Blvd
6001 Bootsie Blvd
6001 Bootsie Blvd
6001 Bootsie Blvd
6001 Bootsie Blvd
6001 Bootsie Blvd
6001 Bootsie Blvd
6001 Bootsie Blvd
6001 Bootsie Blvd
6001 Bootsie Blvd
6001 Bootsie Blvd
6001 Bootsie Blvd
6001 Bootsie Blvd
6001 Bootsie Blvd
6001 Bootsie Blvd
Sold

6001 Bootsie Blvd

6001 Bootsie Blvd, Henrico, VA 23231

$466,000
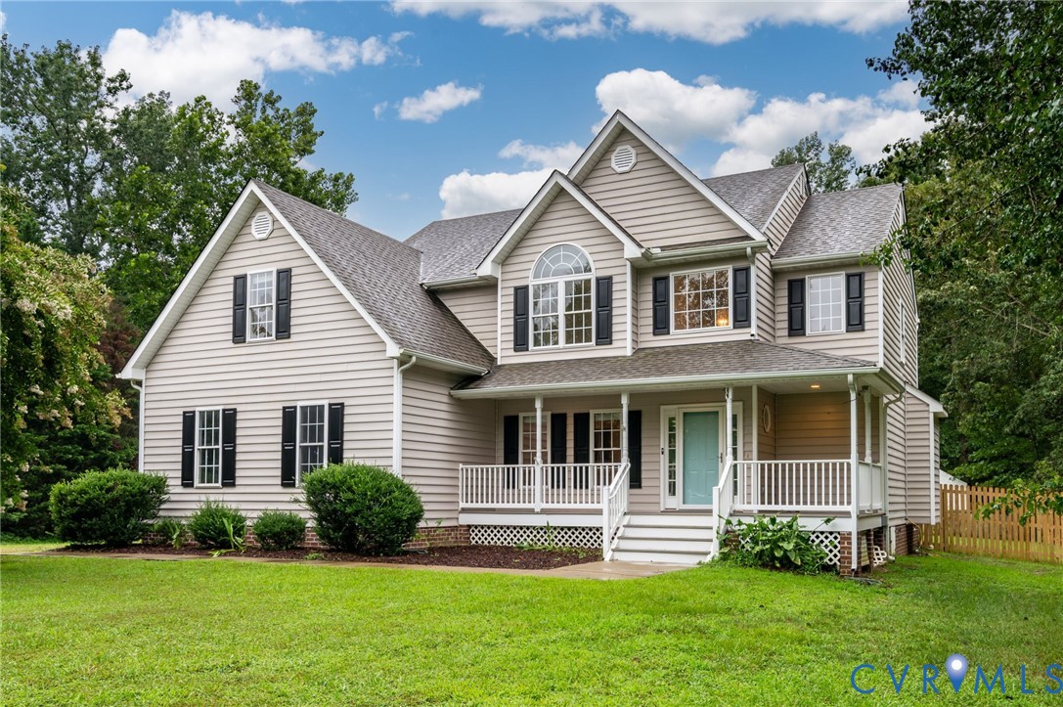
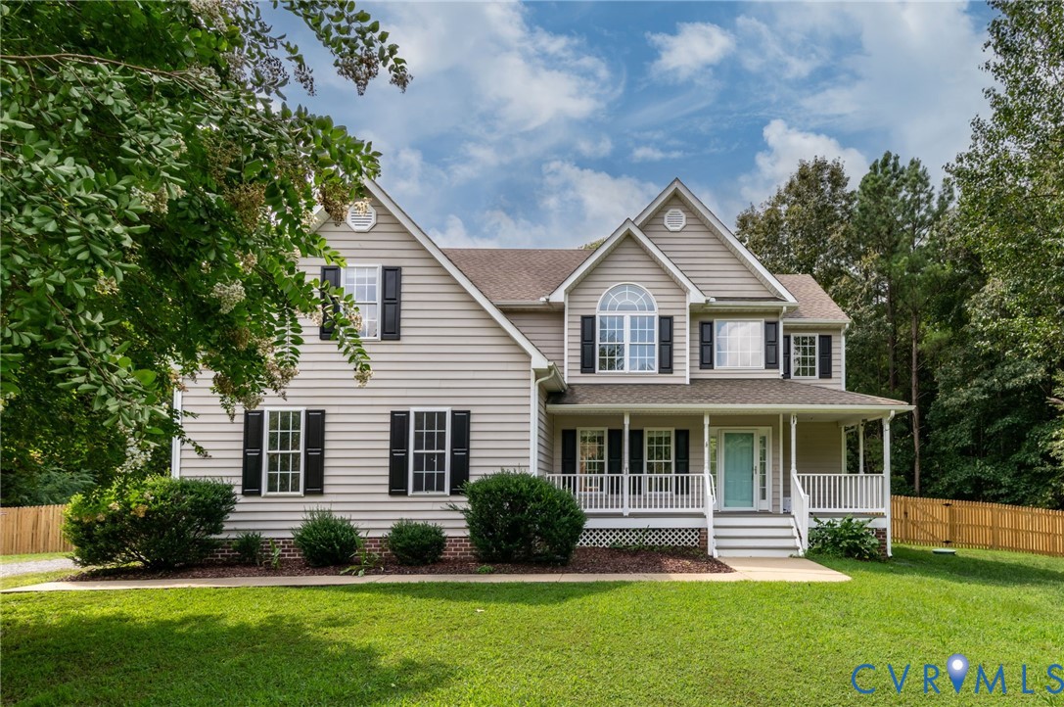
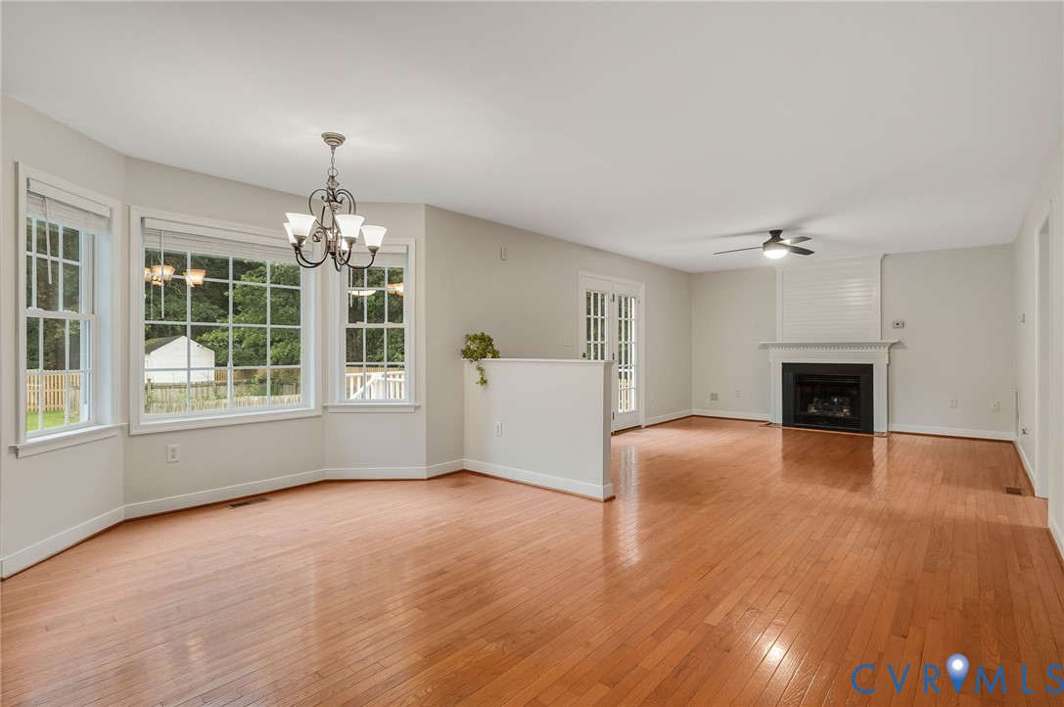
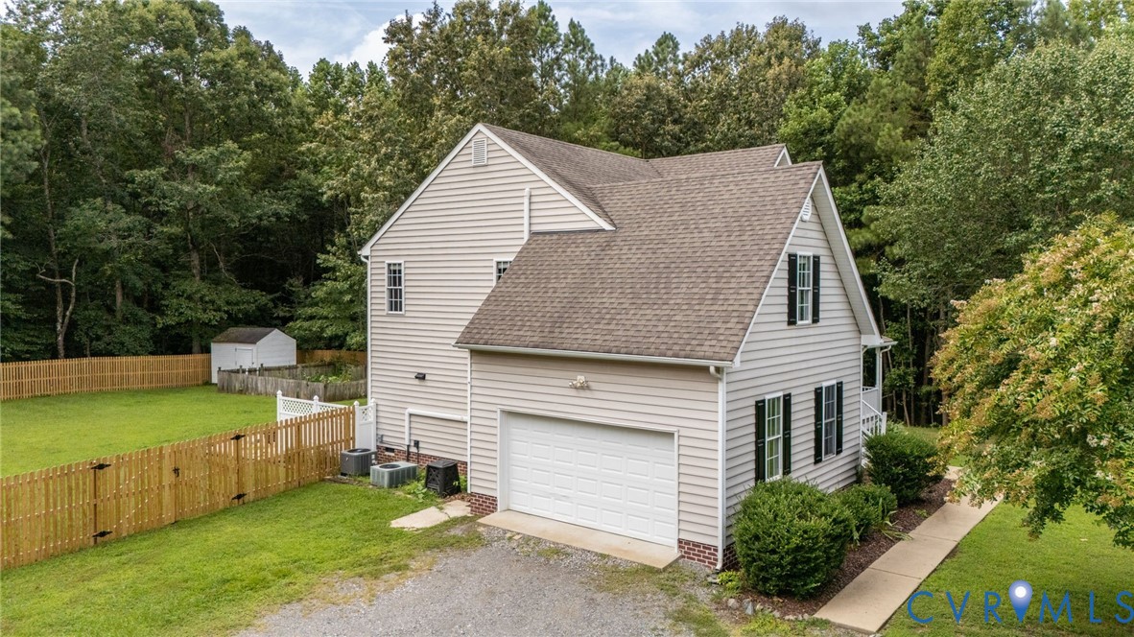
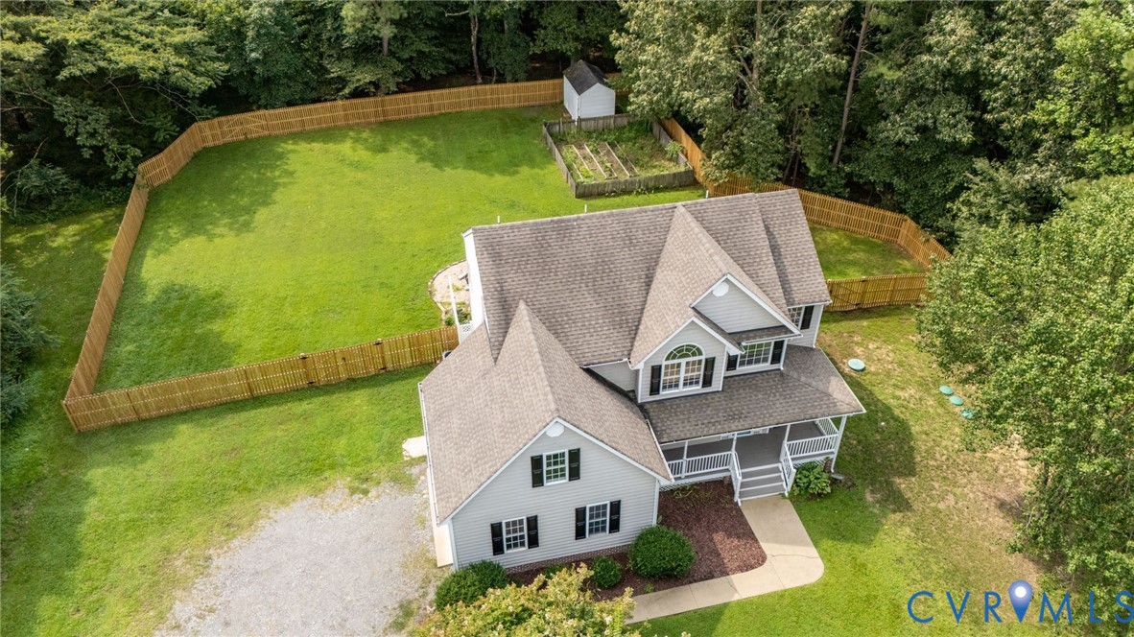
Welcome to 6001 Bootsie Blvd--a serene well maintained 2,212
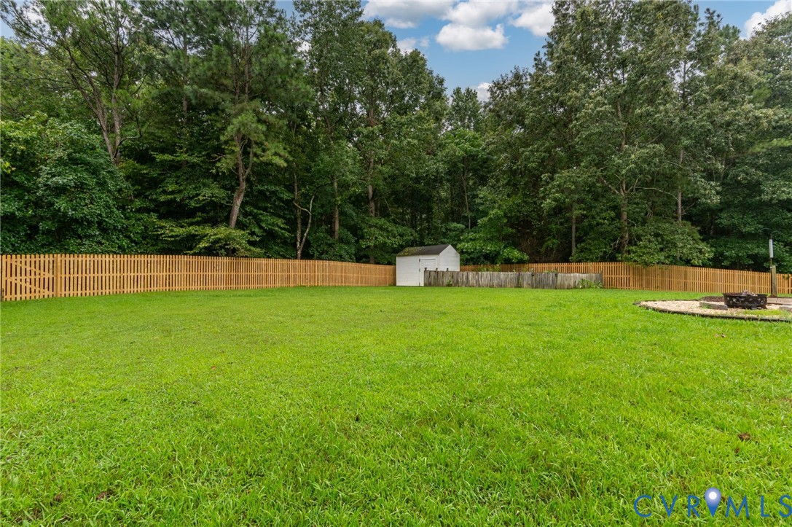
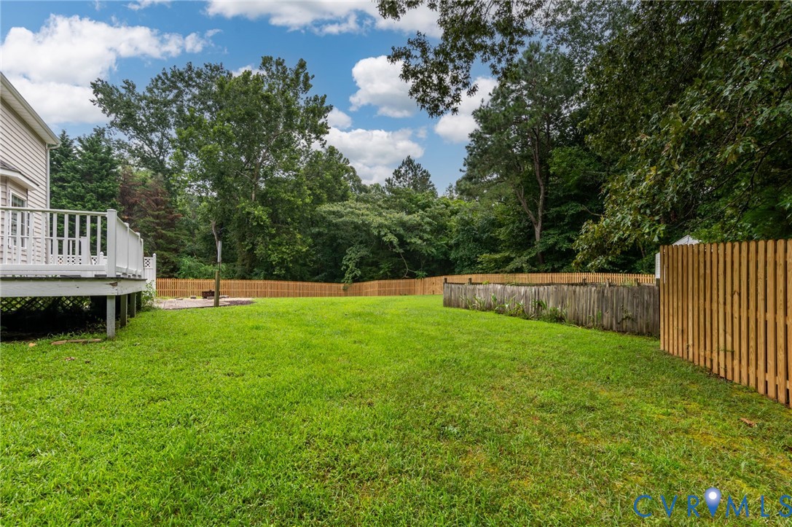
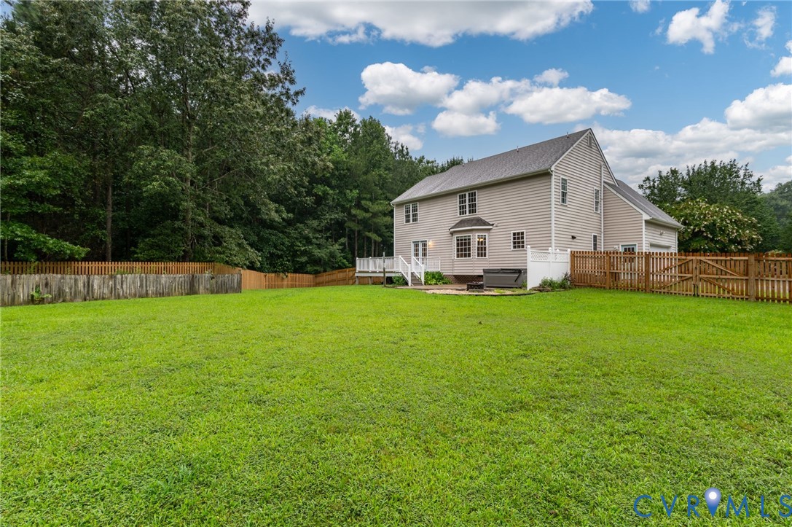
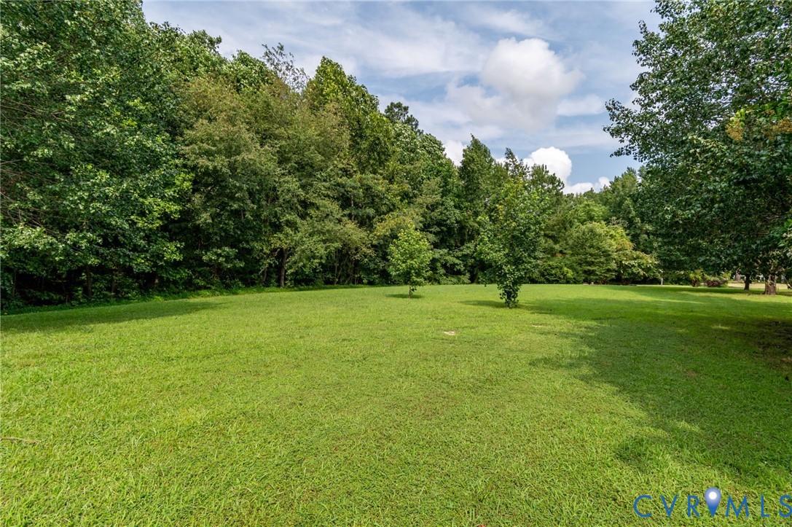
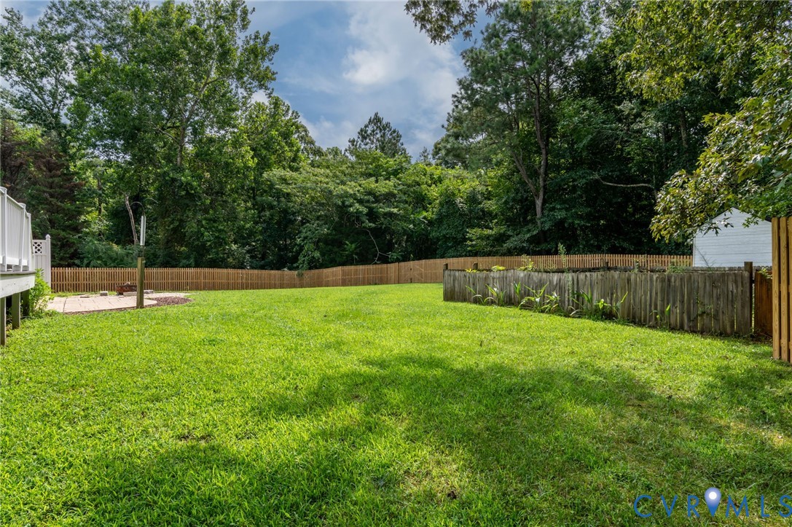
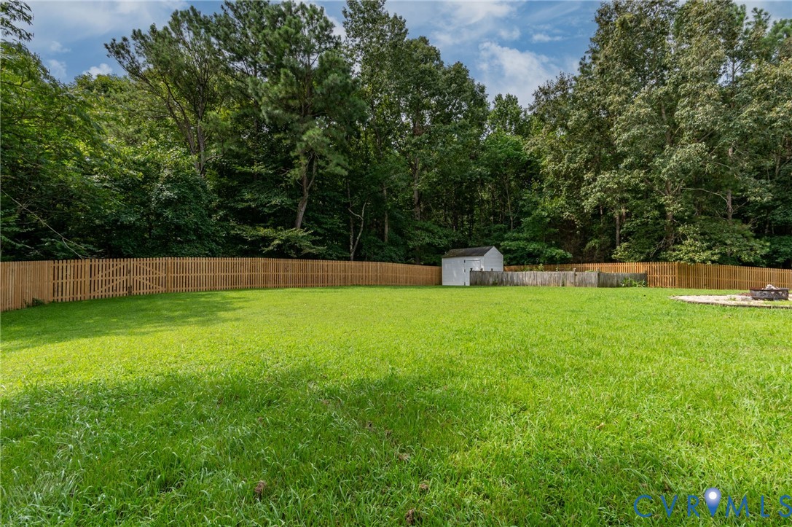
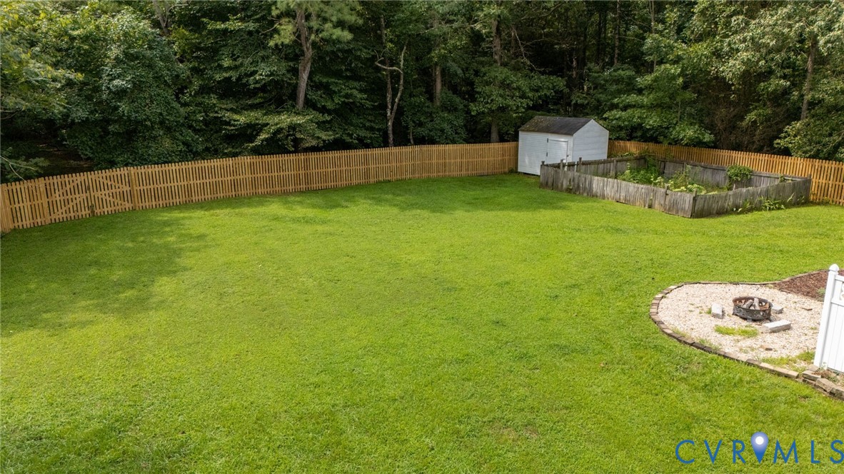
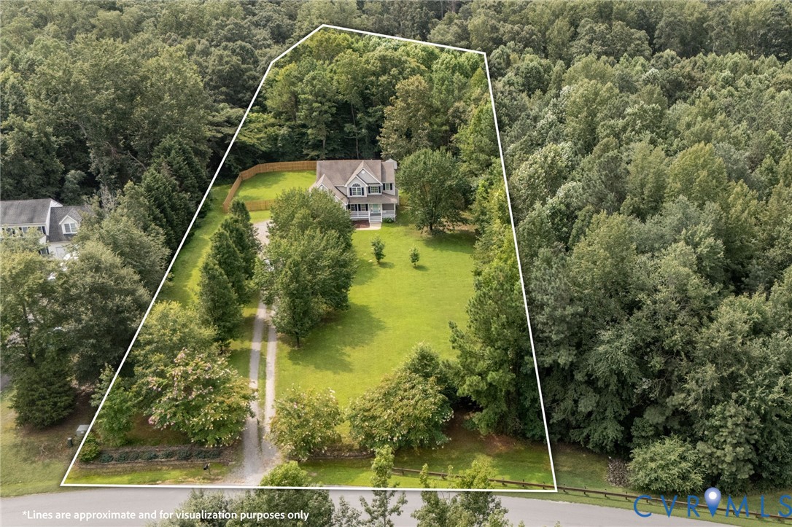
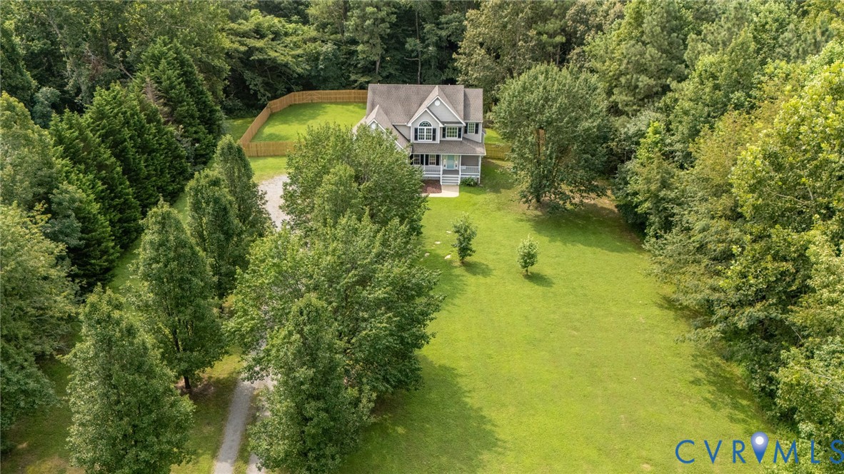
sq ft home located in the heart of Varina. It's 2.5 acre level lot is mostly
cleared, but is bordered by mature trees that provide ample privacy.
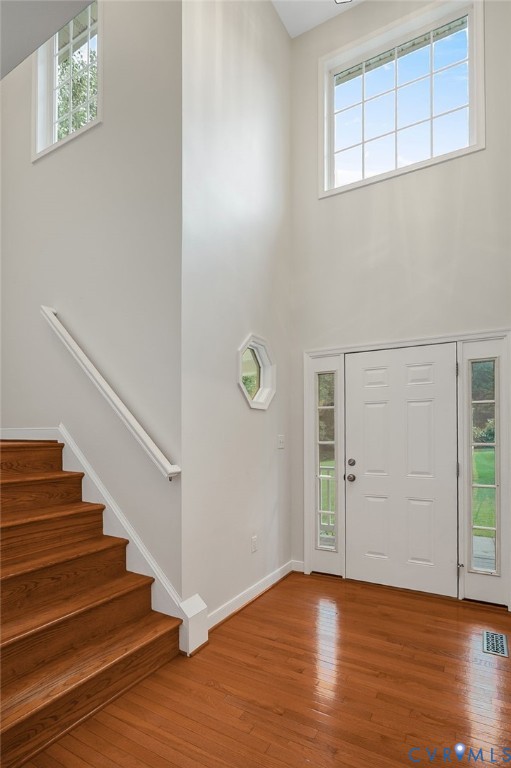
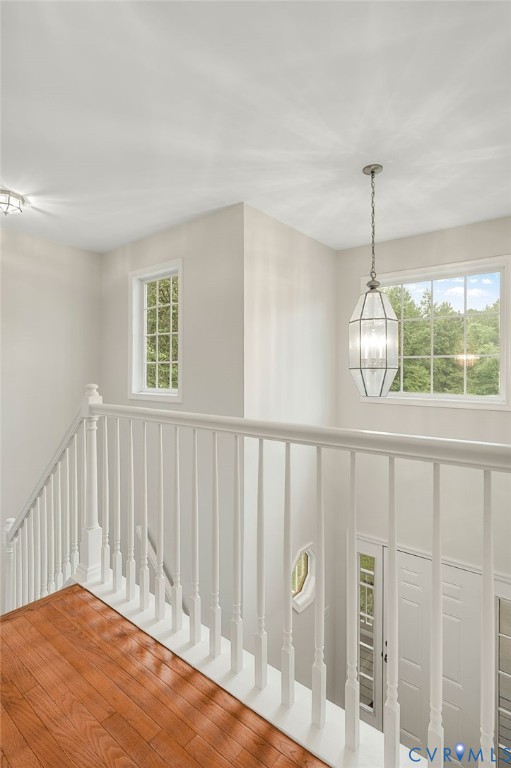
Thoughtfully updated and full of natural light, this home blends warmth, space,
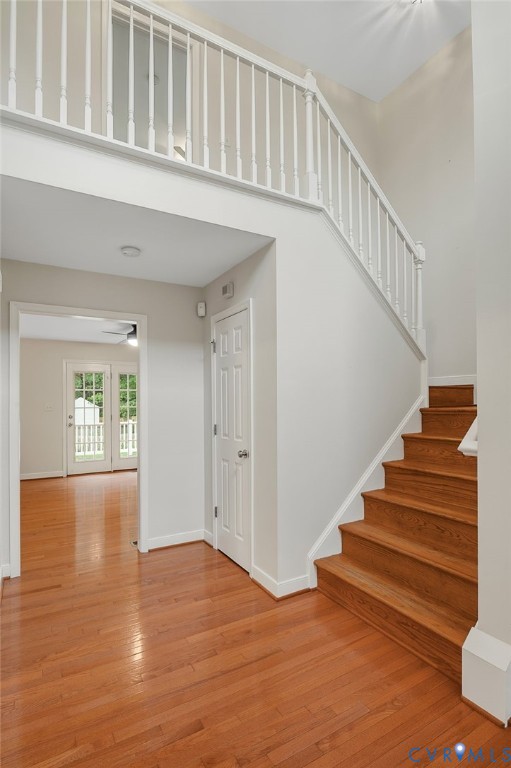
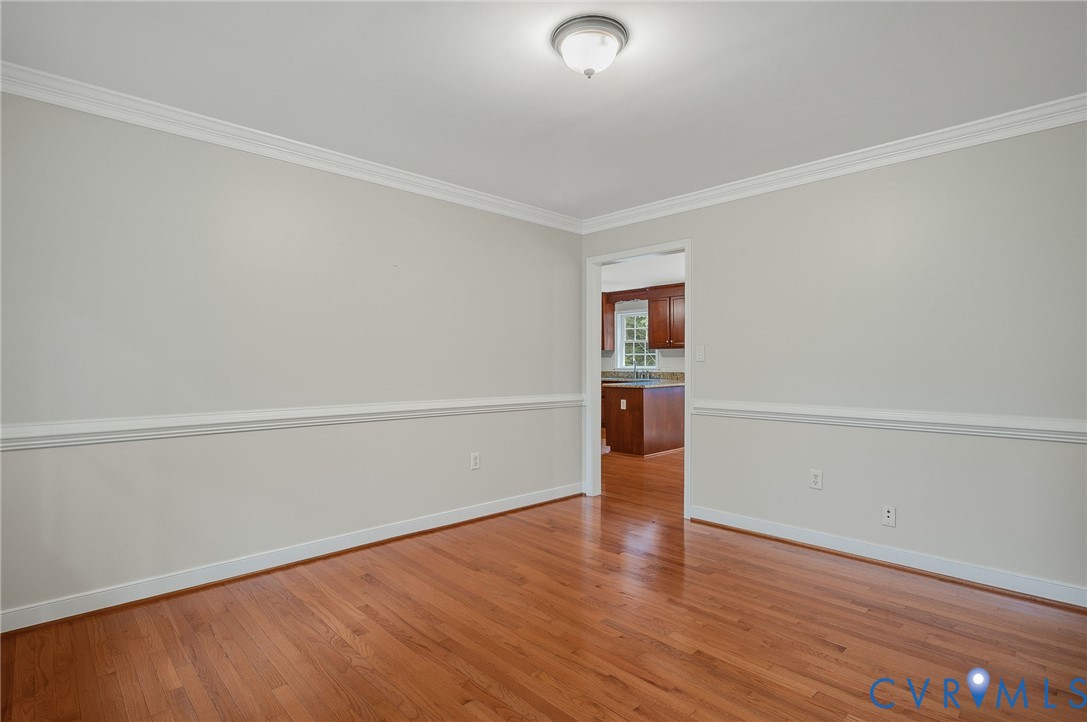
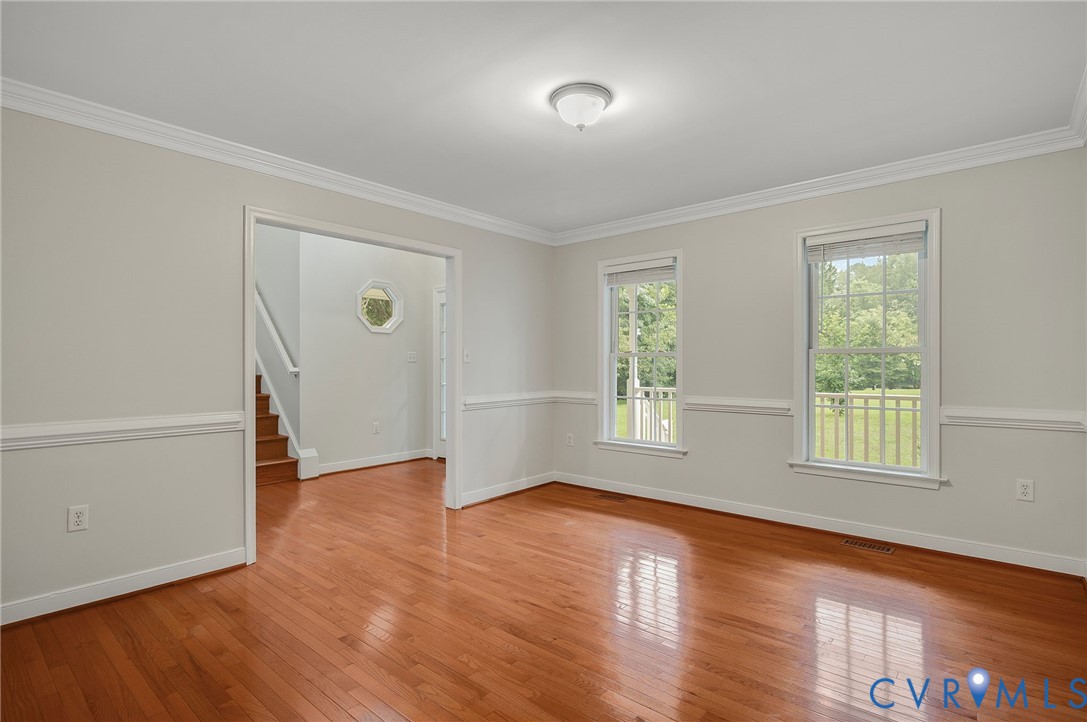
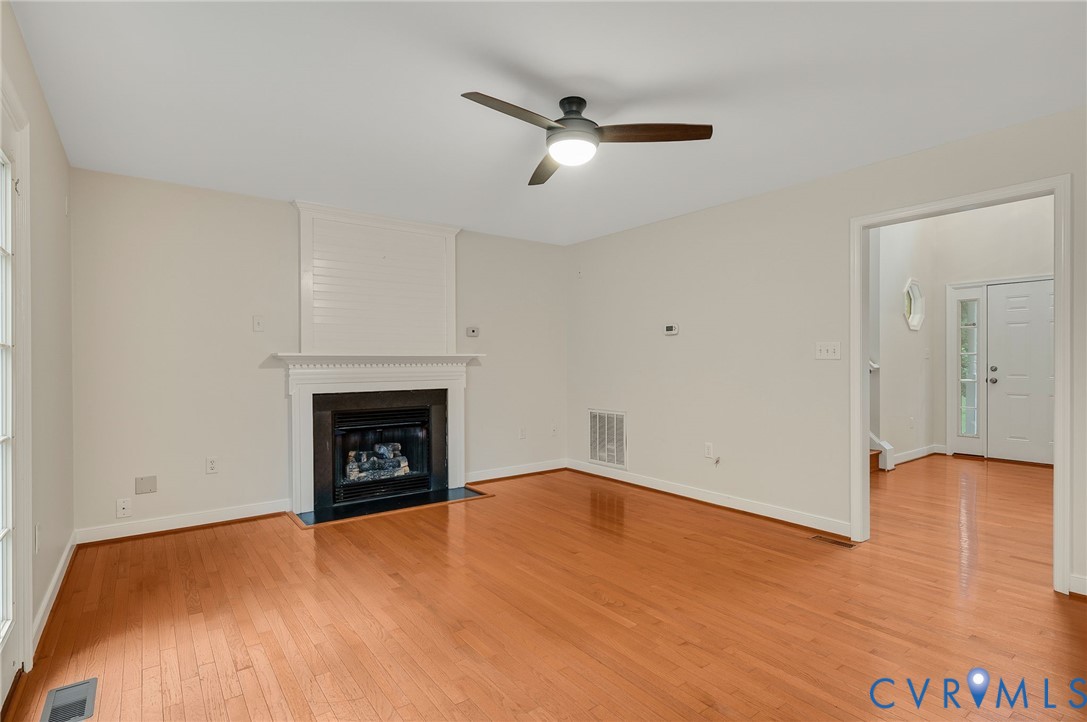
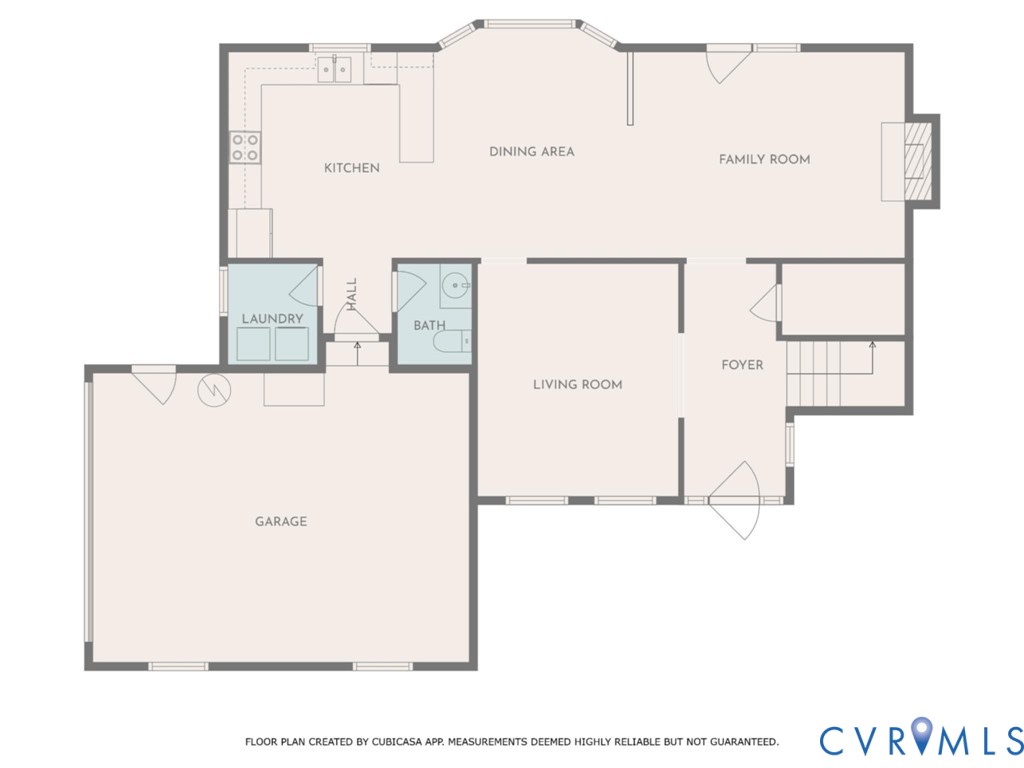
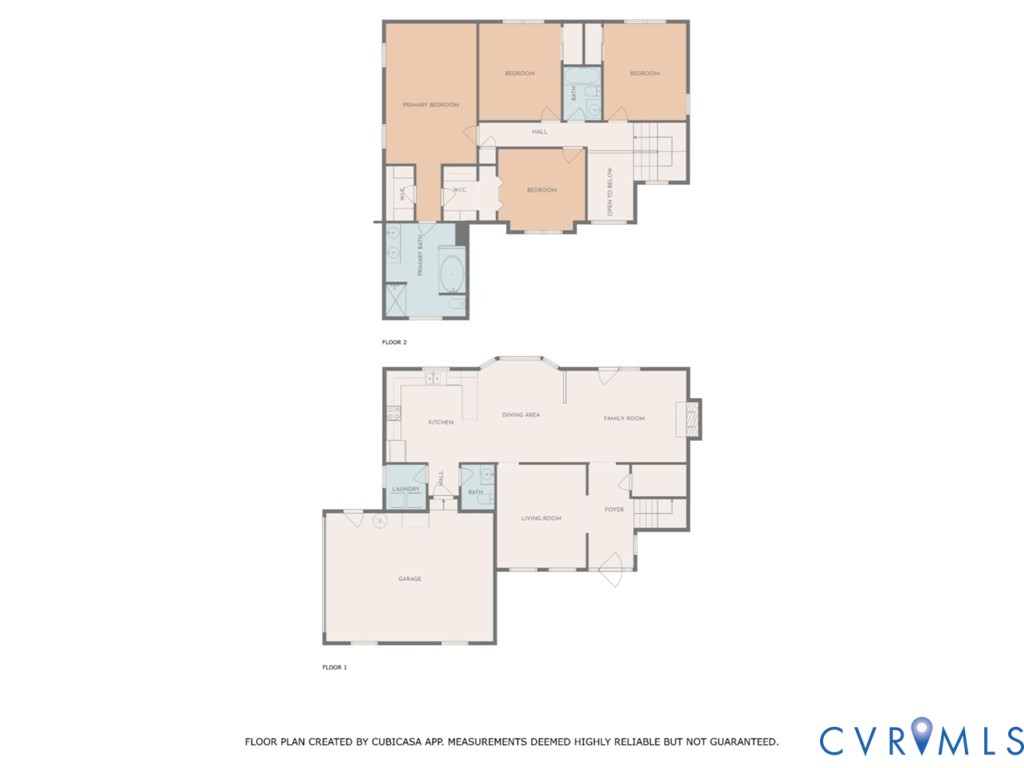
and tranquility. The main level features beautiful hardwood floors, a formal dining
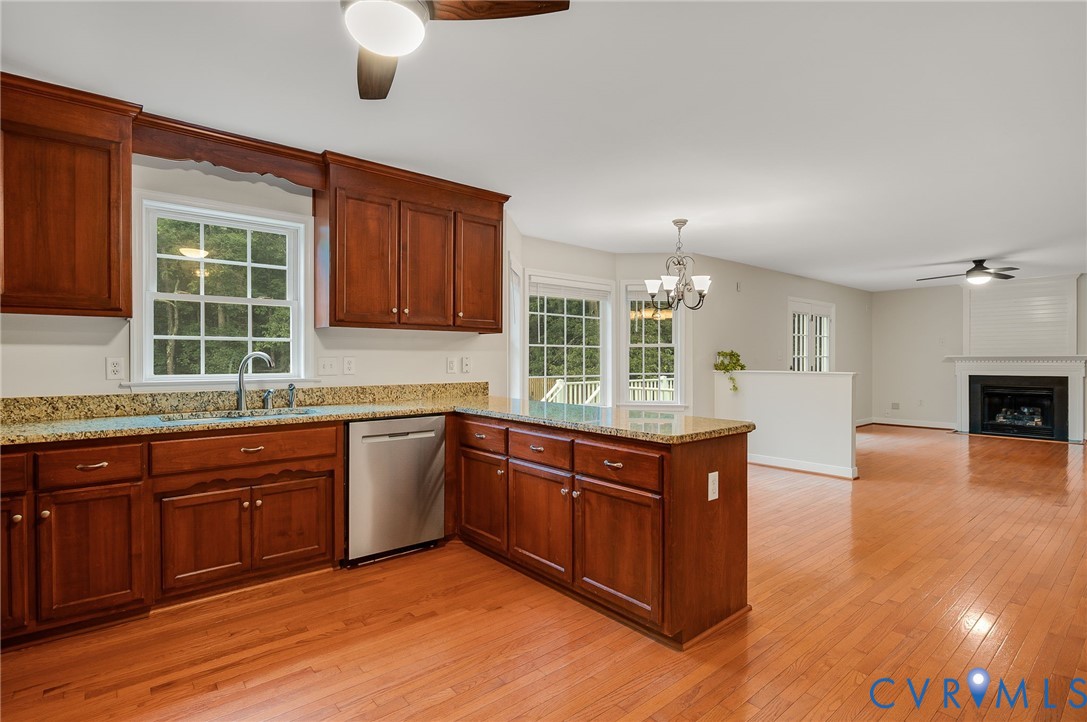
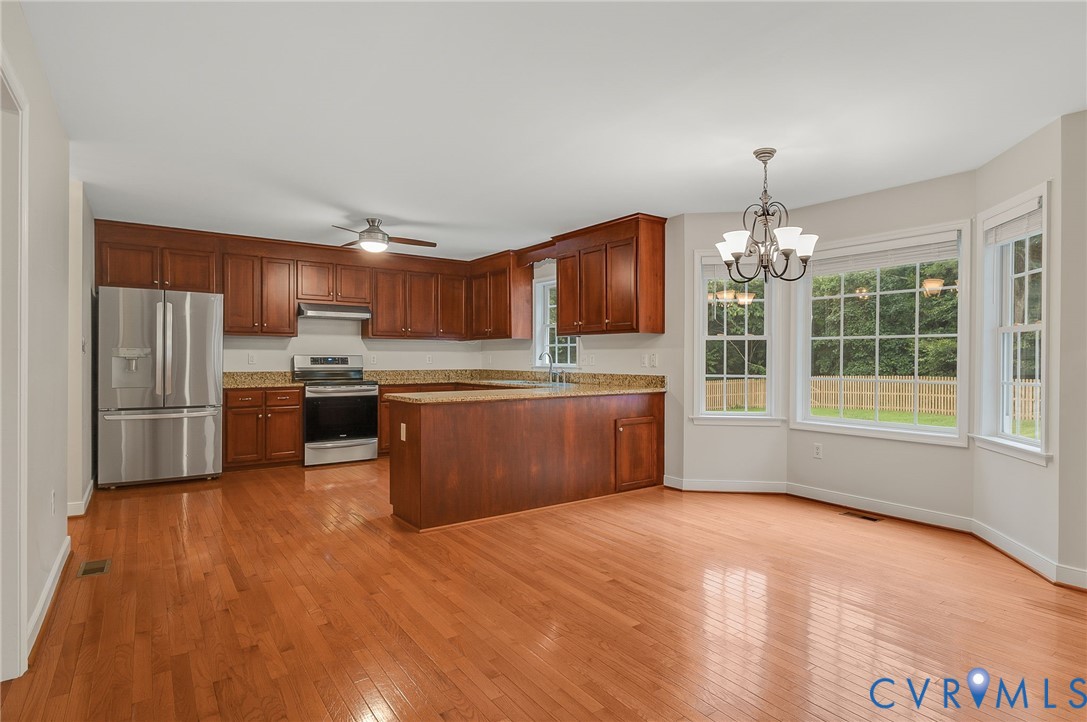
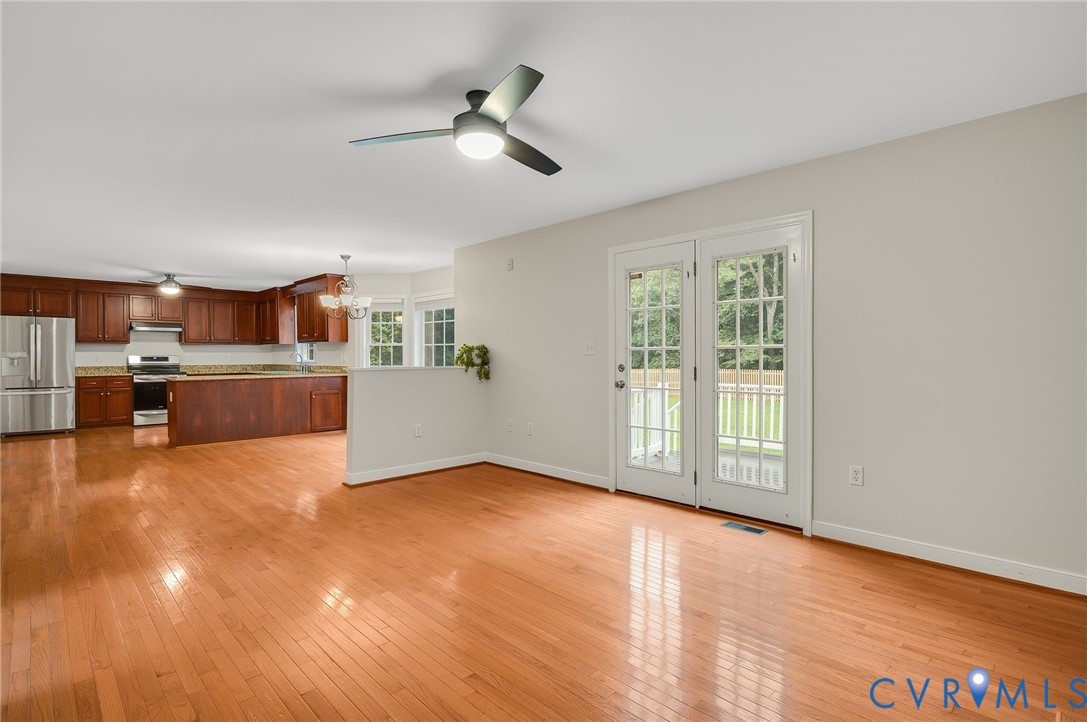
area, and an open layout connecting the kitchen, eat-in area, and family room perfect
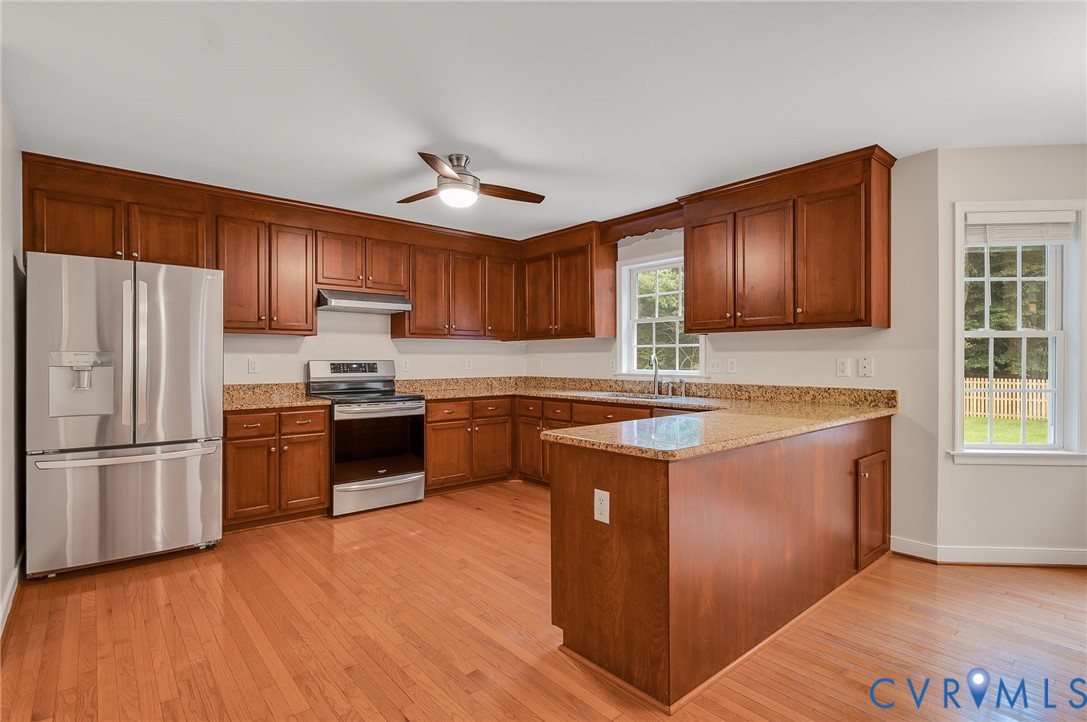
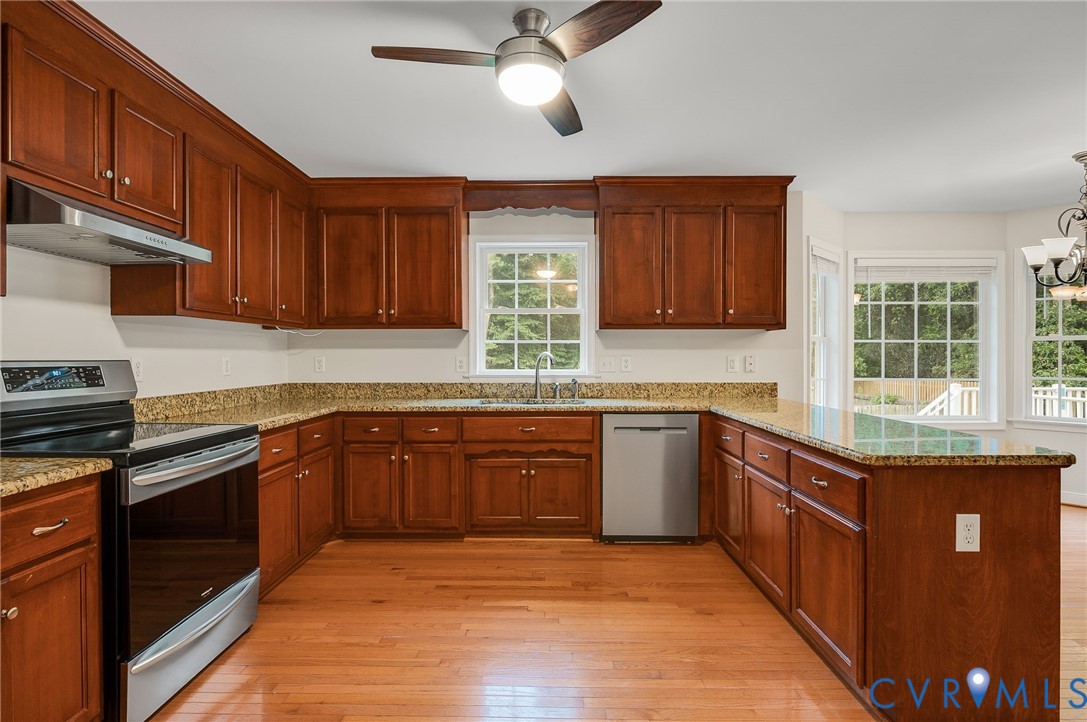
for entertaining or every day functionality. The spacious kitchen area boasts granite
countertops, newer stainless-steel appliances and ample cabinet space. Upstairs
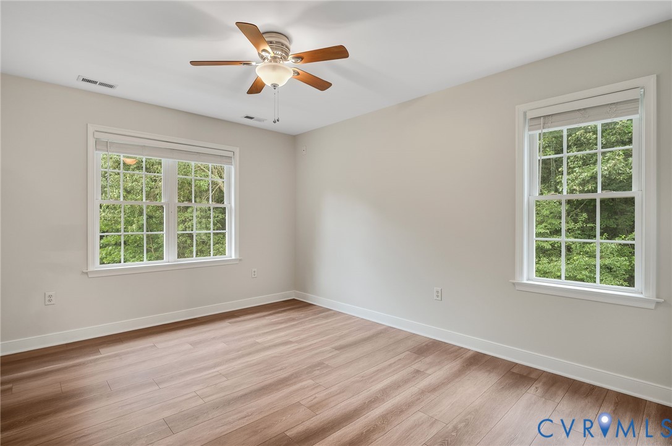
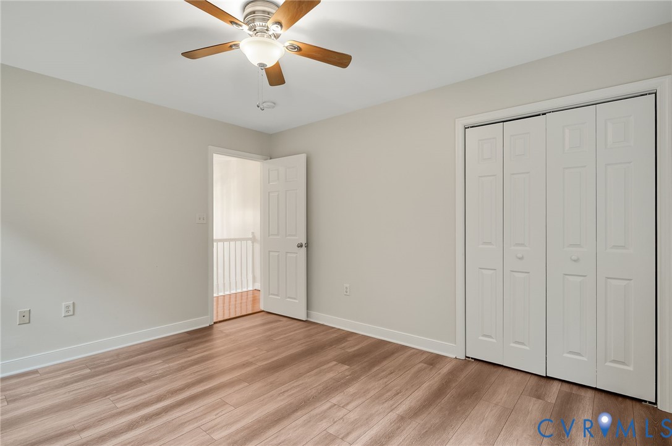
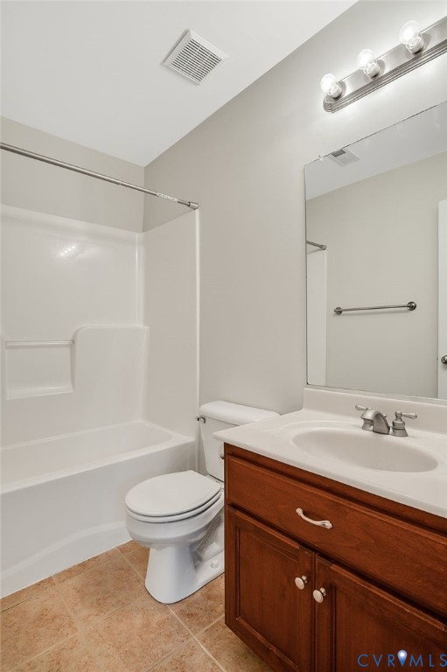
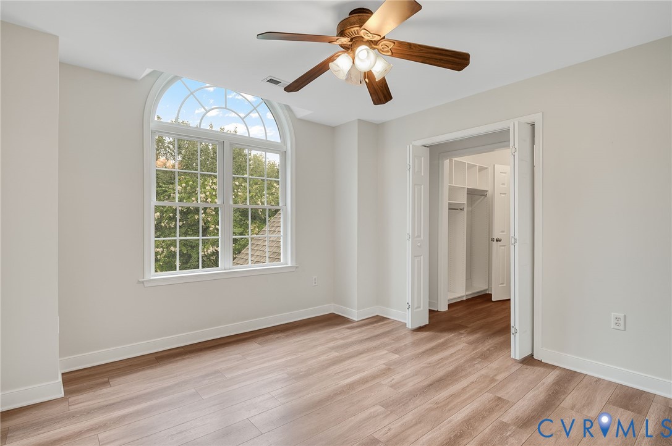
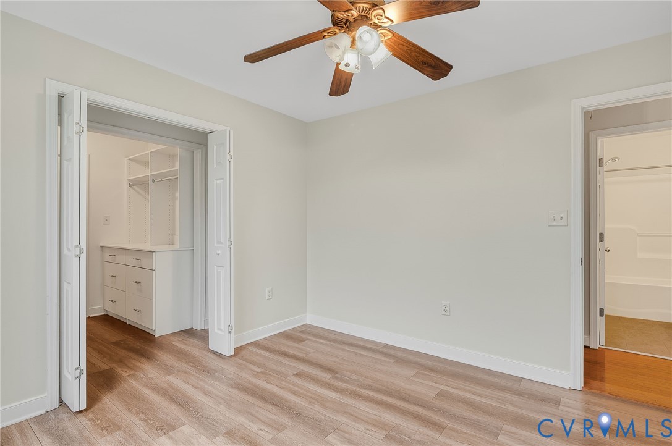
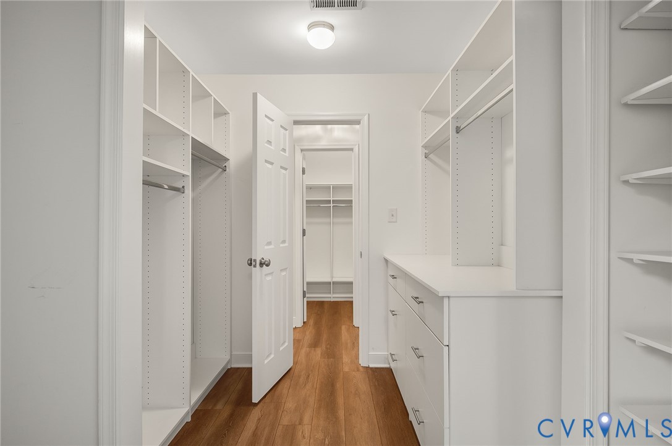
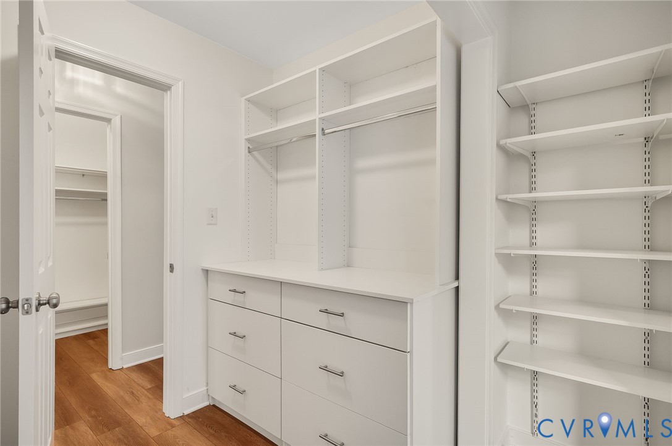
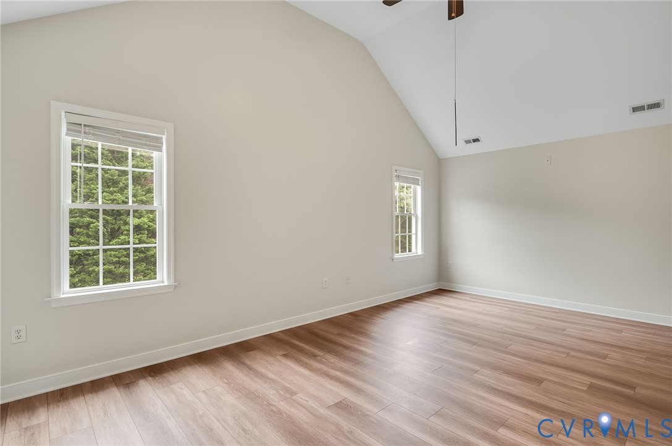
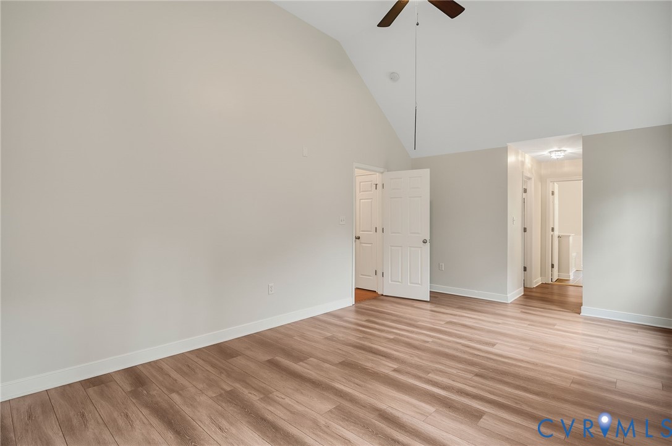
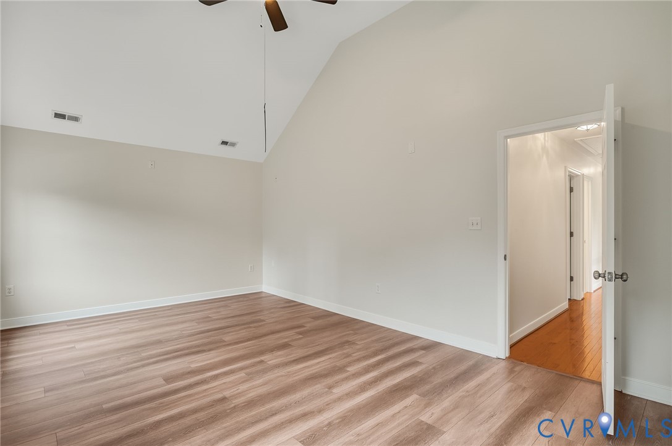
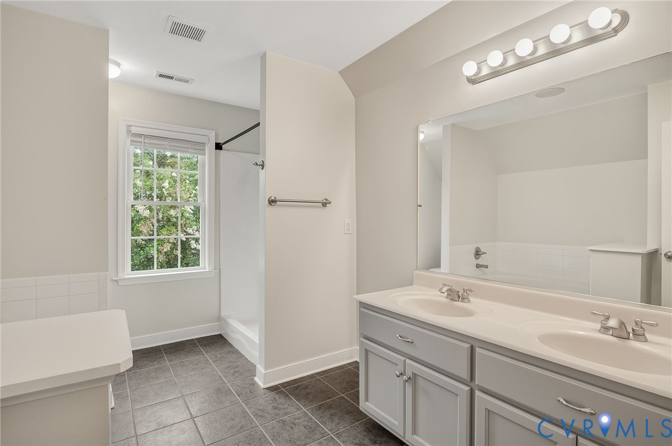
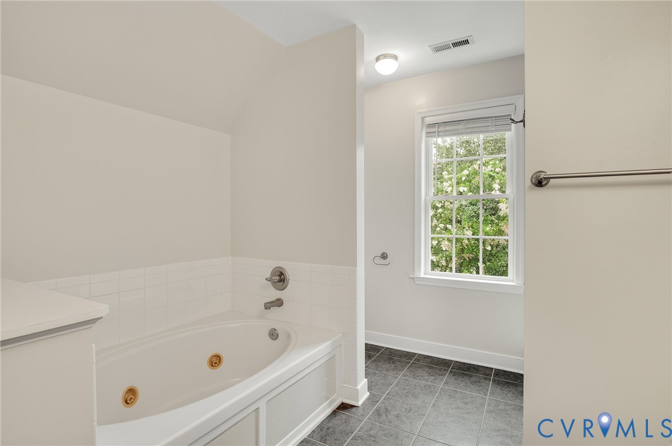
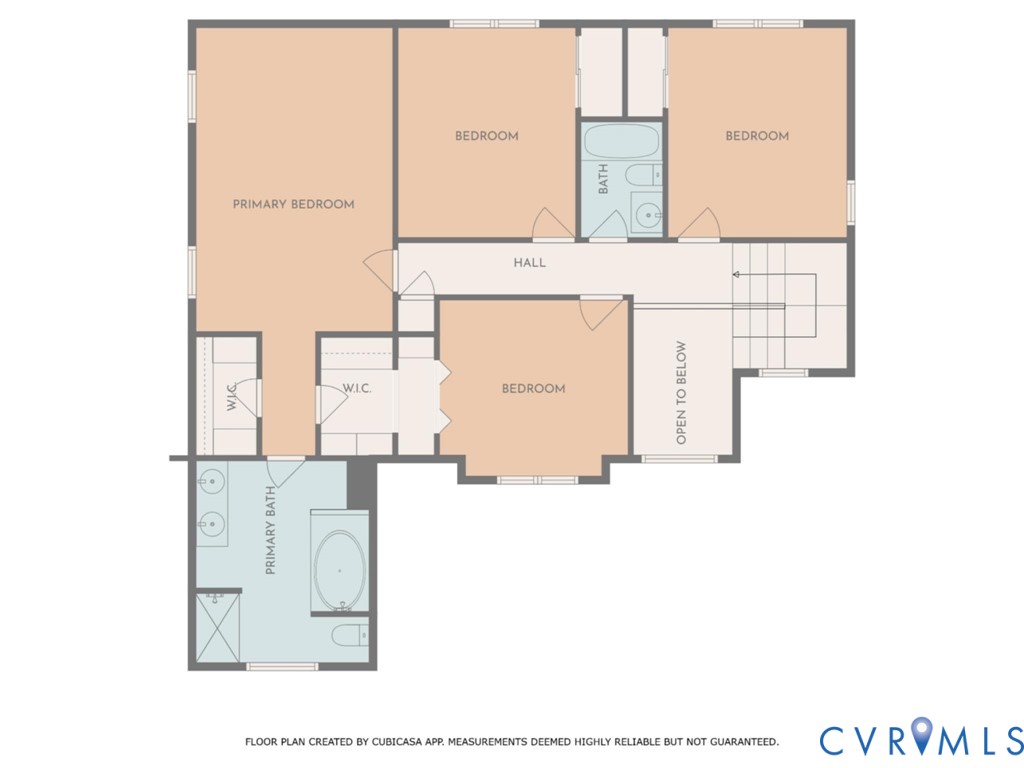
features a peaceful primary suite with vaulted ceilings and a private bath, 3
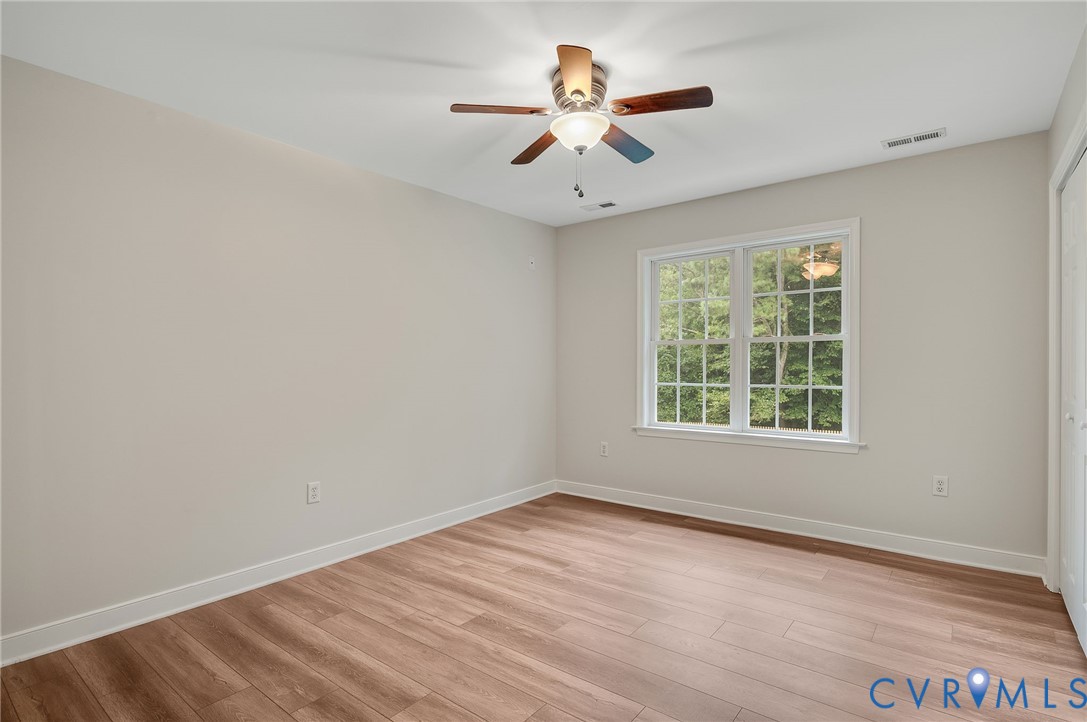
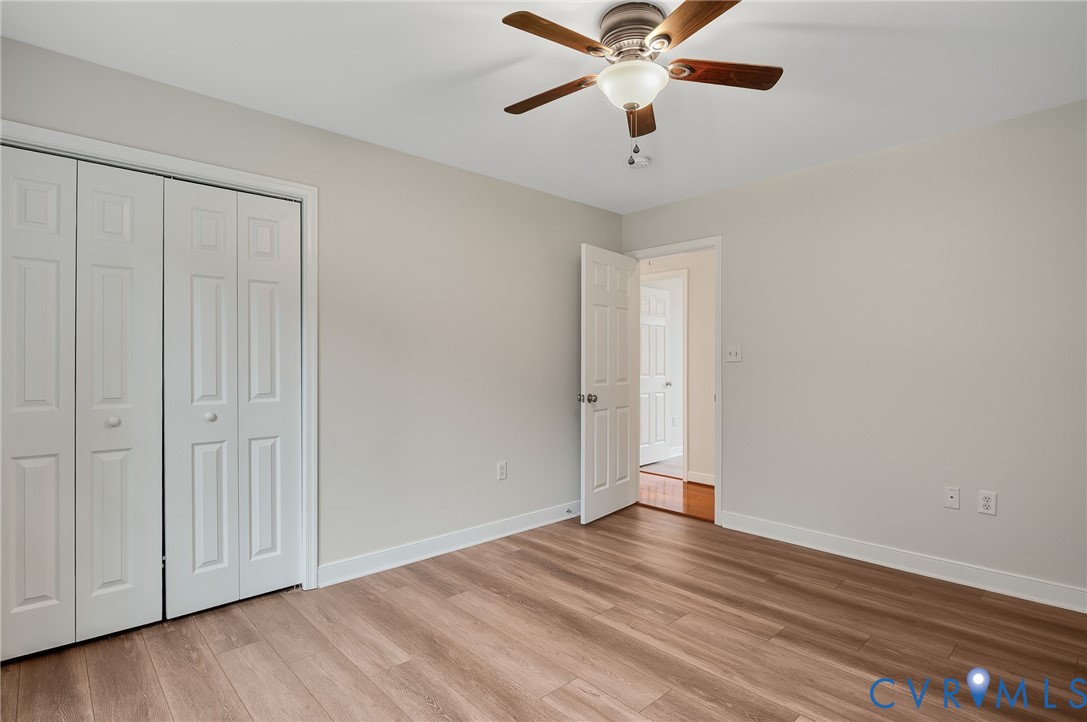
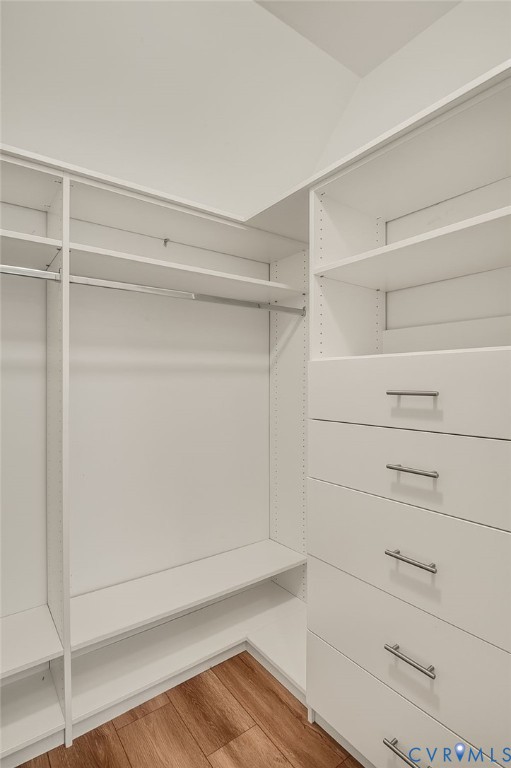
additional bedrooms, several spacious finished walk-in closets, and new LVP
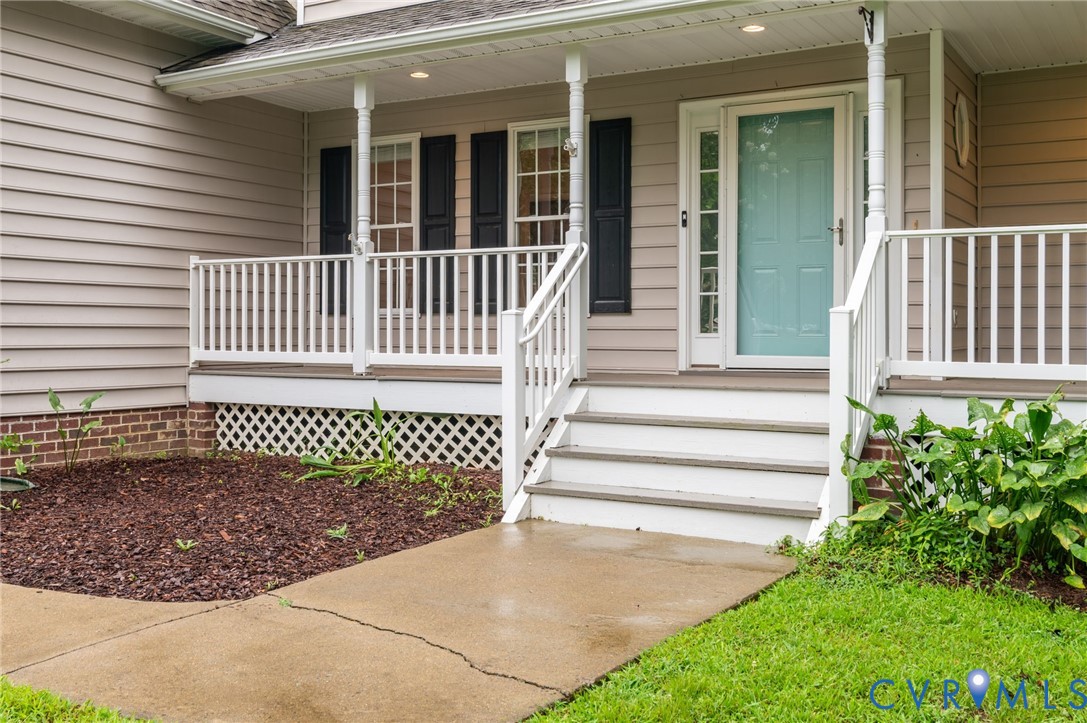
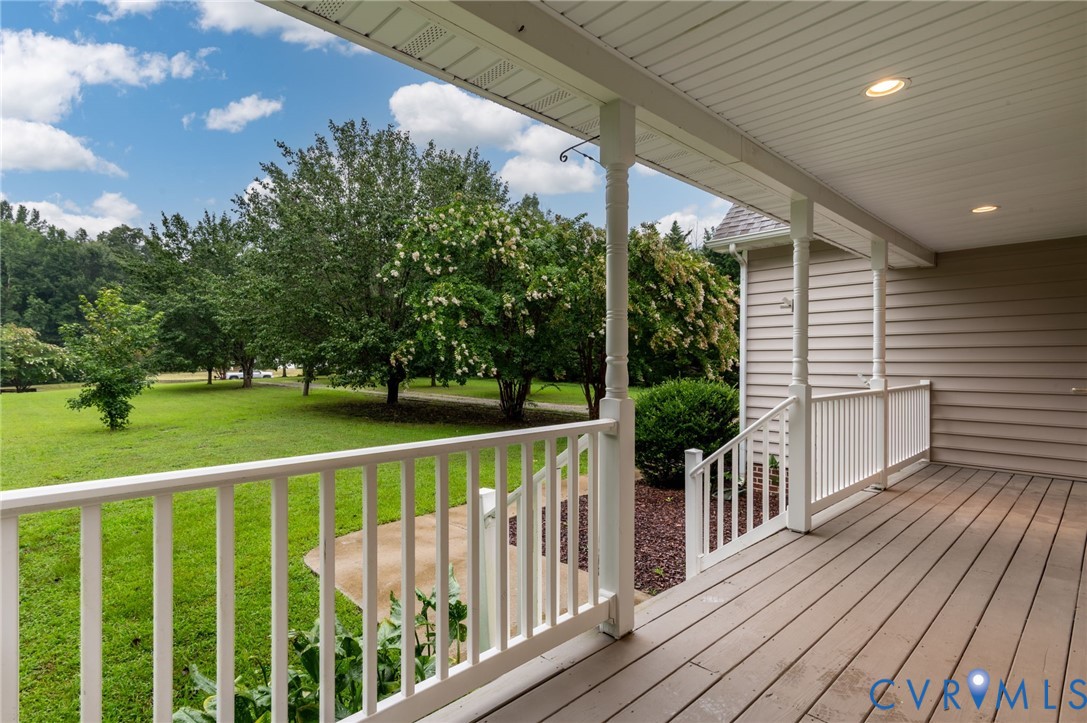
throughout each bedroom. Enjoy mornings on the wraparound front porch or unwind
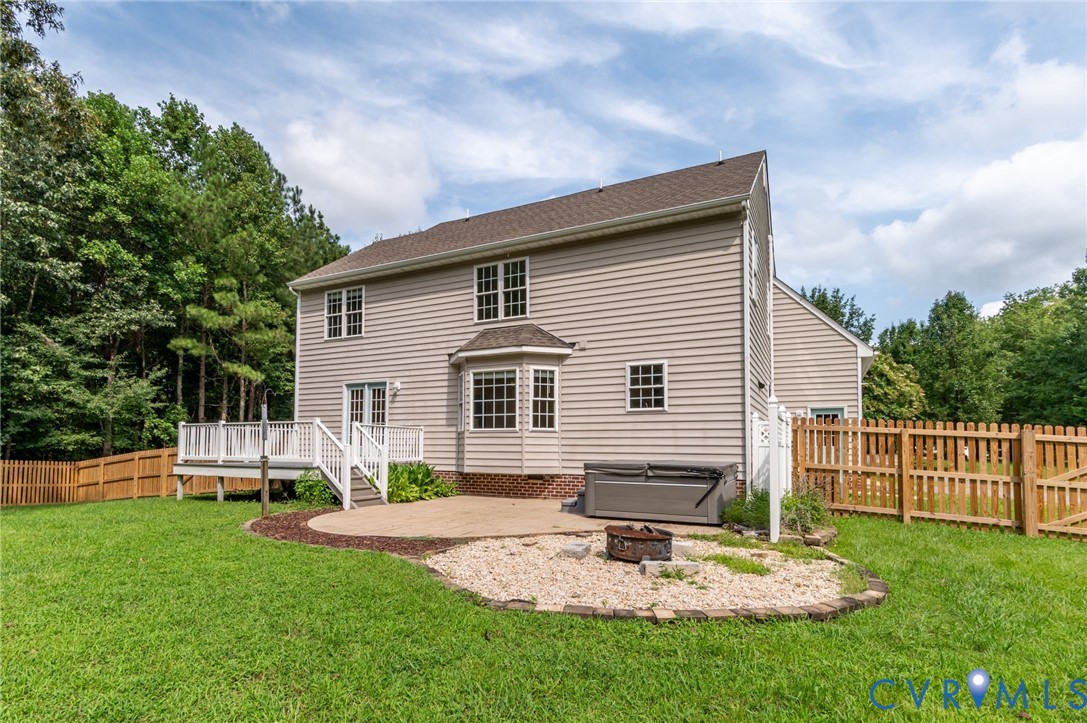
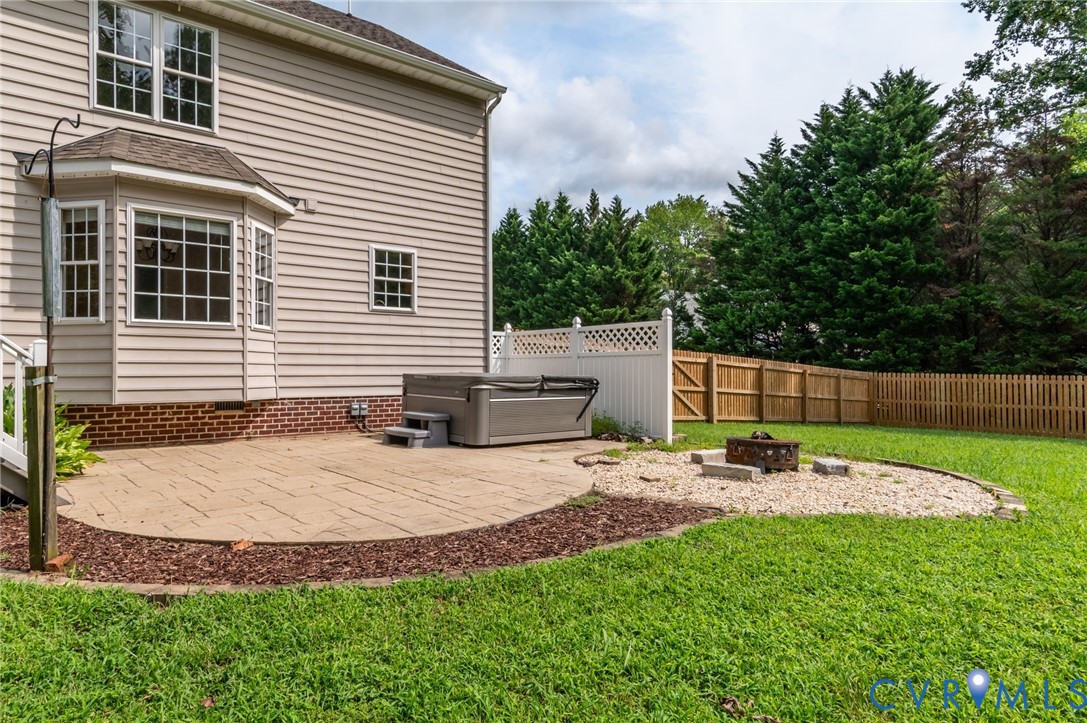
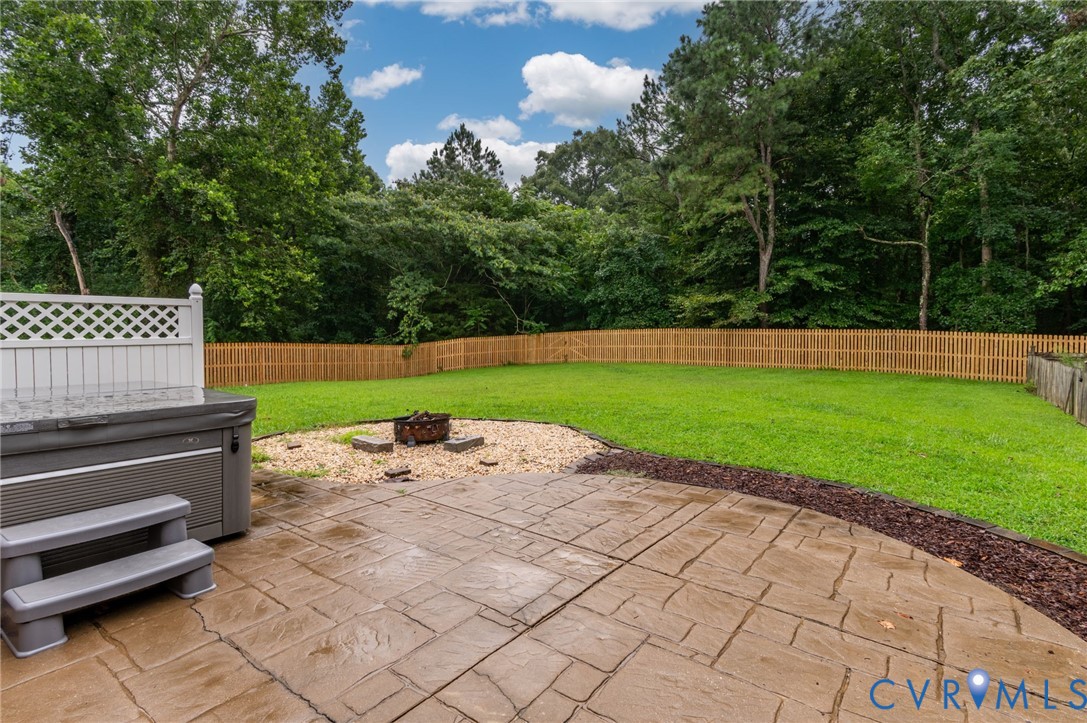
in the backyard retreat--featuring a large deck, concrete patio, firepit area,
and a 6' privacy fence. A new salt water hot tub offers the perfect place to relax under
the stars. If you feel like exploring more of the local outdoors it's just a
few moments' ride away from the Capitol Trail. Updates include a 2nd Floor Heat Pump (2023), new septic system,
Level 2 EV charging outlet in the garage, 6' privacy fence and hot tub (2024-2025).

4
beds

3
baths

2,212 Sq.Ft. LIVING AREA

2.51 Acres lot

Rachel Pleasants

Rachel Pleasants

Features & Amenities

Interior

  • total bedrooms4
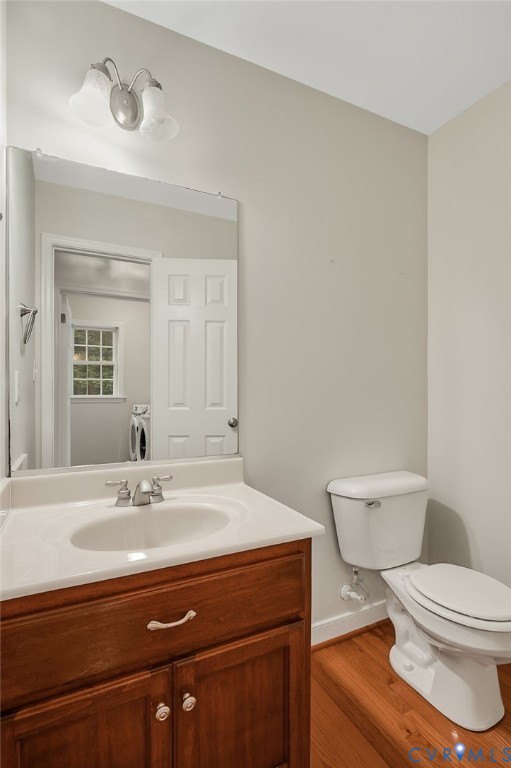
  • Total bathrooms3
  • full bathrooms2
  • half bathroom1
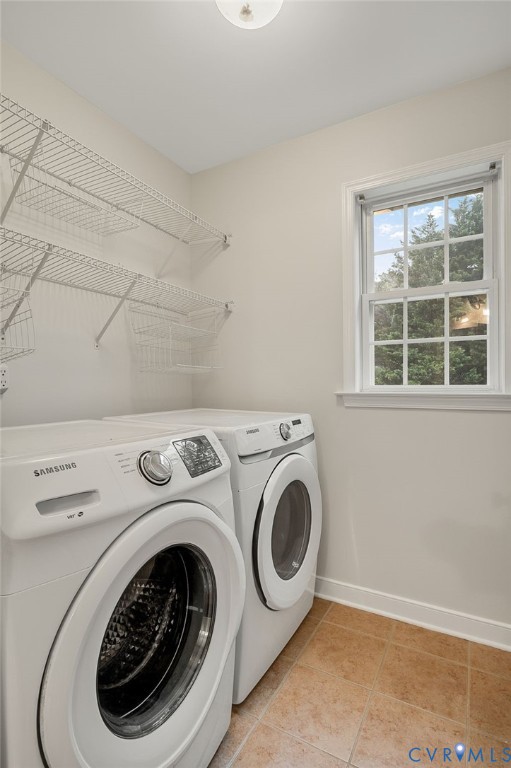
  • Laundry room Washer Hookup, Dryer Hookup
  • Flooring Ceramic Tile, Vinyl, Wood
  • Fireplace Gas
  • APPLIANCES Dryer, Dishwasher, Electric Cooking, Electric Water Heater, Microwave, Refrigerator, Stove, Washer
  • other interior Features Breakfast Area, Bay Window, Ceiling Fan(s), Dining Area, Separate/Formal Dining Room, Double Vanity, Eat-in Kitchen, French Door(s)/Atrium Door(s), Granite Counters, High Ceilings, High Speed Internet, Hot Tub/Spa, Jetted Tub, Bath in Primary Bedroom, Pantry, Wired for Data, Walk-In Closet(s)

Area & Lot

  • Status Sold
  • Date Sold September 25, 2025
  • Living Area2,212 Sq.Ft.
  • Lot Area2.51 Acres
  • MLS® ID2521540
  • TypeResidential
  • YEAR BUILT2005
  • NeighborhoodHenrico
  • Architecture StylesColonial, Two Story
  • Elementary SchoolMehfoud
  • Middle SchoolElko
  • High SchoolVarina

Exterior

  • STORIES2
  • Garage Space2.0
  • water SourceWell
  • PoolNone
  • roofShingle
  • parkingAttached, Garage, Garage Door Opener, Off Street, Garage Faces Rear, Two Spaces, Garage Faces Side
  • HEAT TYPEElectric, Heat Pump, Zoned
  • AIR CONDITIONINGElectric, Heat Pump, Zoned
  • sewerEngineered Septic
  • other exterior FeaturesDeck, Hot Tub/Spa, Porch, Storage, Shed

Financial

  • Sales Price$466,000
  • Real Estate Tax $3,472/yr

Work with BB Sells

Providence Hill Real Estate are dedicated to helping you find your dream home and assisting with any selling needs you may have. Contact us today to start your home searching journey!

Follow Me on Instagram