

Leave a Message

Thank you for your message. We will be in touch with you shortly.

6025 Blue Iris Rd
6025 Blue Iris Rd
6025 Blue Iris Rd
6025 Blue Iris Rd
6025 Blue Iris Rd
6025 Blue Iris Rd
6025 Blue Iris Rd
6025 Blue Iris Rd
6025 Blue Iris Rd
6025 Blue Iris Rd
6025 Blue Iris Rd
6025 Blue Iris Rd
6025 Blue Iris Rd
6025 Blue Iris Rd
6025 Blue Iris Rd
6025 Blue Iris Rd
6025 Blue Iris Rd
6025 Blue Iris Rd
6025 Blue Iris Rd
SEE ALL PHOTOS
6025 Blue Iris Rd
6025 Blue Iris Rd
6025 Blue Iris Rd
6025 Blue Iris Rd
6025 Blue Iris Rd
6025 Blue Iris Rd
6025 Blue Iris Rd
6025 Blue Iris Rd
6025 Blue Iris Rd
6025 Blue Iris Rd
6025 Blue Iris Rd
6025 Blue Iris Rd
6025 Blue Iris Rd
6025 Blue Iris Rd
6025 Blue Iris Rd
6025 Blue Iris Rd
6025 Blue Iris Rd
6025 Blue Iris Rd
6025 Blue Iris Rd
Sold

6025 Blue Iris Rd

6025 Blue Iris Rd, Richmond, VA 23224

$349,990
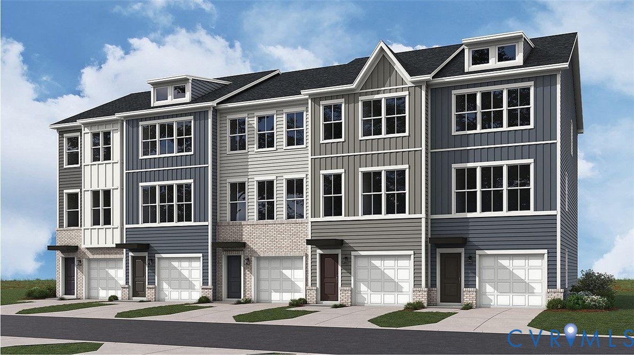
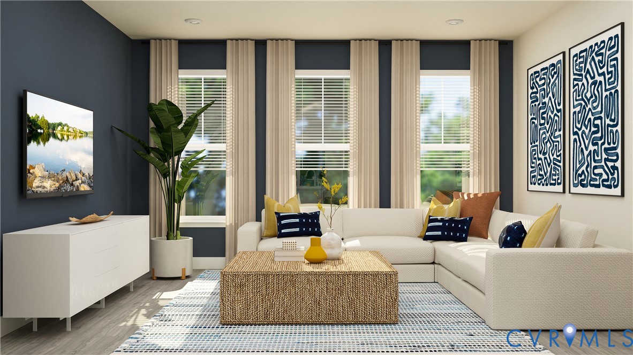
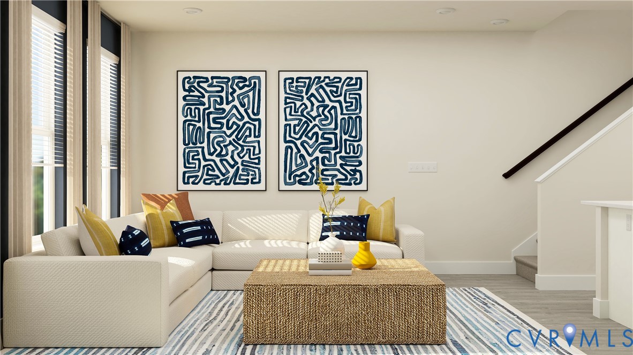
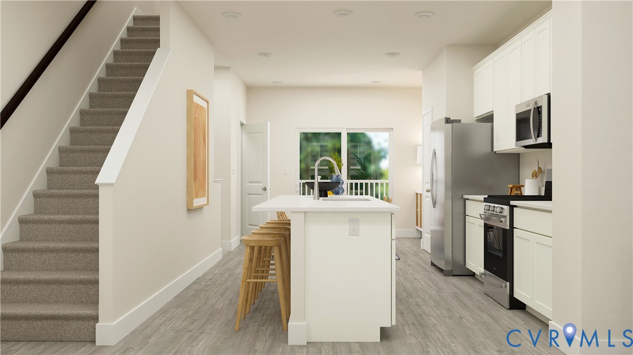
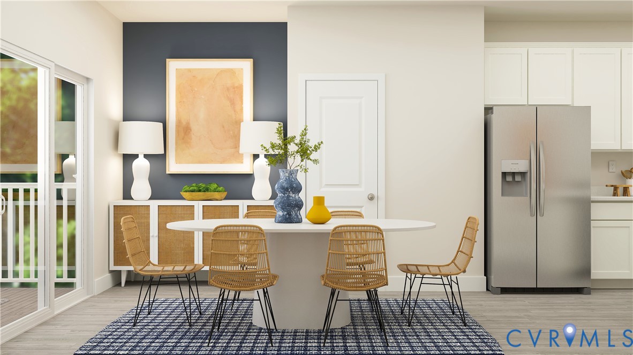
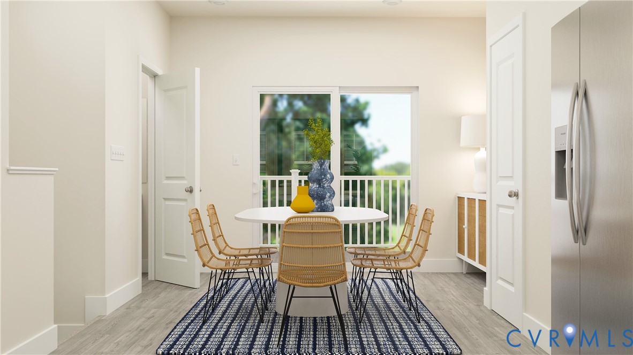
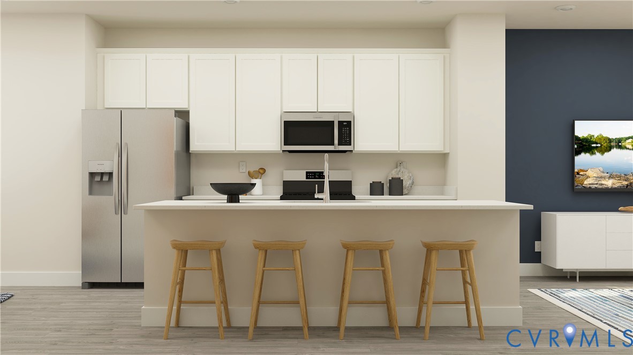
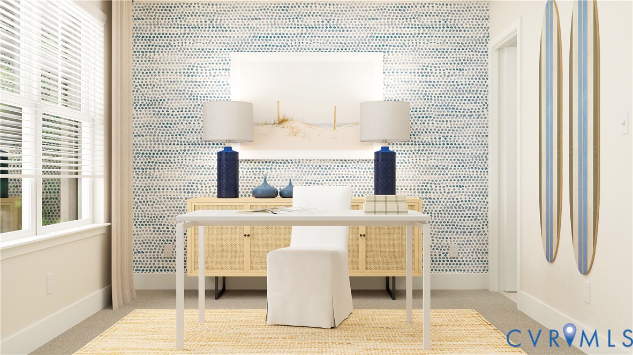
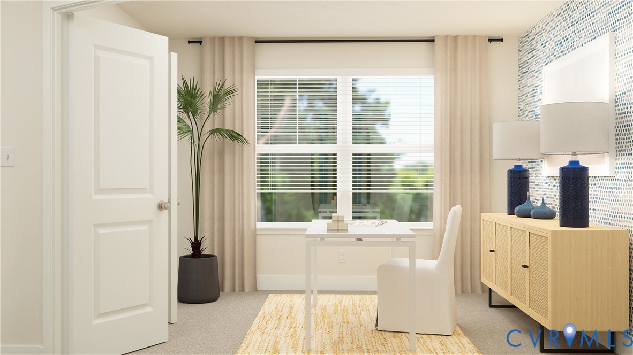
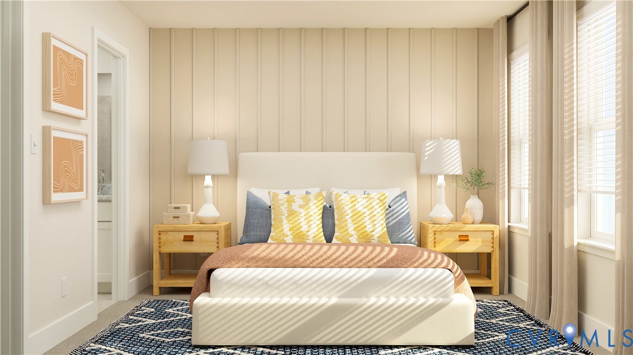
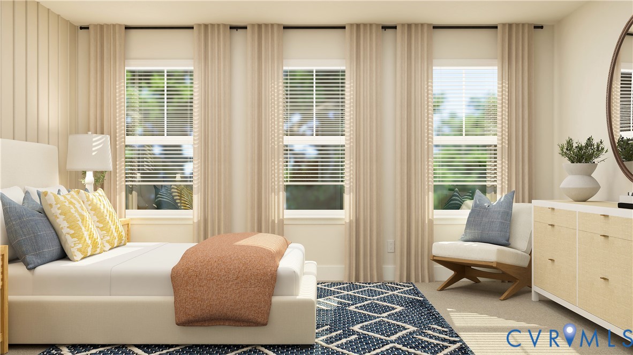
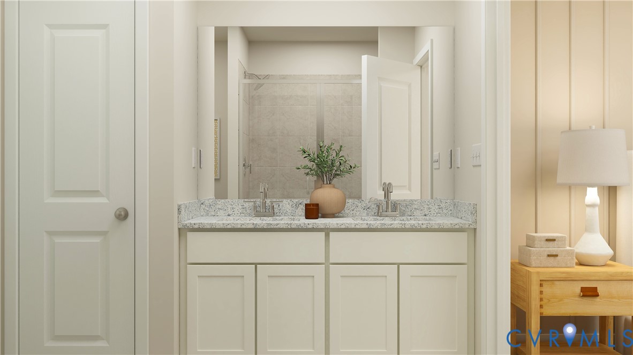
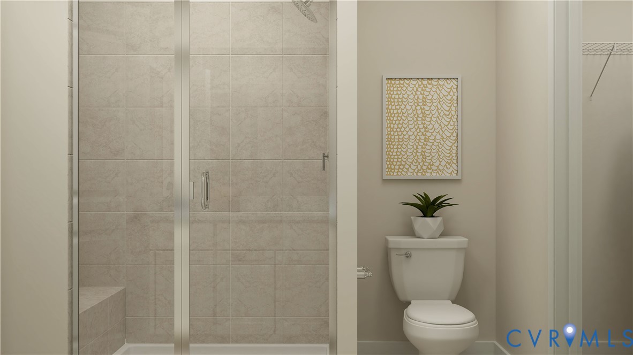
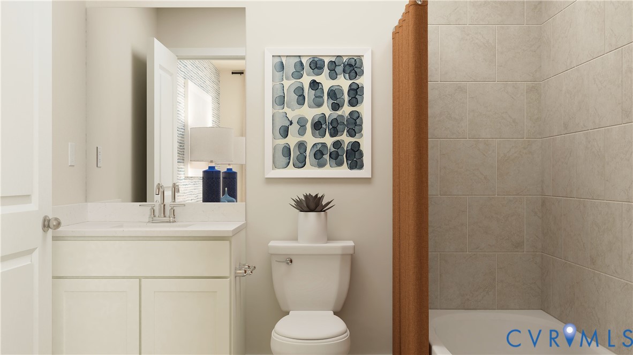
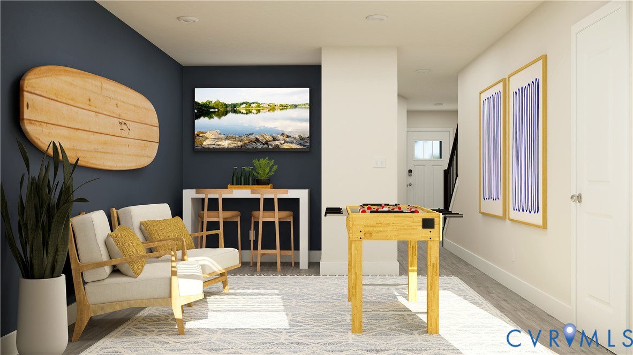
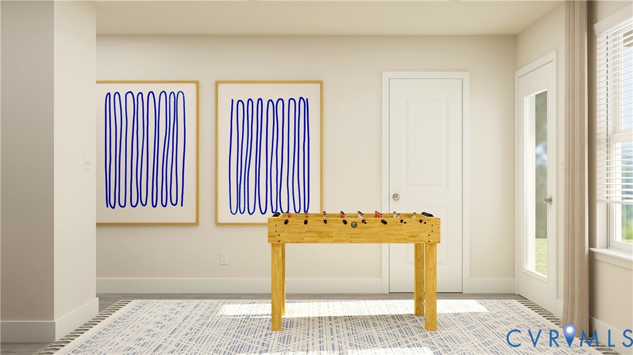
READY IN JUNE, this new construction townhome offering three levels of modern living. This interior unit features 2 bedrooms, 2.5 baths, rec room or office on the first floor to create 1,602 square feet of living space with both comfort and functionality in mind. The open main level creates a natural flow between the kitchen, dining area, and family room, making the space ideal for everyday living or hosting friends and family. This home includes a complete Frigidaire appliance package in your kitchen (even the refrigerator) and a stackable washer and dryer upstairs near the bedrooms

Enjoy outdoor space on the 10x18 rear deck, perfect for relaxing after a long day to overlook your backyard!

The community is ideally positioned close to shopping, dining, and major commuter routes, offering easy access to everyday essentials.

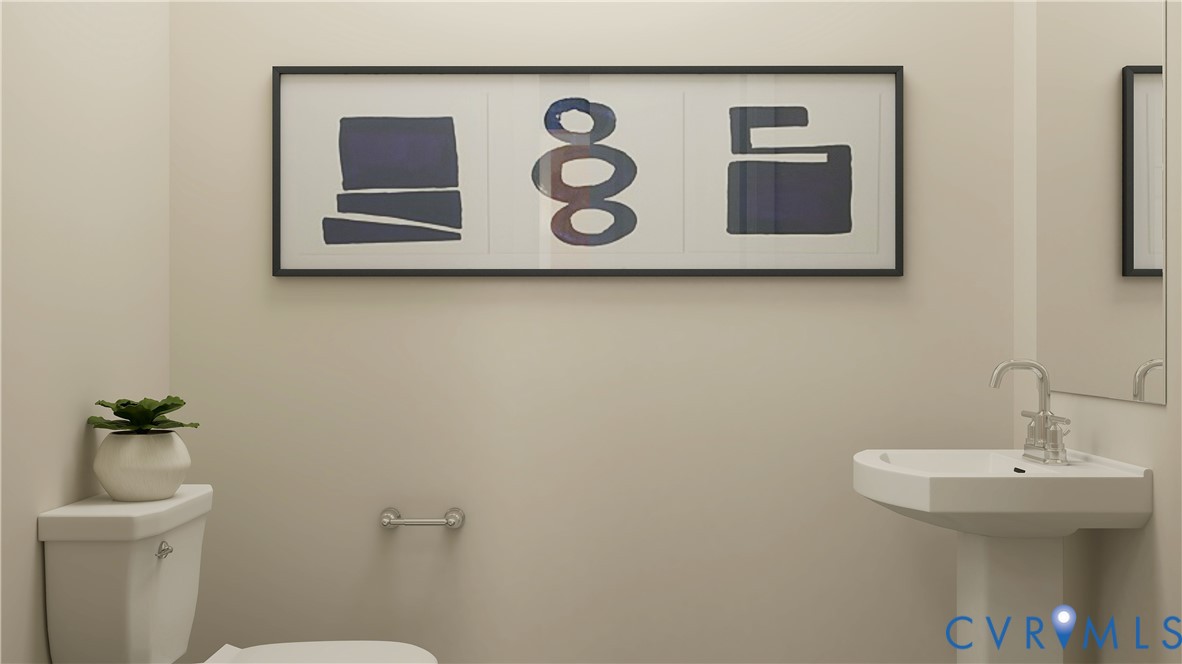
Photos and renderings are for illustrative purposes only and may show options or features not included in the base price. Colors, materials, finishes, and layout may vary.

2
beds

3
baths

1,602 Sq.Ft. LIVING AREA

1,263.24 Sq.Ft. lot

Gary Martin

Gary Martin

Features & Amenities

Interior

  • total bedrooms2
  • Total bathrooms3
  • full bathrooms2
  • half bathroom1
  • Flooring Vinyl
  • APPLIANCES Dryer, Dishwasher, Electric Water Heater, Microwave, Refrigerator, Stove, Washer

Area & Lot

  • Status Sold
  • Date Sold August 6, 2026
  • Living Area1,602 Sq.Ft.
  • Lot Area1,263.24 Sq.Ft.
  • MLS® ID2611055
  • TypeTownhouse
  • YEAR BUILT2026
  • NeighborhoodRichmond
  • Architecture StylesRow House
  • Elementary SchoolReid
  • Middle SchoolRiver City
  • High SchoolHuguenot

Exterior

  • STORIES3
  • Garage Space1.0
  • water SourcePublic
  • PoolNone
  • roofShingle
  • parkingAttached, Direct Access, Garage
  • HEAT TYPEElectric, Heat Pump
  • AIR CONDITIONINGElectric
  • sewerPublic Sewer
  • SubstructureSlab

Financial

  • Sales Price$349,990
  • HOA $75/mo
View Virtual Tour

Work with BB Sells

Providence Hill Real Estate are dedicated to helping you find your dream home and assisting with any selling needs you may have. Contact us today to start your home searching journey!

Follow Me on Instagram