Leave a Message

Thank you for your message. We will be in touch with you shortly.

6206 Dustin Dr
6206 Dustin Dr
6206 Dustin Dr
6206 Dustin Dr
6206 Dustin Dr
6206 Dustin Dr
6206 Dustin Dr
6206 Dustin Dr
6206 Dustin Dr
6206 Dustin Dr
6206 Dustin Dr
6206 Dustin Dr
6206 Dustin Dr
6206 Dustin Dr
6206 Dustin Dr
6206 Dustin Dr
6206 Dustin Dr
6206 Dustin Dr
6206 Dustin Dr
6206 Dustin Dr
6206 Dustin Dr
6206 Dustin Dr
6206 Dustin Dr
6206 Dustin Dr
6206 Dustin Dr
6206 Dustin Dr
6206 Dustin Dr
6206 Dustin Dr
6206 Dustin Dr
6206 Dustin Dr
6206 Dustin Dr
6206 Dustin Dr
6206 Dustin Dr
6206 Dustin Dr
6206 Dustin Dr
6206 Dustin Dr
6206 Dustin Dr
6206 Dustin Dr
6206 Dustin Dr
6206 Dustin Dr
6206 Dustin Dr
6206 Dustin Dr
6206 Dustin Dr
SEE ALL PHOTOS
6206 Dustin Dr
6206 Dustin Dr
6206 Dustin Dr
6206 Dustin Dr
6206 Dustin Dr
6206 Dustin Dr
6206 Dustin Dr
6206 Dustin Dr
6206 Dustin Dr
6206 Dustin Dr
6206 Dustin Dr
6206 Dustin Dr
6206 Dustin Dr
6206 Dustin Dr
6206 Dustin Dr
6206 Dustin Dr
6206 Dustin Dr
6206 Dustin Dr
6206 Dustin Dr
6206 Dustin Dr
6206 Dustin Dr
6206 Dustin Dr
6206 Dustin Dr
6206 Dustin Dr
6206 Dustin Dr
6206 Dustin Dr
6206 Dustin Dr
6206 Dustin Dr
6206 Dustin Dr
6206 Dustin Dr
6206 Dustin Dr
6206 Dustin Dr
6206 Dustin Dr
6206 Dustin Dr
6206 Dustin Dr
6206 Dustin Dr
6206 Dustin Dr
6206 Dustin Dr
6206 Dustin Dr
6206 Dustin Dr
6206 Dustin Dr
6206 Dustin Dr
6206 Dustin Dr
Sold

6206 Dustin Dr

6206 Dustin Dr, Richmond, VA 23226

$449,950
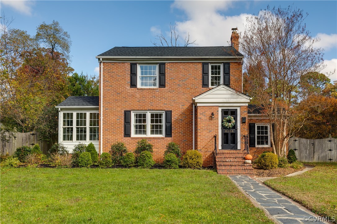
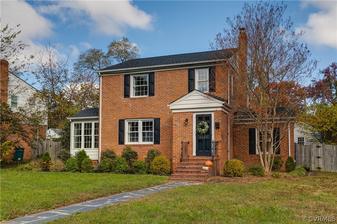
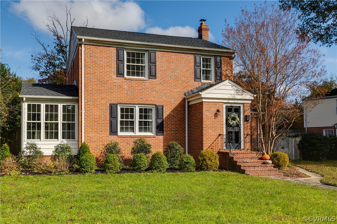
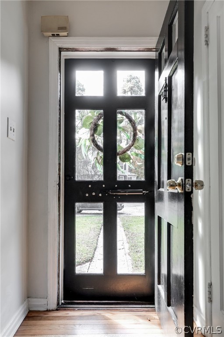
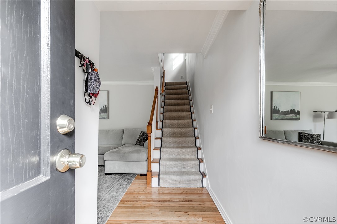
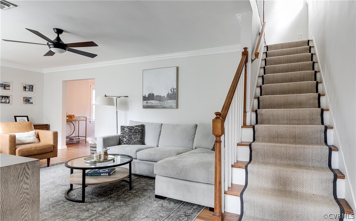
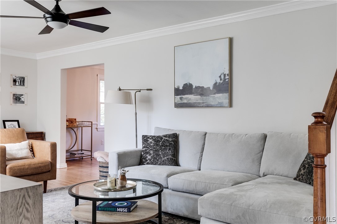
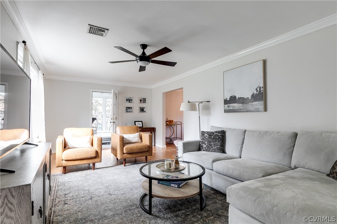
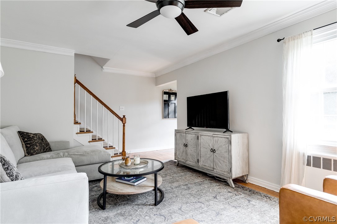
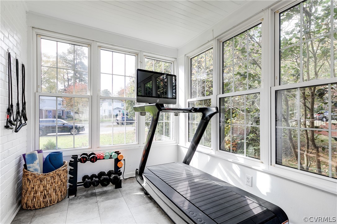
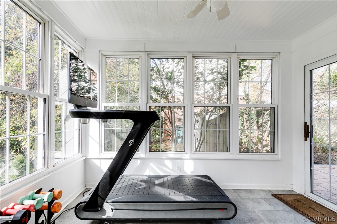
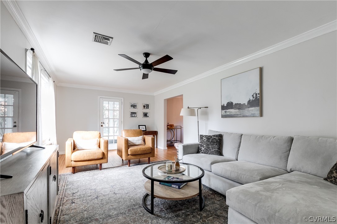
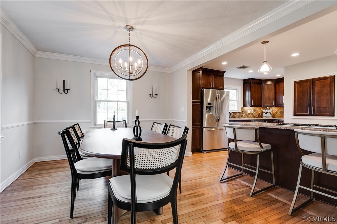
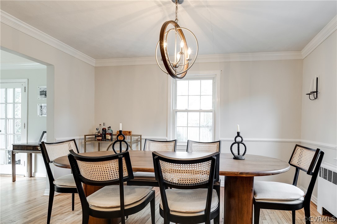
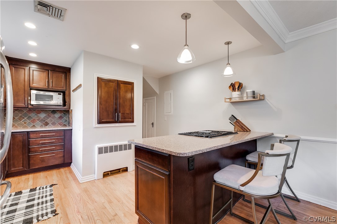
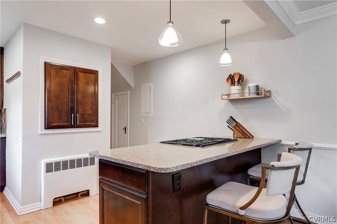
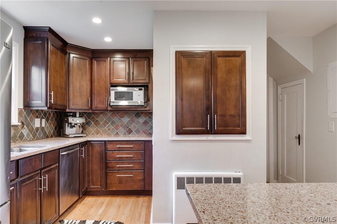
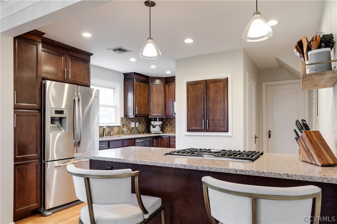
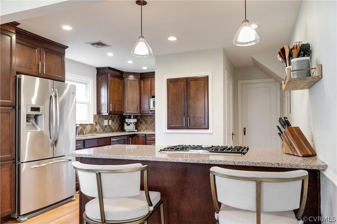
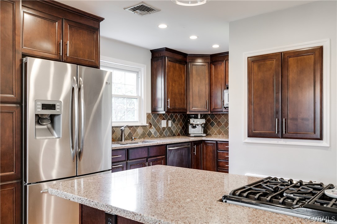
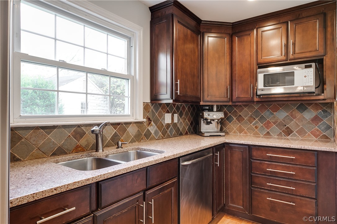
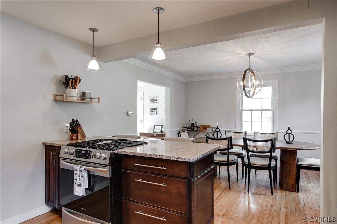
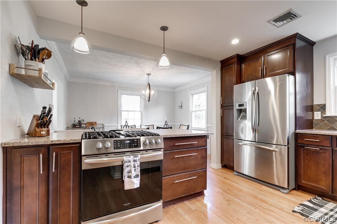
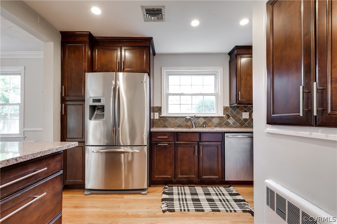
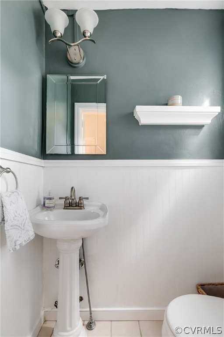
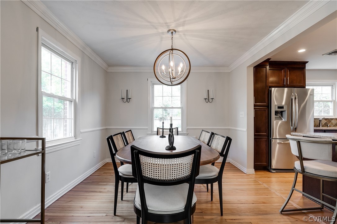
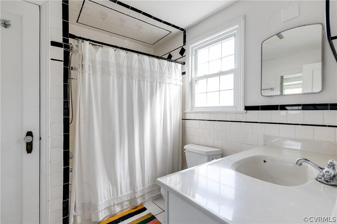
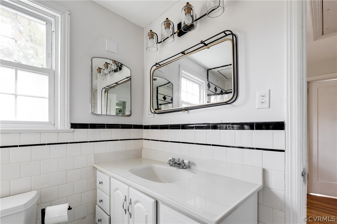
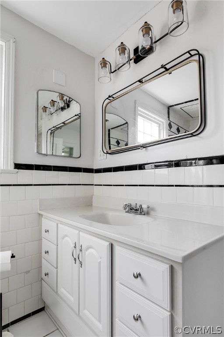
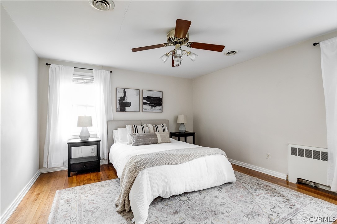
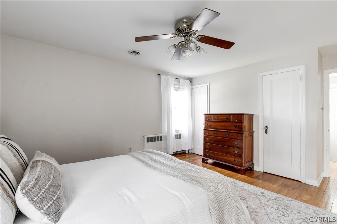
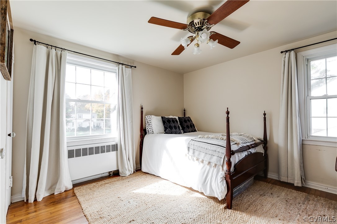
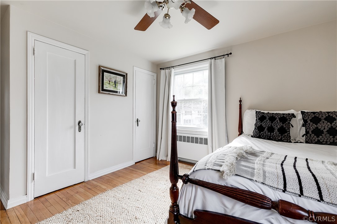
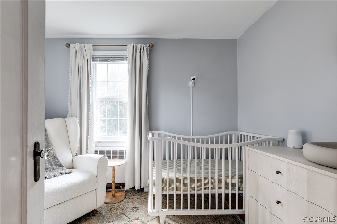
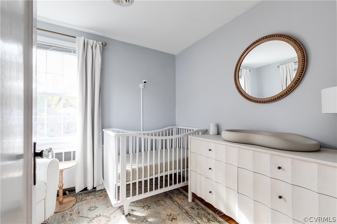
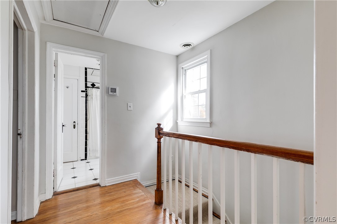
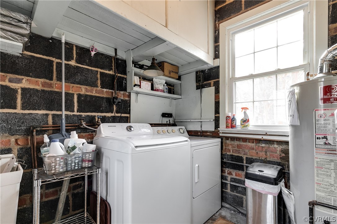
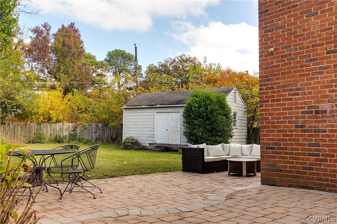
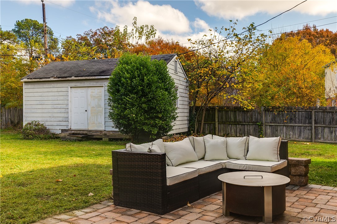
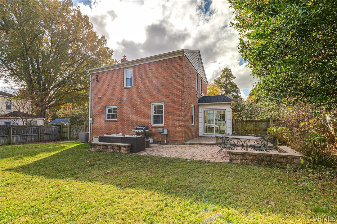
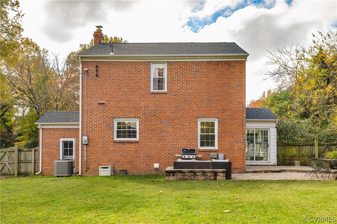
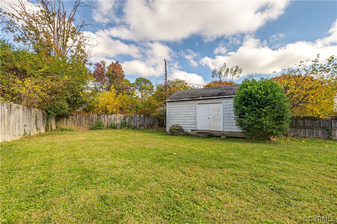
City living with county perks! A total charmer, this 3 BR 1.5 BA brick colonial boasts classic details throughout including crystal doorknobs, crown molding & beautifully maintained hardwood floors. Enter to the open living space adjacent to a light filled sun room with newly added mini-split a/c (2021.) Through the living room find a dining area & kitchen w/ granite countertops & newer appliances including an attractive gas oven & range (2020.) From the kitchen make your way to a half BA or follow a few steps downstairs to a utility room/ laundry. Upstairs you'll find 3 nicely sized BRs w/ multiple closets as well as a full BA featuring freshly reglazed tub. Outdoors find yourself on a beautifully laid paver patio looking out onto a flat, level & fully fenced backyard. Detached shed provides abundant storage and irrigation system makes outdoor maintenance a snap. New roof, chimney and boiler in 2020 & new air conditioning system in 2019. Replacement windows throughout. Unbeatable location at the heart of it all! Walk to popular shops & restaurants along Libbie/Grove corridor or head to Willow Lawn moments away. Vibrant city character w/suburban convenience & county schools!

3
beds

2
baths

1,534 Sq.Ft. LIVING AREA

0.27 Acres lot

Caleb Boyer

Caleb Boyer

Features & Amenities

Interior

  • total bedrooms3
  • Total bathrooms2
  • full bathroom1
  • half bathroom1
  • Flooring Tile, Wood
  • APPLIANCES Dryer, Dishwasher, Disposal, Gas Water Heater, Microwave, Oven, Refrigerator, Stove, Washer
  • other interior Features Granite Counters

Area & Lot

  • Status Sold
  • Living Area1,534 Sq.Ft.
  • Lot Area0.27 Acres
  • MLS® ID2229595
  • TypeResidential
  • YEAR BUILT1947
  • NeighborhoodHenrico
  • Architecture StylesColonial
  • Elementary SchoolCrestview
  • Middle SchoolTuckahoe
  • High SchoolFreeman

Exterior

  • STORIES2
  • water SourcePublic
  • PoolNone
  • roofAsphalt
  • HEAT TYPENatural Gas, Radiator(s)
  • AIR CONDITIONINGCentral Air
  • sewerPublic Sewer
  • other exterior FeaturesSprinkler/Irrigation, Storage, Shed

Financial

  • Sales Price$449,950
  • Real Estate Tax $3,045/yr

Work with BB Sells

Providence Hill Real Estate are dedicated to helping you find your dream home and assisting with any selling needs you may have. Contact us today to start your home searching journey!

Follow Me on Instagram