Leave a Message

Thank you for your message. We will be in touch with you shortly.

6223 W Franklin St
6223 W Franklin St
6223 W Franklin St
6223 W Franklin St
6223 W Franklin St
6223 W Franklin St
6223 W Franklin St
6223 W Franklin St
6223 W Franklin St
6223 W Franklin St
6223 W Franklin St
6223 W Franklin St
6223 W Franklin St
6223 W Franklin St
6223 W Franklin St
6223 W Franklin St
6223 W Franklin St
6223 W Franklin St
6223 W Franklin St
6223 W Franklin St
6223 W Franklin St
6223 W Franklin St
6223 W Franklin St
6223 W Franklin St
6223 W Franklin St
6223 W Franklin St
6223 W Franklin St
6223 W Franklin St
6223 W Franklin St
6223 W Franklin St
6223 W Franklin St
6223 W Franklin St
6223 W Franklin St
SEE ALL PHOTOS
6223 W Franklin St
6223 W Franklin St
6223 W Franklin St
6223 W Franklin St
6223 W Franklin St
6223 W Franklin St
6223 W Franklin St
6223 W Franklin St
6223 W Franklin St
6223 W Franklin St
6223 W Franklin St
6223 W Franklin St
6223 W Franklin St
6223 W Franklin St
6223 W Franklin St
6223 W Franklin St
6223 W Franklin St
6223 W Franklin St
6223 W Franklin St
6223 W Franklin St
6223 W Franklin St
6223 W Franklin St
6223 W Franklin St
6223 W Franklin St
6223 W Franklin St
6223 W Franklin St
6223 W Franklin St
6223 W Franklin St
6223 W Franklin St
6223 W Franklin St
6223 W Franklin St
6223 W Franklin St
6223 W Franklin St
Sold

6223 W Franklin St

6223 W Franklin St, VA 23226

$362,000
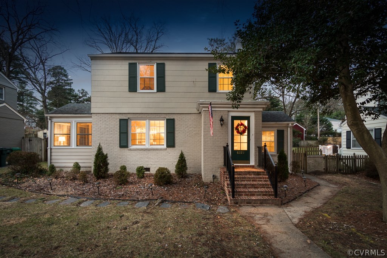
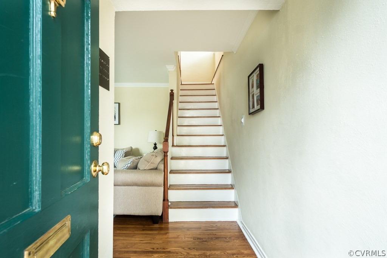
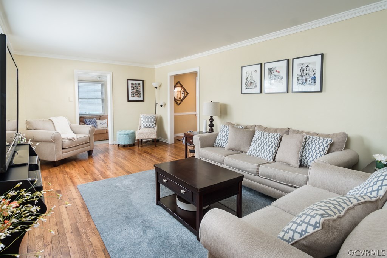
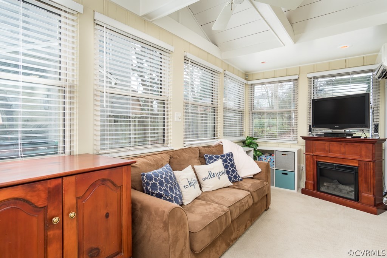
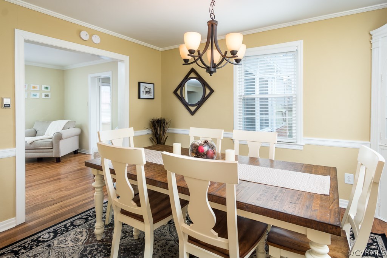
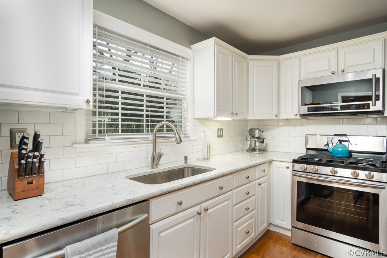
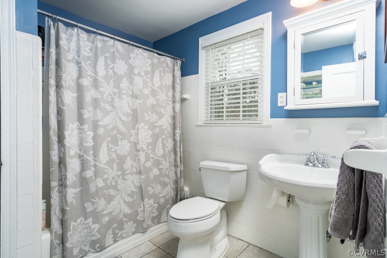
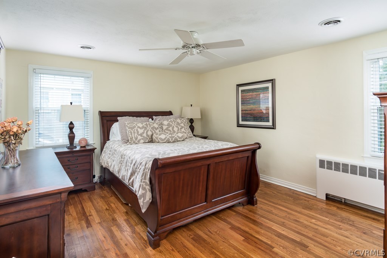
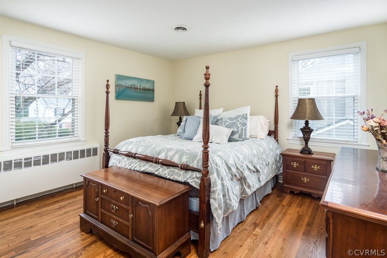
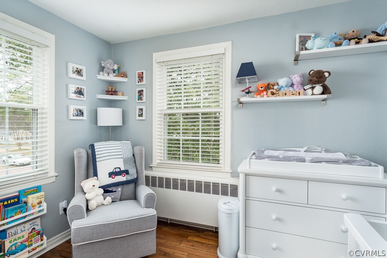
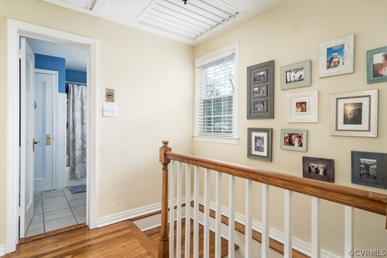
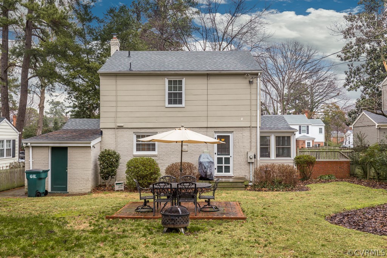
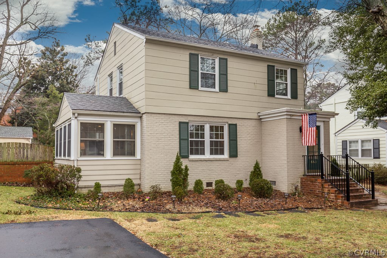
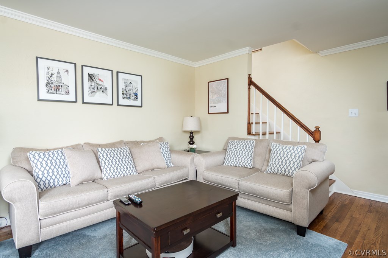
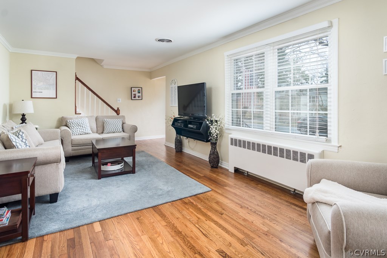
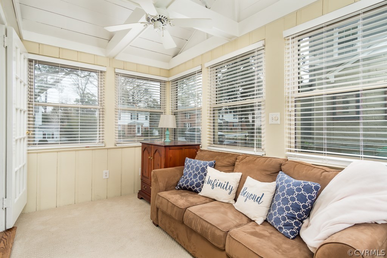
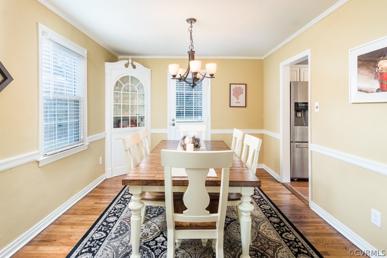
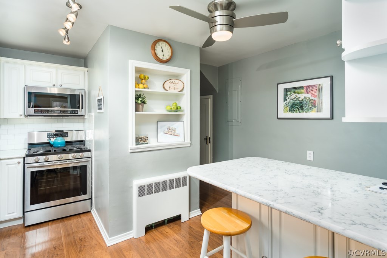
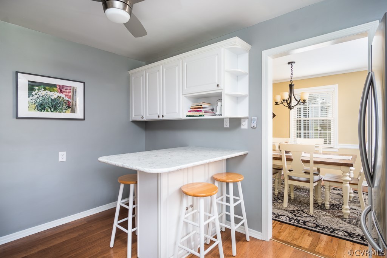
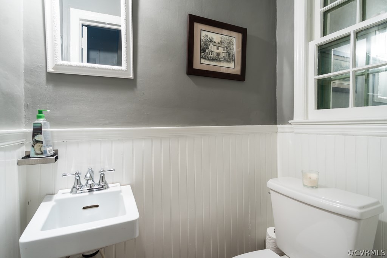
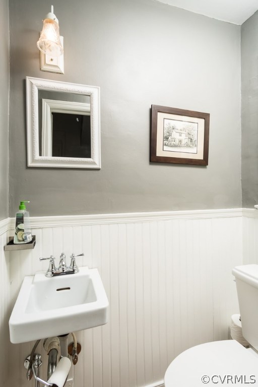
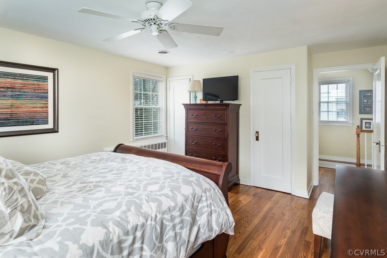
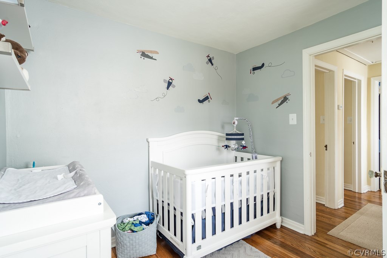
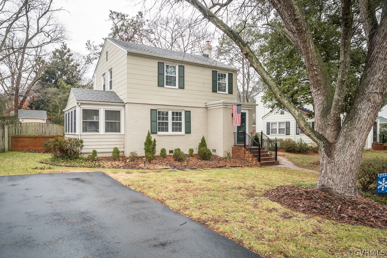
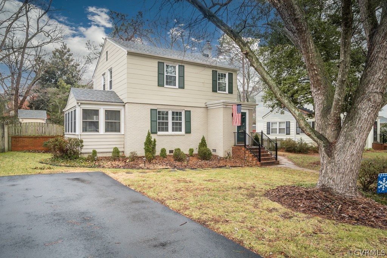
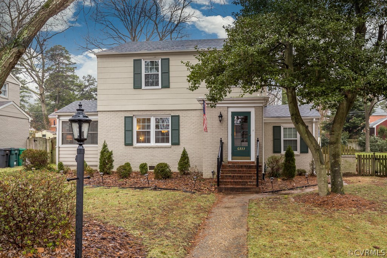
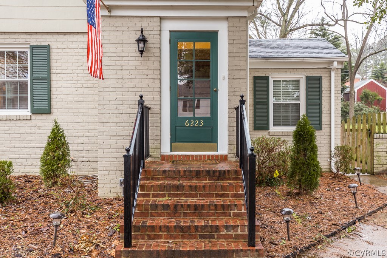
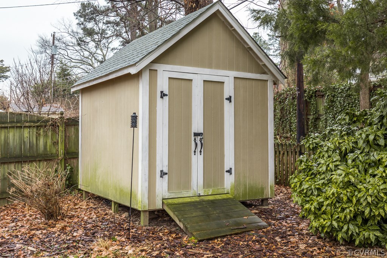
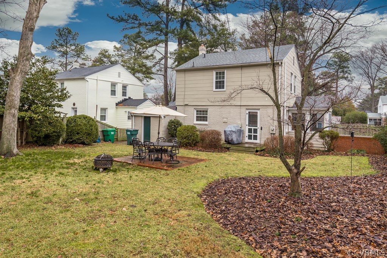
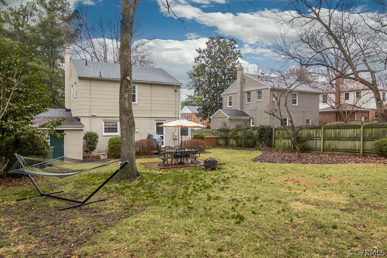
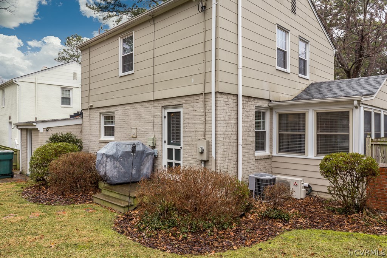
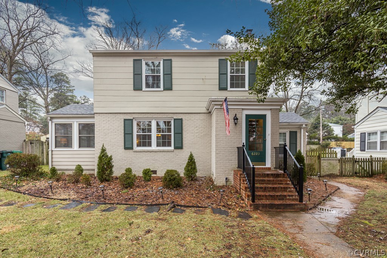
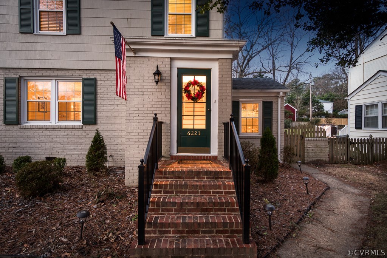
Welcome home! Right in the heart of the near West End with city vibes, but county taxes. This home is located on a cul-de-sac of West Franklin Street just near St. Mary's. With refinished and restained hardwood floors throughout, a renovated kitchen with quartz counters, subway backsplash and stainless appliances and a great pantry, this home has it all. 3 bedrooms and a full bath upstairs and a lovely living room, dining room, den and eat-in kitchen on the first floor. There is paved off street parking for 2 cars. A great patio out back and a generous shed for your lawn tool storage. The backyard is already fenced! Don't miss the huge tool room/workshop off of the laundry room! The storage goes on and on here! (These rooms are not included in the total square footage.) Replacement windows throughout, new heating/cooling system in the den in 2016, new front stoop in 2017, new roof 2011, new chimney cap and chimney cleaned in 2013! The upstairs bathroom has been reglazed and a new toilet and vanity were added. Henrico County schools. Home is located right near the Richmond City line near the Libbie/Grove Shoppes, Village Shopping Center and Patteron/Libbie Shopping.

3
beds

1.5
baths

1,556 Sq.Ft. LIVING AREA

9,491.724 Sq.Ft. lot

Brooke Barnard

Brooke Barnard

Features & Amenities

Interior

  • total bedrooms3
  • Total bathrooms1.5
  • full bathroom1
  • half bathroom1
  • KITCHEN Gas Water Heater
  • Flooring Ceramic Tile, Laminate, Wood
  • other interior Features Ceiling Fan(s), Separate/Formal Dining Room, Eat-in Kitchen, Granite Counters

Area & Lot

  • Status Sold
  • Living Area1,556 Sq.Ft.
  • Lot Area9,491.724 Sq.Ft.
  • MLS® ID1803420
  • TypeResidential
  • YEAR BUILT1947
  • NeighborhoodHenrico
  • Architecture StylesTwo Story
  • Elementary SchoolCrestview
  • Middle SchoolTuckahoe
  • High SchoolFreeman

Exterior

  • STORIES2
  • water SourcePublic
  • PoolNone
  • roofComposition, Shingle
  • parkingDriveway, Off Street, Paved
  • HEAT TYPEForced Air, Natural Gas, Radiant
  • AIR CONDITIONINGCentral Air, Electric
  • sewerPublic Sewer
  • other exterior FeaturesPaved Driveway

Financial

  • Sales Price$362,000
  • Real Estate Tax $2,482/yr

Work with BB Sells

Providence Hill Real Estate are dedicated to helping you find your dream home and assisting with any selling needs you may have. Contact us today to start your home searching journey!

Follow Me on Instagram