Leave a Message

Thank you for your message. We will be in touch with you shortly.

6266 Belay Dr
6266 Belay Dr
6266 Belay Dr
6266 Belay Dr
6266 Belay Dr
6266 Belay Dr
6266 Belay Dr
6266 Belay Dr
6266 Belay Dr
6266 Belay Dr
6266 Belay Dr
6266 Belay Dr
6266 Belay Dr
SEE ALL PHOTOS
6266 Belay Dr
6266 Belay Dr
6266 Belay Dr
6266 Belay Dr
6266 Belay Dr
6266 Belay Dr
6266 Belay Dr
6266 Belay Dr
6266 Belay Dr
6266 Belay Dr
6266 Belay Dr
6266 Belay Dr
6266 Belay Dr
Courtesy of Keller Williams Realty
Sold

6266 Belay Dr

6266 Belay Dr, Chesterfield, VA 23234

$374,990
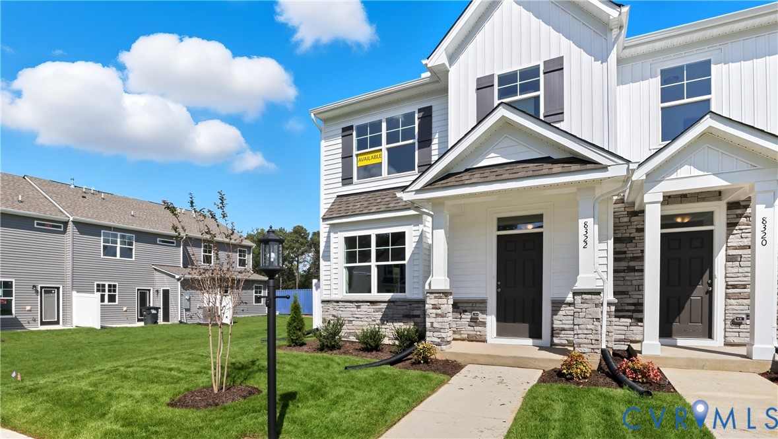
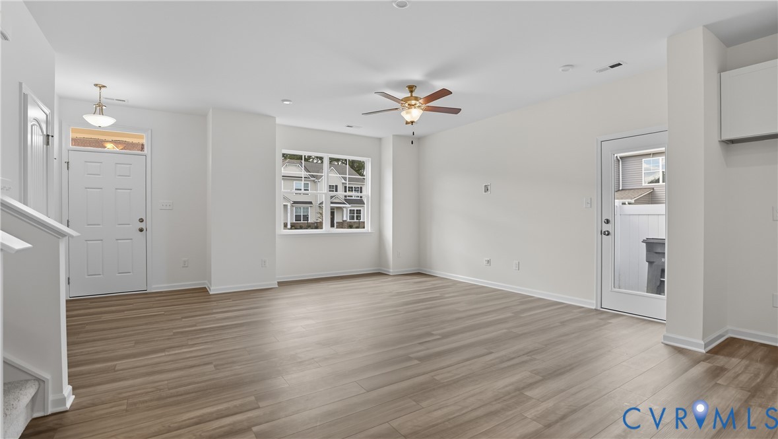
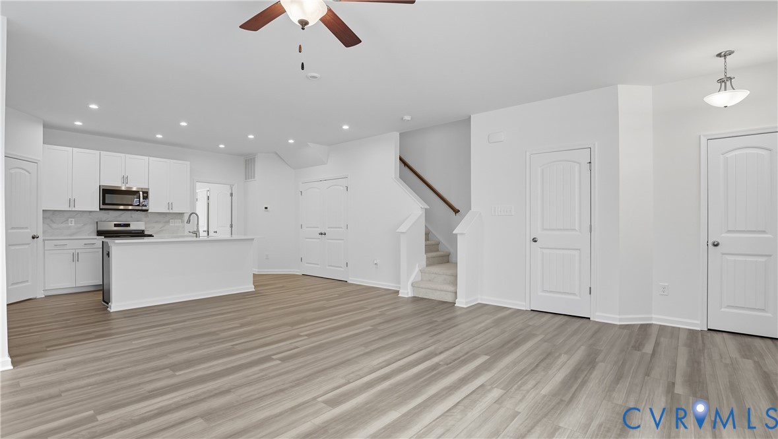
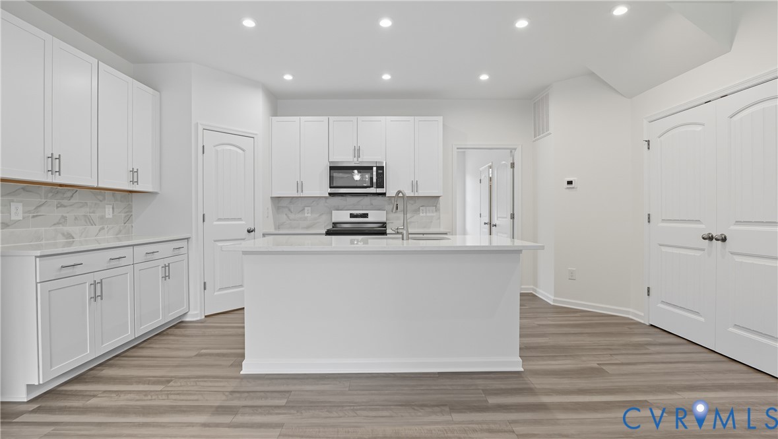
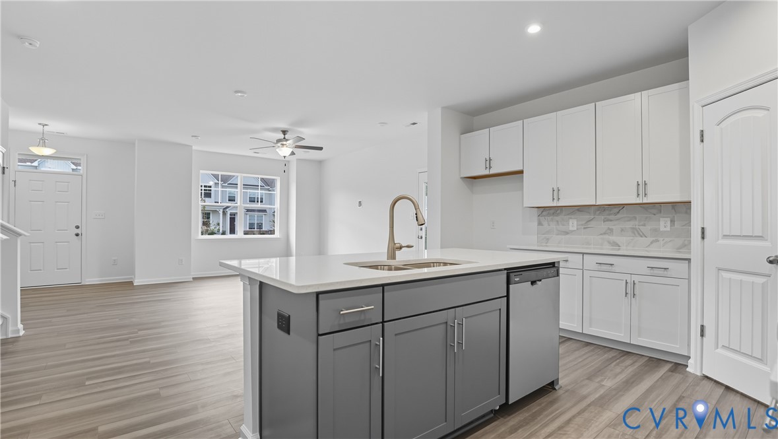
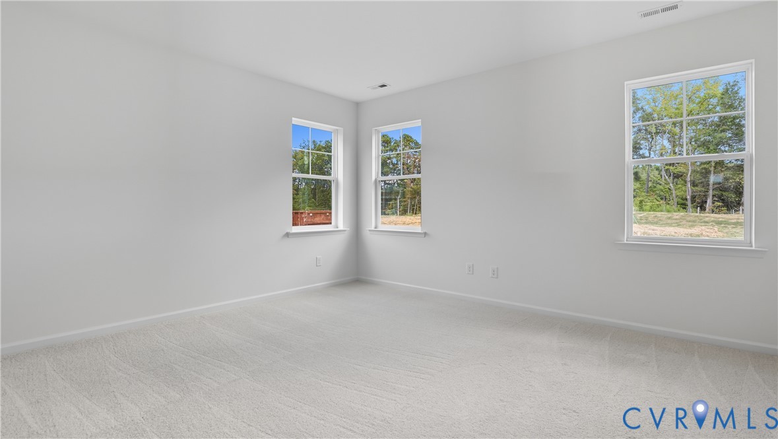
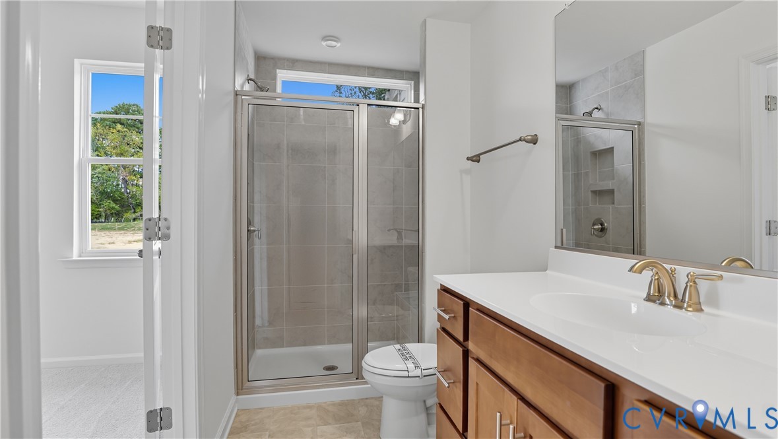
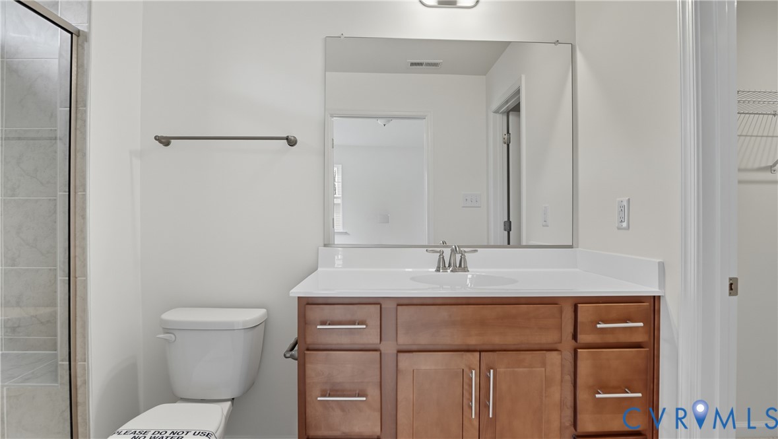
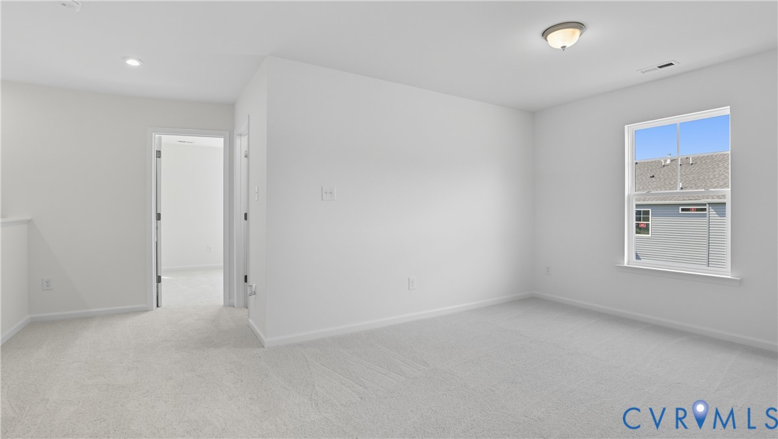
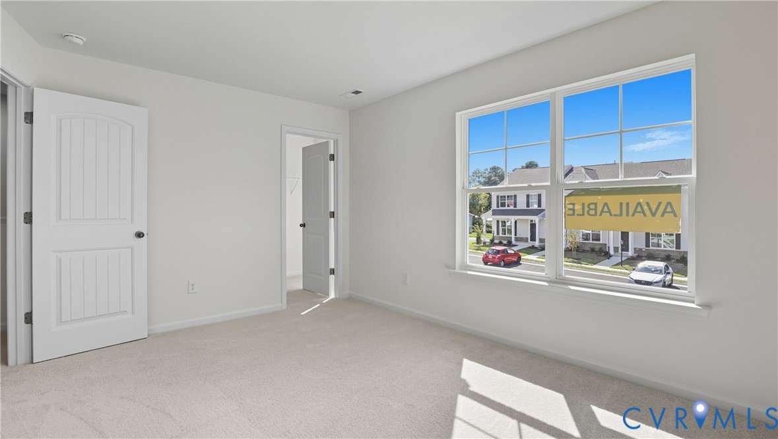
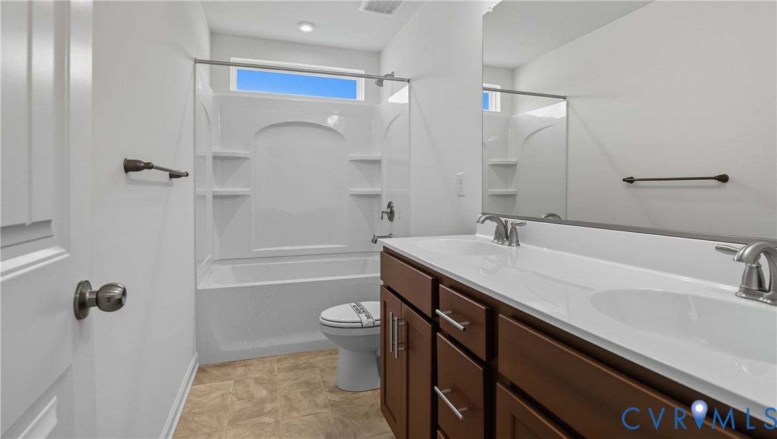
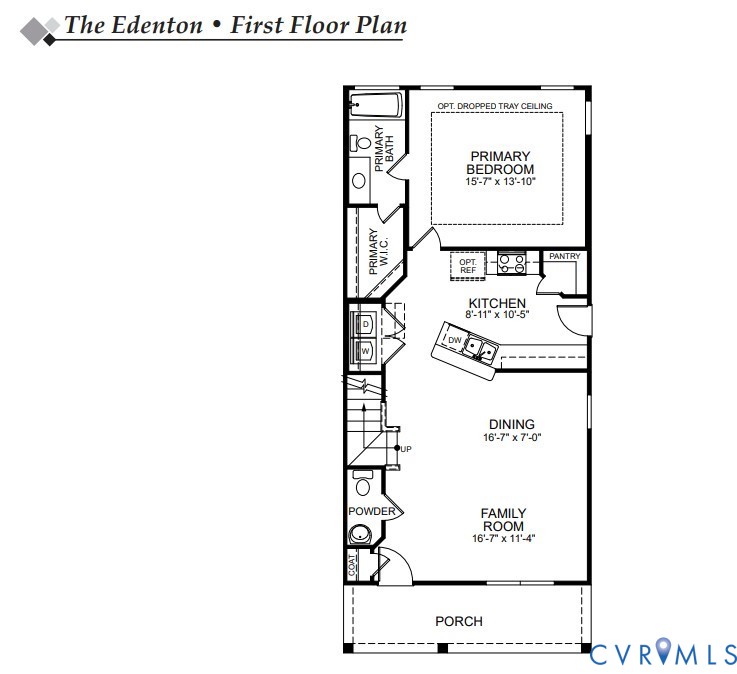
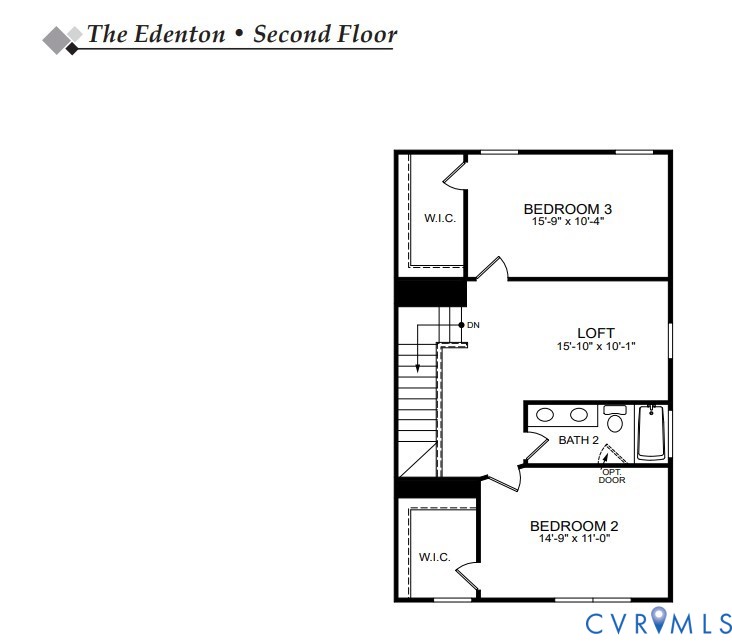
The completion is in JUNE OF 2026! The Edenton is a two-story townhome featuring three bedrooms, 2.5 baths, and a FIRST-FLOOR PRIMARY SUITE. This home features beautiful natural Seaboard cabinetry paired with warm, natural EVP flooring, elegant quartz countertops, and a crisp white backsplash. The bathrooms are finished with sleek chrome faucets that add a timeless, polished look. Upon entering, you'll be welcomed by the spacious family room with an adjoining dining area. The alternate kitchen layout offers quartz countertops, a spacious island, and a walk-in pantry. The private, first-floor primary suite is tucked at the back of the home and features a walk-in closet and an ensuite bath with a LUXURY walk-in shower. A powder room for guests and a convenient first-floor laundry closet complete the first floor. Upstairs, you'll find two spacious bedrooms, both with walk-in closets, that share a full hall bath with a tub/shower combo and double vanity. A spacious loft completes the second floor. Amenities in the community include a beautiful, state-of-the-art clubhouse with an Olympic-sized swimming pool, fitness center, and playground area for residents to enjoy!

3
beds

3
baths

1,763 Sq.Ft. LIVING AREA

3,253.93 Sq.Ft. lot

Cole Atkins

Cole Atkins

Features & Amenities

Interior

  • total bedrooms3
  • Total bathrooms3
  • full bathrooms2
  • half bathroom1
  • Laundry room Washer Hookup, Dryer Hookup
  • Flooring Partially Carpeted, Vinyl
  • APPLIANCES Dishwasher, Exhaust Fan, Disposal, Microwave, Oven, Stove, Tankless Water Heater
  • other interior Features Bedroom on Main Level, Dining Area, Double Vanity, Eat-in Kitchen, Granite Counters, High Ceilings, Kitchen Island, Loft, Bath in Primary Bedroom, Main Level Primary, Pantry, Recessed Lighting, Walk-In Closet(s)

Area & Lot

  • Status Sold
  • Living Area1,763 Sq.Ft.
  • Lot Area3,253.93 Sq.Ft.
  • MLS® ID2602273
  • TypeTownhouse
  • YEAR BUILT2026
  • Architecture StylesRow House, Two Story
  • Elementary SchoolHopkins
  • Middle SchoolFalling Creek
  • High SchoolBird

Exterior

  • STORIES2
  • water SourcePublic
  • PoolPool, Community
  • parkingParking Lot
  • HEAT TYPEForced Air, Natural Gas
  • AIR CONDITIONINGCentral Air
  • sewerPublic Sewer
  • SubstructureSlab
  • HOA AmenitiesManagement
  • security FeaturesSmoke Detector(s)
  • other exterior FeaturesPorch

Financial

  • Sales Price$374,990
  • Real Estate Tax $534/yr
  • HOA $205/mo

Work with BB Sells

Providence Hill Real Estate are dedicated to helping you find your dream home and assisting with any selling needs you may have. Contact us today to start your home searching journey!

Follow Me on Instagram