Leave a Message

Thank you for your message. We will be in touch with you shortly.

6460 Lila Crest Ln
6460 Lila Crest Ln
6460 Lila Crest Ln
6460 Lila Crest Ln
6460 Lila Crest Ln
6460 Lila Crest Ln
6460 Lila Crest Ln
6460 Lila Crest Ln
6460 Lila Crest Ln
6460 Lila Crest Ln
6460 Lila Crest Ln
6460 Lila Crest Ln
6460 Lila Crest Ln
6460 Lila Crest Ln
6460 Lila Crest Ln
6460 Lila Crest Ln
6460 Lila Crest Ln
6460 Lila Crest Ln
6460 Lila Crest Ln
6460 Lila Crest Ln
6460 Lila Crest Ln
6460 Lila Crest Ln
6460 Lila Crest Ln
6460 Lila Crest Ln
6460 Lila Crest Ln
6460 Lila Crest Ln
6460 Lila Crest Ln
6460 Lila Crest Ln
6460 Lila Crest Ln
6460 Lila Crest Ln
6460 Lila Crest Ln
SEE ALL PHOTOS
6460 Lila Crest Ln
6460 Lila Crest Ln
6460 Lila Crest Ln
6460 Lila Crest Ln
6460 Lila Crest Ln
6460 Lila Crest Ln
6460 Lila Crest Ln
6460 Lila Crest Ln
6460 Lila Crest Ln
6460 Lila Crest Ln
6460 Lila Crest Ln
6460 Lila Crest Ln
6460 Lila Crest Ln
6460 Lila Crest Ln
6460 Lila Crest Ln
6460 Lila Crest Ln
6460 Lila Crest Ln
6460 Lila Crest Ln
6460 Lila Crest Ln
6460 Lila Crest Ln
6460 Lila Crest Ln
6460 Lila Crest Ln
6460 Lila Crest Ln
6460 Lila Crest Ln
6460 Lila Crest Ln
6460 Lila Crest Ln
6460 Lila Crest Ln
6460 Lila Crest Ln
6460 Lila Crest Ln
6460 Lila Crest Ln
6460 Lila Crest Ln
Sold

6460 Lila Crest Ln

6460 Lila Crest Ln, Chesterfield, VA 23112

$409,000
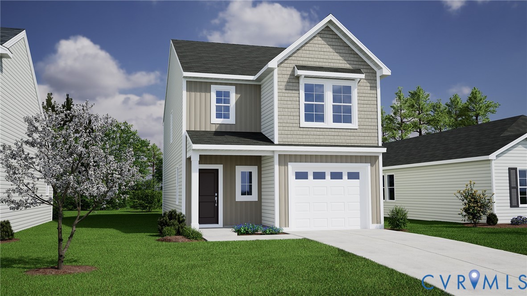
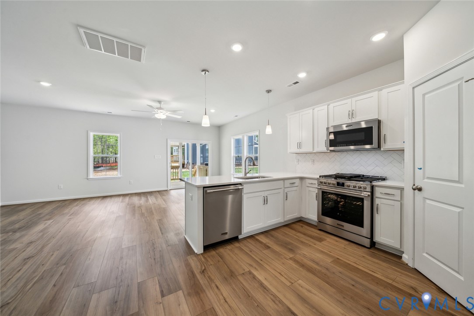
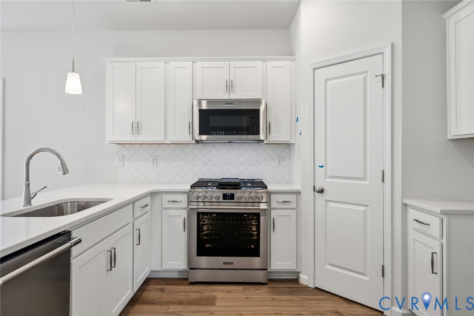
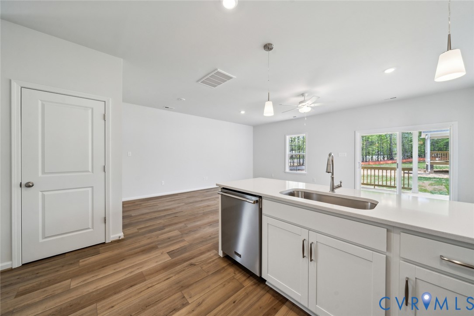
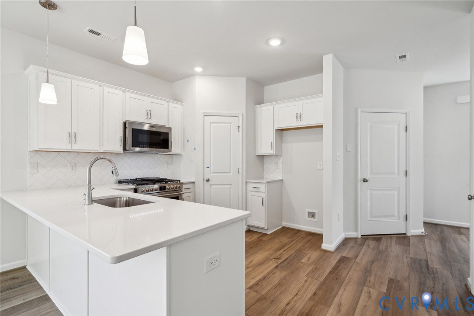
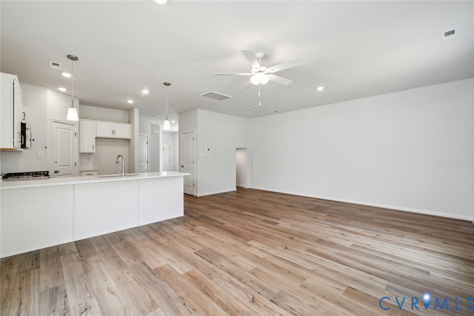
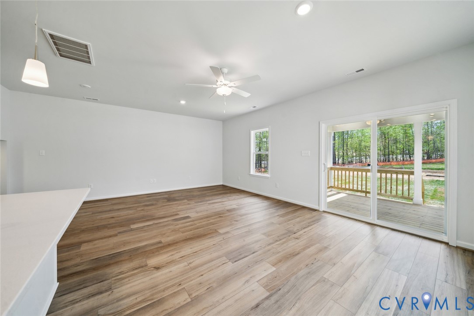
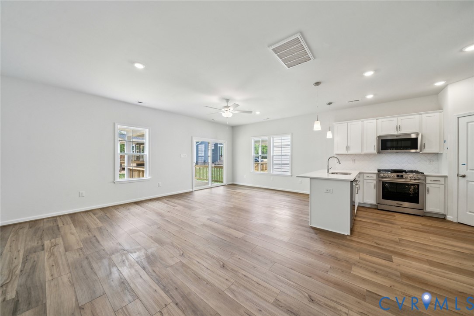
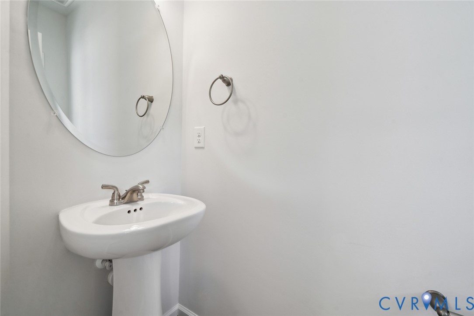
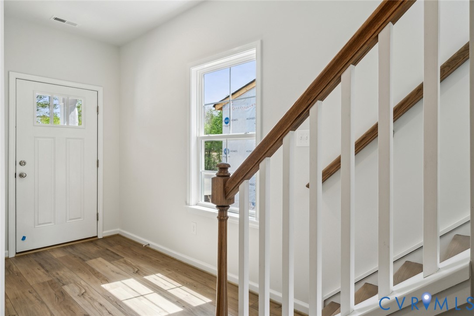
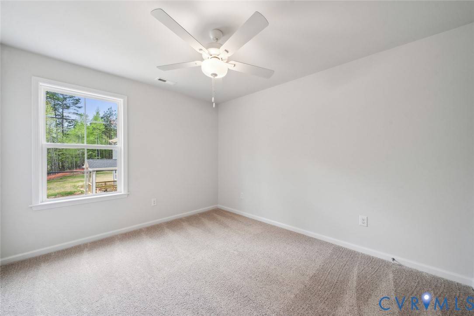
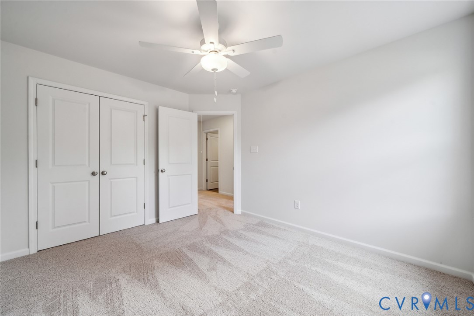
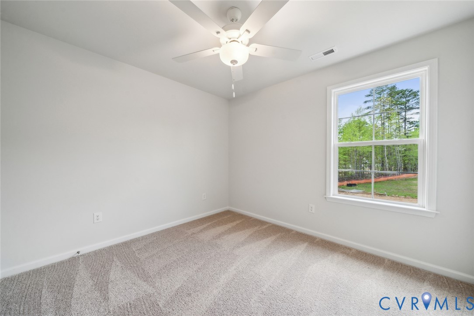
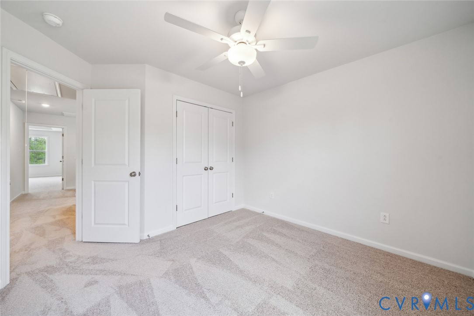
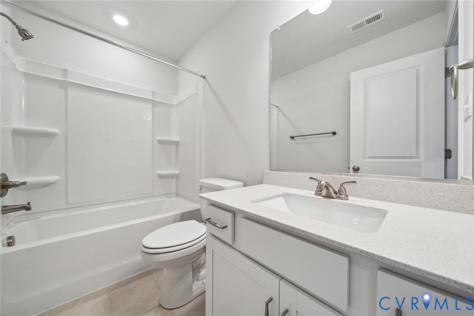
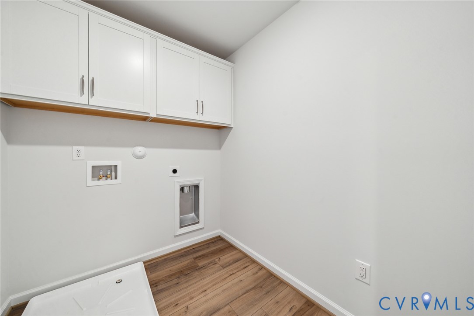
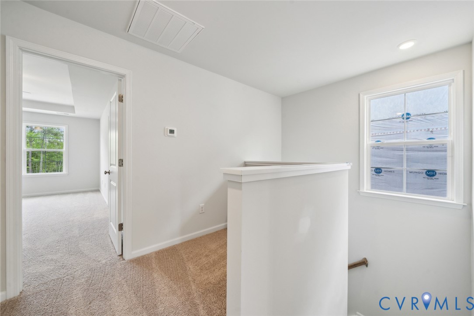
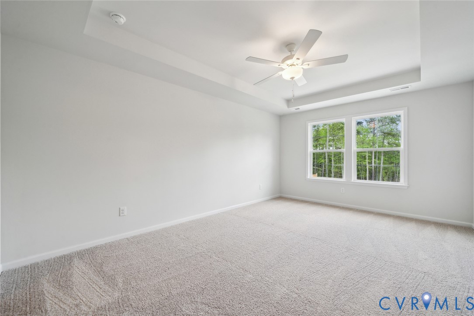
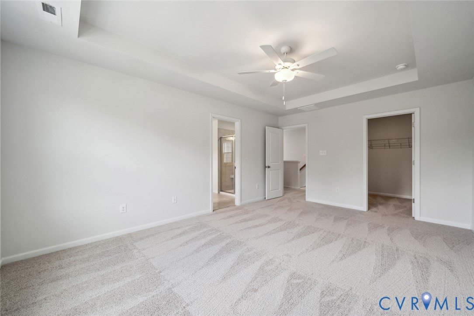
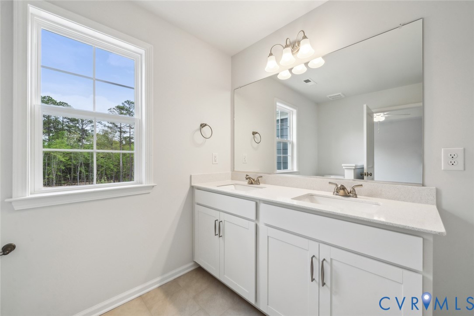
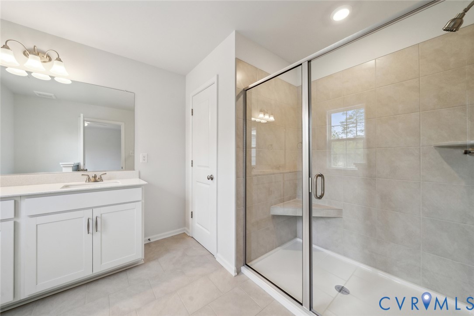
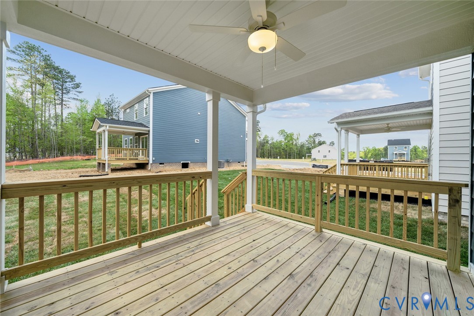
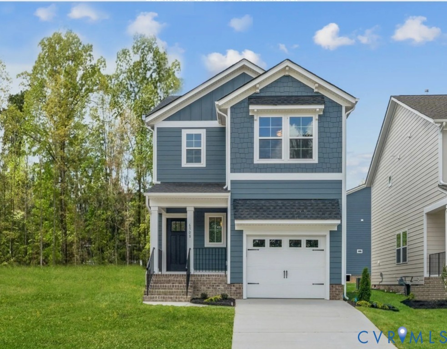
"THE ONLY Single-Family Homes in Cosby High School District under $450,000!"This plan is a thoughtfully designed two-story home offering three spacious bedrooms, all located on the second level for added privacy. The primary bedroom provides a relaxing retreat with a walk-in closet and an en-suite bathroom that includes a luxurious tile shower. Convenience is key with the laundry room also located upstairs, making daily chores a breeze. On the main level, you will find a welcoming layout that includes a half bath and a stylish kitchen with sleek granite countertops overlooking the eat-in area and the great room, complete with a pet pad--creating the perfect space for you and your loved ones. This home also includes a single-car garage and exclusively luxury vinyl plank flooring--no carpet and an uncovered deck!
*Photos for new homes may vary from the actual home available for sale. We often showcase pictures from a model home of the same style*

3
beds

3
baths

1,617 Sq.Ft. LIVING AREA

Features & Amenities

Interior

  • total bedrooms3
  • Total bathrooms3
  • full bathrooms2
  • half bathroom1
  • Flooring Vinyl
  • APPLIANCES Dishwasher, Gas Cooking, Microwave, Range, Tankless Water Heater
  • other interior Features Granite Counters, High Ceilings

Area & Lot

  • Status Sold
  • Date Sold August 20, 2026
  • Living Area1,617 Sq.Ft.
  • MLS® ID2608280
  • TypeResidential
  • YEAR BUILT2026
  • NeighborhoodAmelia
  • Architecture StylesTwo Story
  • Elementary SchoolWoolridge
  • Middle SchoolTomahawk Creek
  • High SchoolCosby

Exterior

  • STORIES2
  • Garage Space1.0
  • water SourcePublic
  • PoolNone
  • parkingAttached, Direct Access, Garage
  • HEAT TYPENatural Gas, Zoned
  • AIR CONDITIONINGZoned
  • sewerPublic Sewer

Financial

  • Sales Price$409,000
  • HOA $190/mo

Work with BB Sells

Providence Hill Real Estate are dedicated to helping you find your dream home and assisting with any selling needs you may have. Contact us today to start your home searching journey!

Follow Me on Instagram