Leave a Message

Thank you for your message. We will be in touch with you shortly.

701 N Allison St Unit#U8
SEE ALL PHOTOS
701 N Allison St Unit#U8
Sold

701 N Allison St Unit#U8

701 N Allison St Unit#U8, Richmond, VA 23220

$290,000
New price, classic historic charm, and unbeatable location with the convenience of the city at your fingertips! Plus a brand new HVAC for future peace of mind!

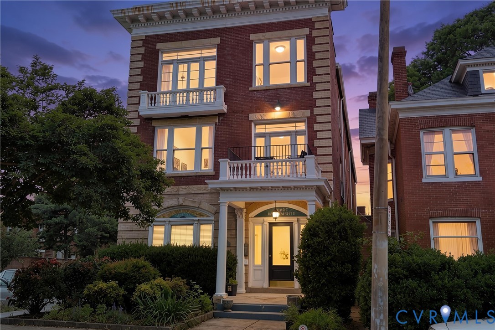
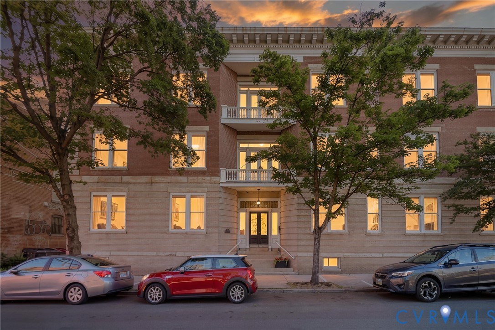
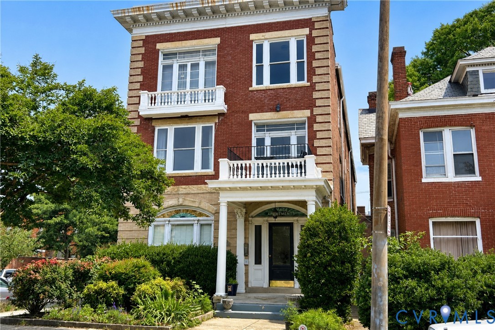
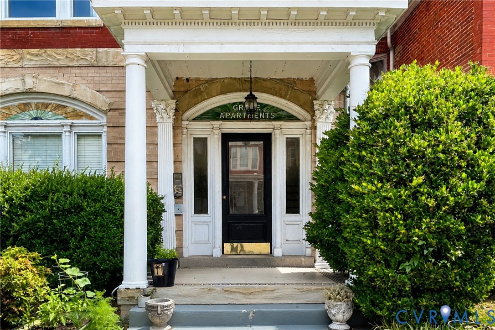
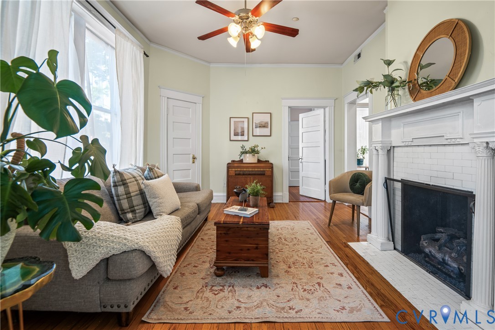
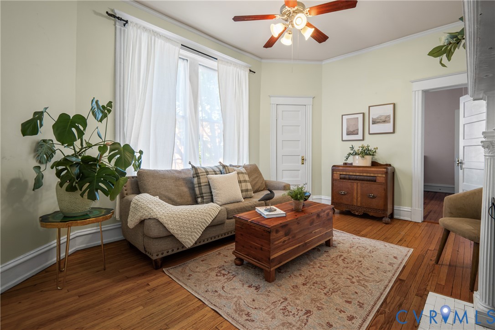
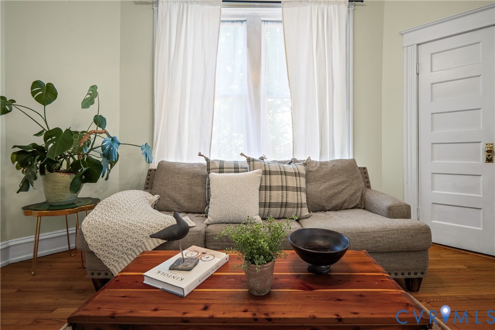
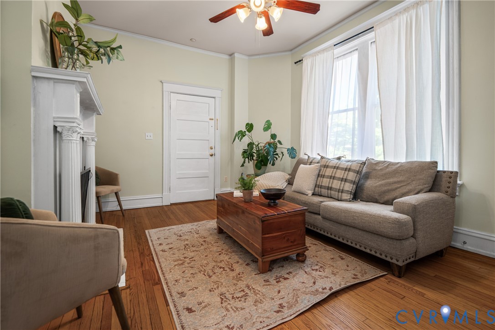
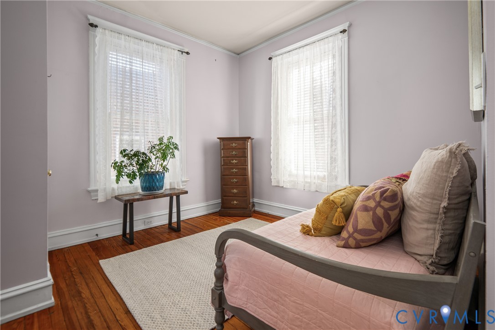
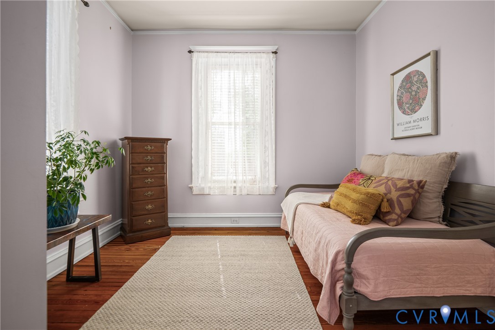
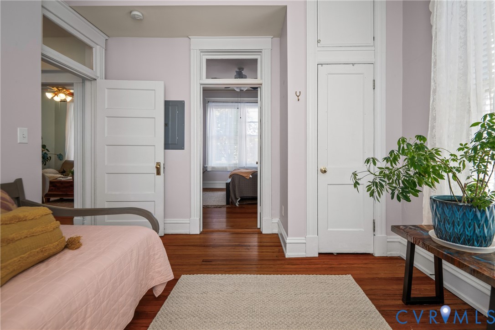
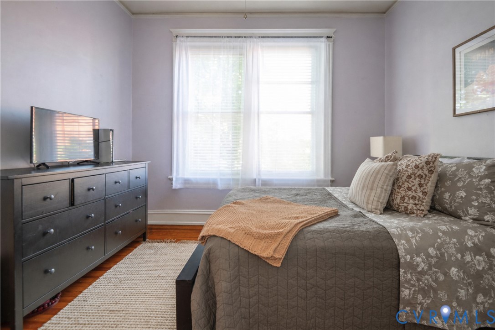
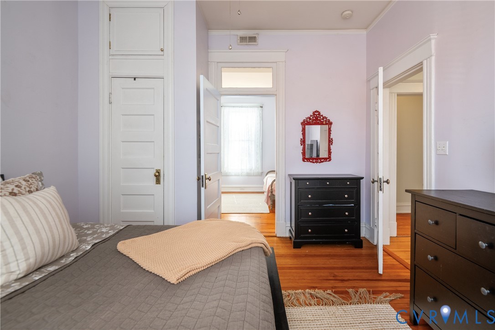
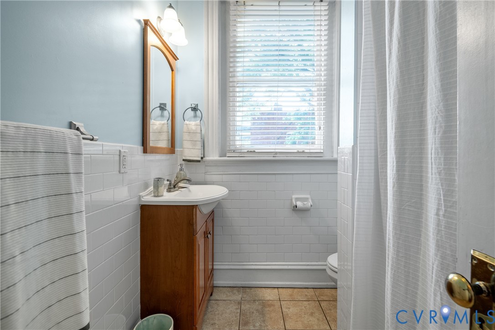
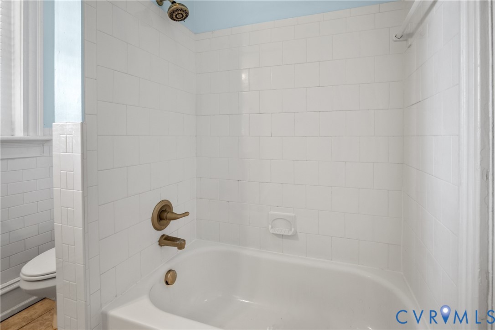
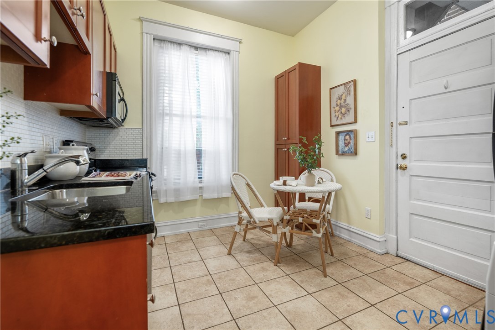
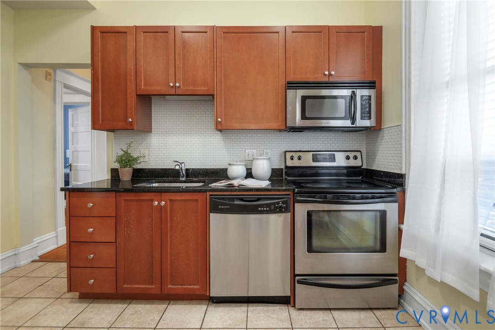
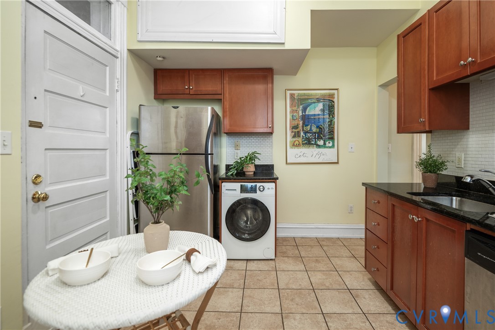
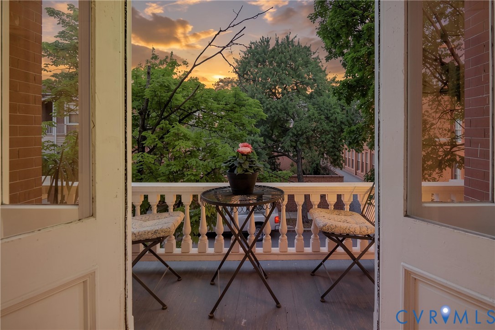
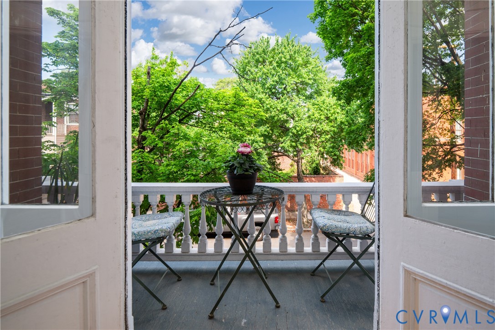
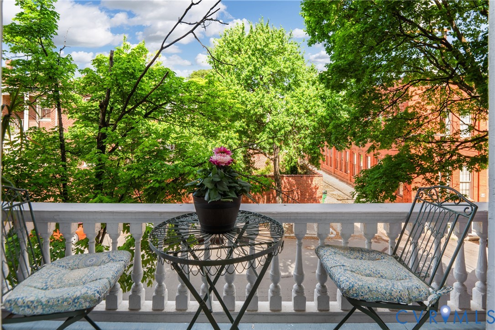
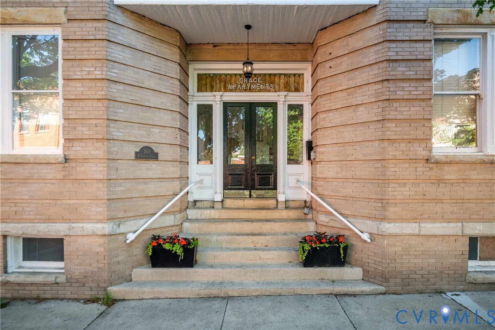
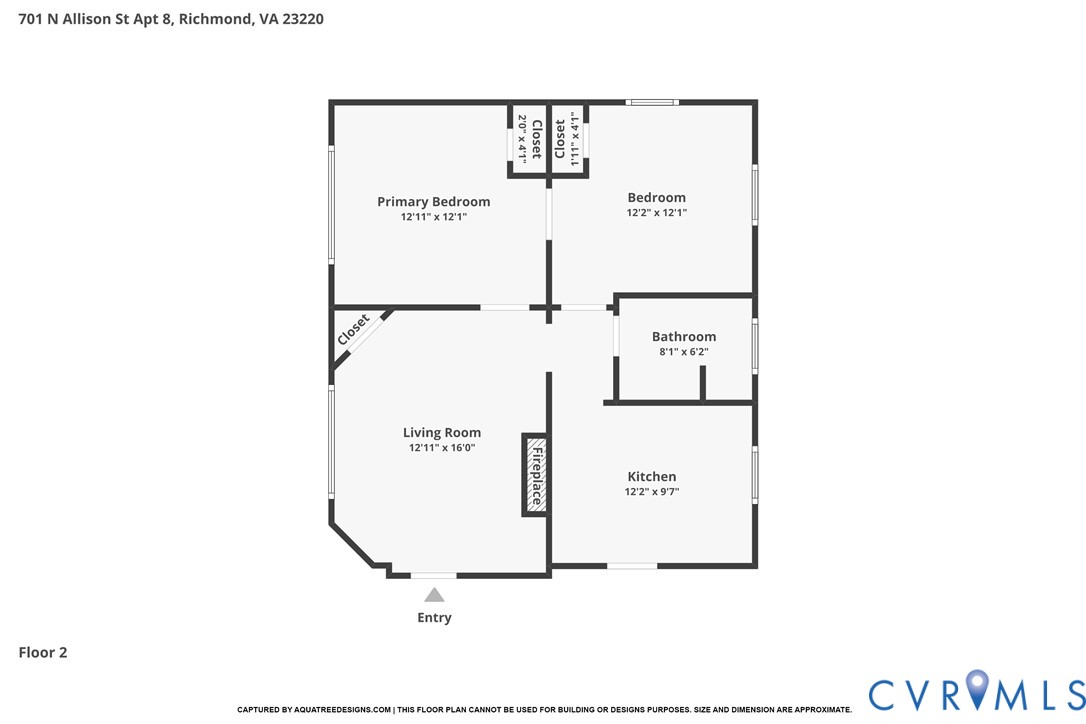
Set within a historic 1912 building in the sought-after Fan District, this renovated 2BR/1BA condo offers refined city living within steps of the forthcoming Diamond District. Timeless Arts & Crafts architecture meets a polished, stylish aesthetic, highlighted by soaring 10 ft tall ceilings, substantial original trim and molding, and original oak hardwood floors throughout. Large windows on three sides fill the home with natural light, enhancing both comfort and sophistication. The living room is anchored by a gas fireplace with its original mantel, creating an inviting yet elegant focal point. The updated eat-in kitchen features granite countertops, maple cabinetry, ceramic tile flooring and backsplash, and stainless steel appliances. Two evenly sized bedrooms are complemented by an updated full bath and excellent storage, provided by a private, locked basement unit. Convenience is paramount with in-unit washer and dryer. Residents enjoy secured access, shared access to a balcony with city views, covered porch, and secondary rear exit. Water, sewer, and trash collection are included in the condo fee. Just steps from Whole Foods, VCU, and Richmond's acclaimed dining, arts, and cultural destinations, this home delivers historic prestige with effortless urban luxury. Schedule your tour today and experience everything the city has to offer!

2
beds

1
bath

717 Sq.Ft. LIVING AREA

696.96 Sq.Ft. lot

Gary Martin

Gary Martin

Features & Amenities

Interior

  • total bedrooms2
  • Total bathroom1
  • full bathroom1
  • Flooring Tile, Wood
  • Fireplace Gas
  • APPLIANCES Dishwasher, Electric Cooking, Electric Water Heater, Microwave, Oven, Refrigerator, Smooth Cooktop, Stove, Washer
  • other interior Features Ceiling Fan(s), Granite Counters

Area & Lot

  • Status Sold
  • Date Sold August 25, 2026
  • Living Area717 Sq.Ft.
  • Lot Area696.96 Sq.Ft.
  • MLS® ID2614417
  • TypeCondo
  • YEAR BUILT1912
  • NeighborhoodRichmond
  • Architecture StylesLow Rise
  • View DescriptionCity
  • Elementary SchoolFox
  • Middle SchoolAlbert Hill
  • High SchoolThomas Jefferson

Exterior

  • STORIES1
  • water SourcePublic
  • PoolNone
  • roofOther
  • parkingNo Garage, On Street
  • HEAT TYPEElectric, Forced Air
  • AIR CONDITIONINGCentral Air, Electric
  • sewerPublic Sewer
  • security FeaturesControlled Access

Financial

  • Sales Price$290,000
  • Real Estate Tax $2,820/yr
  • HOA $350/mo
View Virtual Tour

Work with BB Sells

Providence Hill Real Estate are dedicated to helping you find your dream home and assisting with any selling needs you may have. Contact us today to start your home searching journey!

Follow Me on Instagram