Leave a Message

Thank you for your message. We will be in touch with you shortly.

7311 Durwood Cres
7311 Durwood Cres
7311 Durwood Cres
7311 Durwood Cres
7311 Durwood Cres
7311 Durwood Cres
7311 Durwood Cres
7311 Durwood Cres
7311 Durwood Cres
7311 Durwood Cres
7311 Durwood Cres
7311 Durwood Cres
7311 Durwood Cres
7311 Durwood Cres
7311 Durwood Cres
7311 Durwood Cres
7311 Durwood Cres
7311 Durwood Cres
7311 Durwood Cres
7311 Durwood Cres
7311 Durwood Cres
7311 Durwood Cres
7311 Durwood Cres
7311 Durwood Cres
7311 Durwood Cres
7311 Durwood Cres
7311 Durwood Cres
7311 Durwood Cres
7311 Durwood Cres
7311 Durwood Cres
7311 Durwood Cres
7311 Durwood Cres
7311 Durwood Cres
7311 Durwood Cres
SEE ALL PHOTOS
7311 Durwood Cres
7311 Durwood Cres
7311 Durwood Cres
7311 Durwood Cres
7311 Durwood Cres
7311 Durwood Cres
7311 Durwood Cres
7311 Durwood Cres
7311 Durwood Cres
7311 Durwood Cres
7311 Durwood Cres
7311 Durwood Cres
7311 Durwood Cres
7311 Durwood Cres
7311 Durwood Cres
7311 Durwood Cres
7311 Durwood Cres
7311 Durwood Cres
7311 Durwood Cres
7311 Durwood Cres
7311 Durwood Cres
7311 Durwood Cres
7311 Durwood Cres
7311 Durwood Cres
7311 Durwood Cres
7311 Durwood Cres
7311 Durwood Cres
7311 Durwood Cres
7311 Durwood Cres
7311 Durwood Cres
7311 Durwood Cres
7311 Durwood Cres
7311 Durwood Cres
7311 Durwood Cres
Courtesy of Shaheen Ruth Martin & Fonville
Sold

7311 Durwood Cres

7311 Durwood Cres, Henrico, VA 23229

$690,000
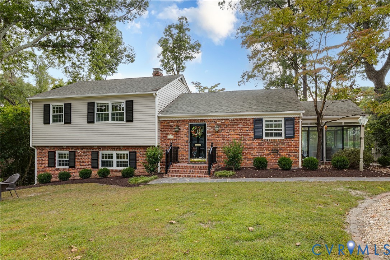
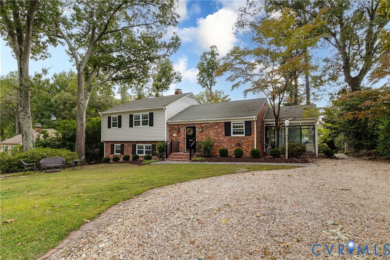
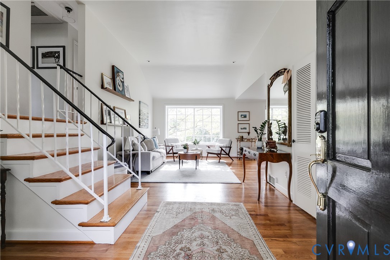
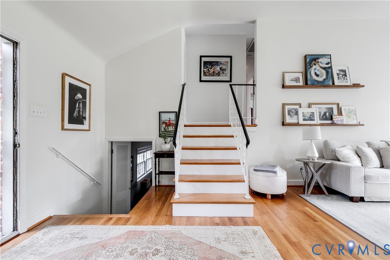
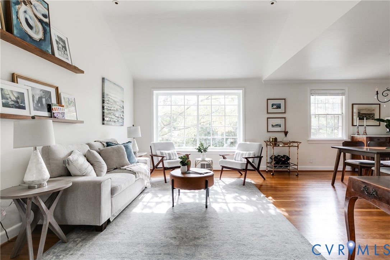
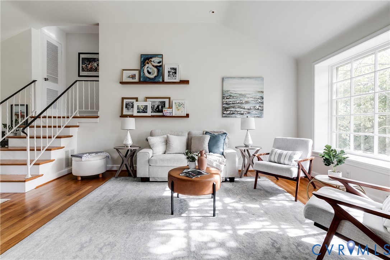
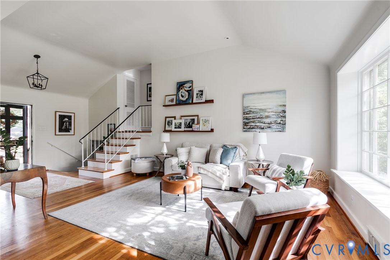
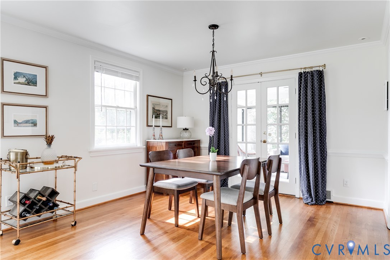
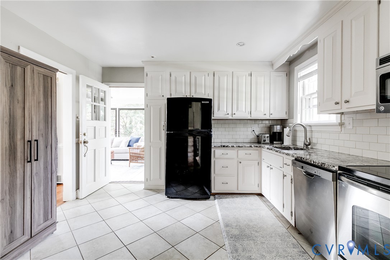
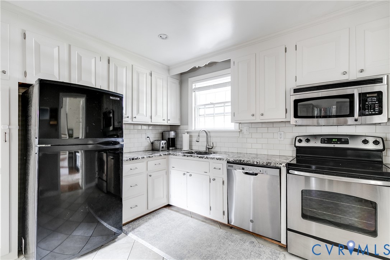
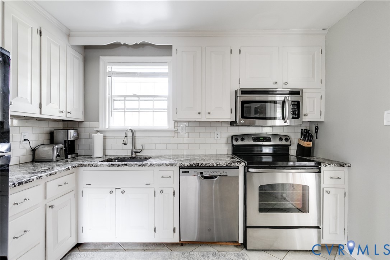
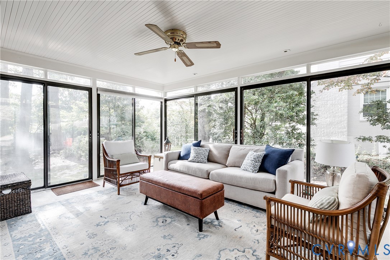
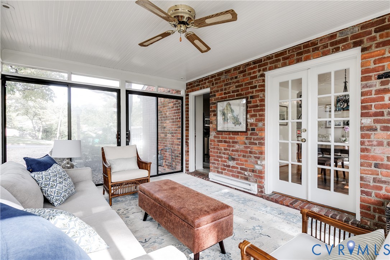
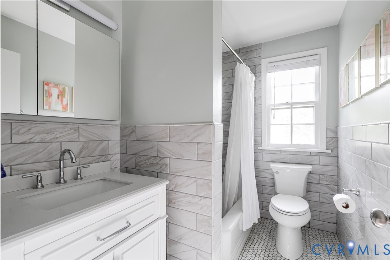
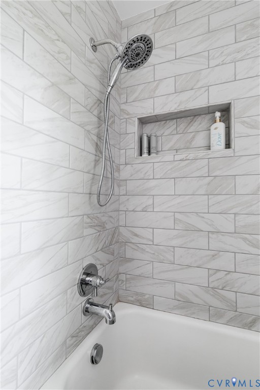
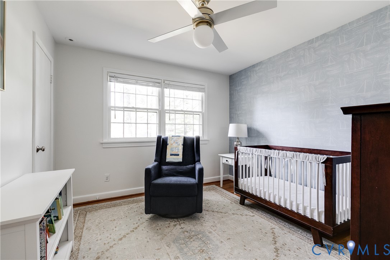
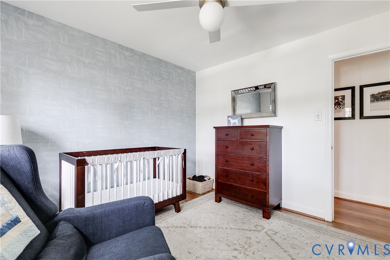
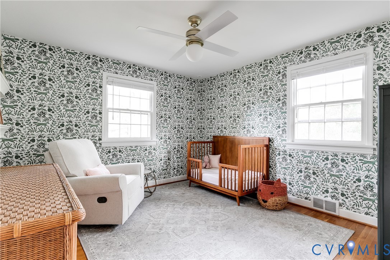
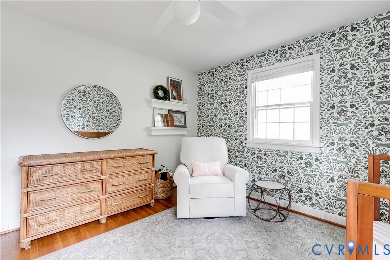
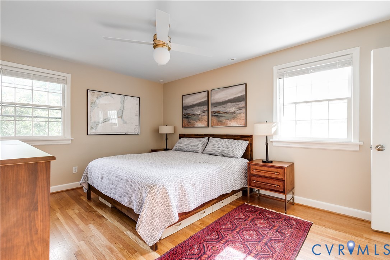
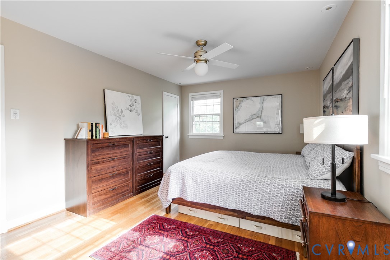
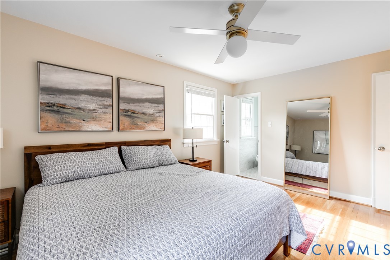
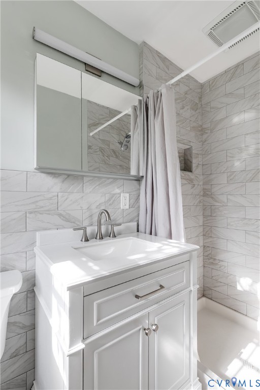
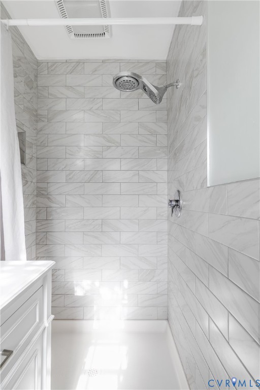
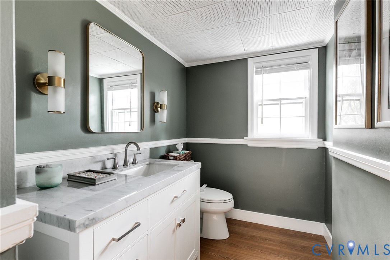
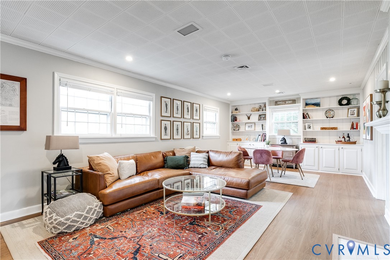
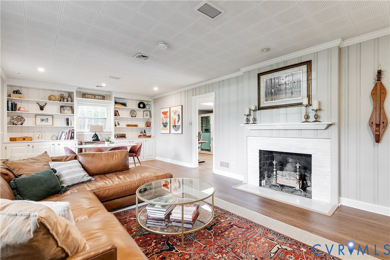
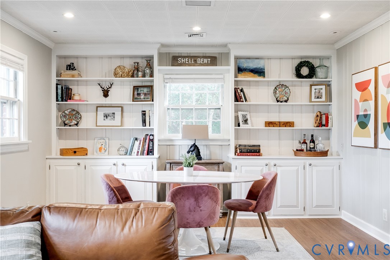
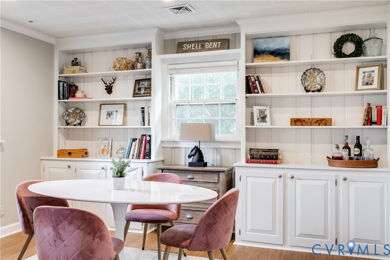
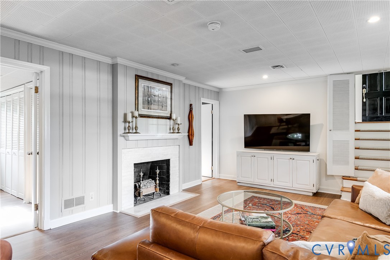
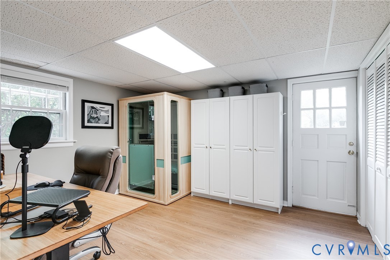
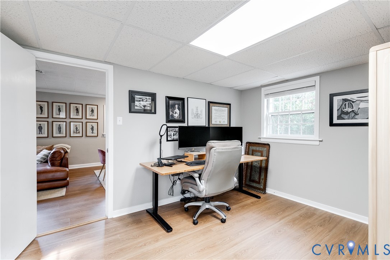
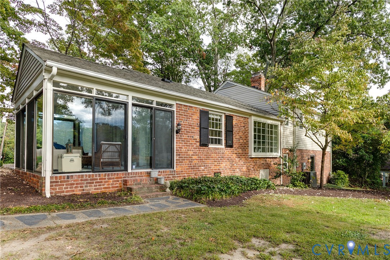
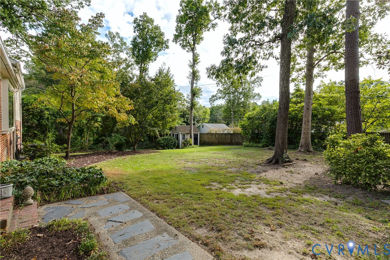
Welcome to Westham! Located in the desirable Tuckahoe Elementary school district, this picturesque home has a functional layout with updated bathrooms and newly refinished hardwood floors. Three living areas offer ample opportunity to spread out and entertain. The main area offers vaulted ceilings and charming french doors that lead out to a light filled sunroom. Upstairs, the primary bedroom has two large closets with an en-suite bath and two additional bedrooms that share a renovated hall bath. Downstairs features all new LVP flooring, a beautiful wood burning fireplace, handsome built in bookshelves, and ample storage. Conveniently located to The Village Shopping Center, Tuckahoe Shopping Center and 64, Ridge Top and Kanawha, come see this beautiful home before it's too late!

3
beds

3
baths

2,276 Sq.Ft. LIVING AREA

0.34 Acres lot

Megan Foster

Megan Foster

Features & Amenities

Interior

  • total bedrooms3
  • Total bathrooms3
  • full bathrooms2
  • half bathroom1
  • Flooring Wood
  • APPLIANCES Electric Water Heater
  • other interior Features Bay Window, Cathedral Ceiling(s), French Door(s)/Atrium Door(s), Fireplace, Granite Counters

Area & Lot

  • Status Sold
  • Date Sold November 7, 2025
  • Living Area2,276 Sq.Ft.
  • Lot Area0.34 Acres
  • MLS® ID2528197
  • TypeResidential
  • YEAR BUILT1957
  • NeighborhoodHenrico
  • Architecture StylesTri-Level
  • Elementary SchoolTuckahoe
  • Middle SchoolTuckahoe
  • High SchoolFreeman

Exterior

  • STORIES3
  • water SourcePublic
  • PoolNone
  • roofComposition, Shingle
  • parkingOff Street
  • HEAT TYPEBaseboard, Electric, Natural Gas
  • AIR CONDITIONINGElectric
  • sewerPublic Sewer

Financial

  • Sales Price$690,000
  • Real Estate Tax $4,752/yr

Work with BB Sells

Providence Hill Real Estate are dedicated to helping you find your dream home and assisting with any selling needs you may have. Contact us today to start your home searching journey!

Follow Me on Instagram