Leave a Message

Thank you for your message. We will be in touch with you shortly.

7503 Glebe Rd
7503 Glebe Rd
7503 Glebe Rd
7503 Glebe Rd
7503 Glebe Rd
7503 Glebe Rd
7503 Glebe Rd
7503 Glebe Rd
7503 Glebe Rd
7503 Glebe Rd
7503 Glebe Rd
7503 Glebe Rd
7503 Glebe Rd
7503 Glebe Rd
7503 Glebe Rd
7503 Glebe Rd
7503 Glebe Rd
7503 Glebe Rd
7503 Glebe Rd
7503 Glebe Rd
7503 Glebe Rd
7503 Glebe Rd
7503 Glebe Rd
7503 Glebe Rd
7503 Glebe Rd
7503 Glebe Rd
7503 Glebe Rd
7503 Glebe Rd
7503 Glebe Rd
7503 Glebe Rd
7503 Glebe Rd
7503 Glebe Rd
7503 Glebe Rd
SEE ALL PHOTOS
7503 Glebe Rd
7503 Glebe Rd
7503 Glebe Rd
7503 Glebe Rd
7503 Glebe Rd
7503 Glebe Rd
7503 Glebe Rd
7503 Glebe Rd
7503 Glebe Rd
7503 Glebe Rd
7503 Glebe Rd
7503 Glebe Rd
7503 Glebe Rd
7503 Glebe Rd
7503 Glebe Rd
7503 Glebe Rd
7503 Glebe Rd
7503 Glebe Rd
7503 Glebe Rd
7503 Glebe Rd
7503 Glebe Rd
7503 Glebe Rd
7503 Glebe Rd
7503 Glebe Rd
7503 Glebe Rd
7503 Glebe Rd
7503 Glebe Rd
7503 Glebe Rd
7503 Glebe Rd
7503 Glebe Rd
7503 Glebe Rd
7503 Glebe Rd
7503 Glebe Rd
Sold

7503 Glebe Rd

7503 Glebe Rd, Henrico, VA 23229

$455,000
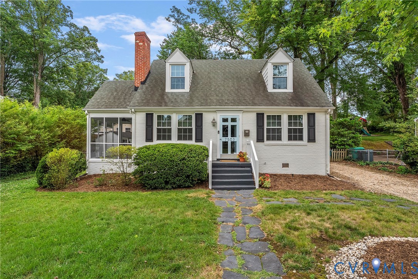
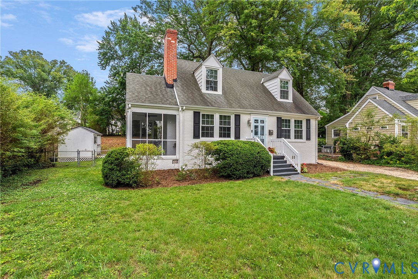
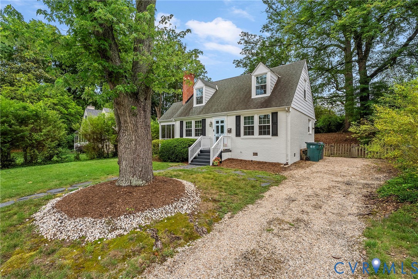
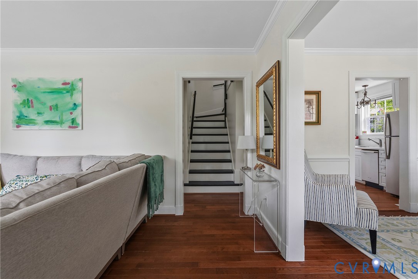
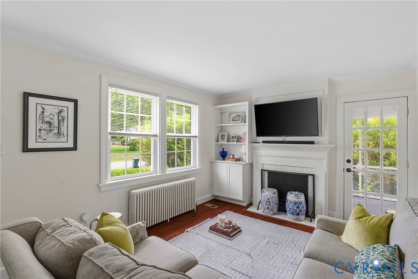
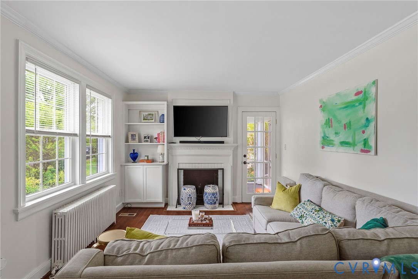
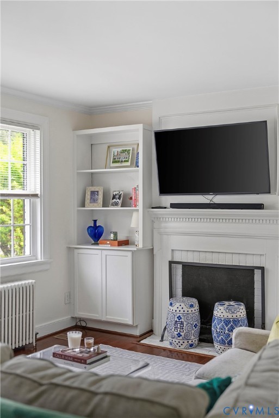
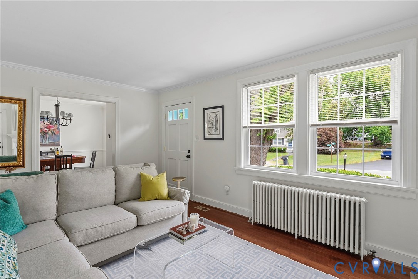
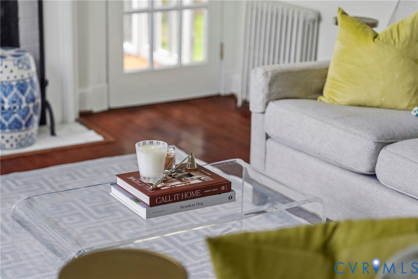
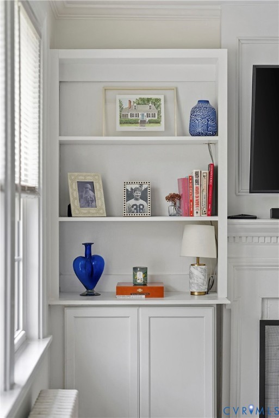
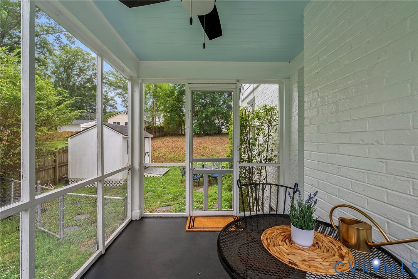
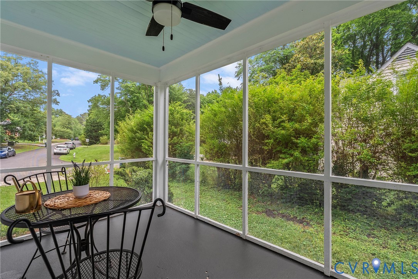
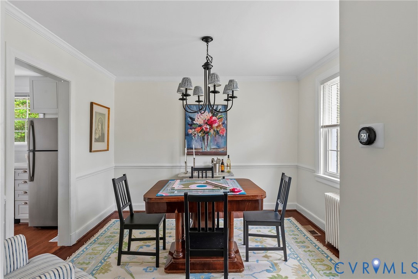
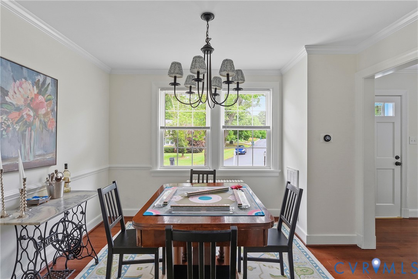
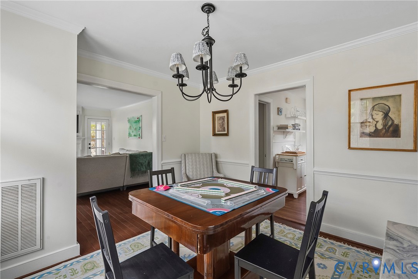
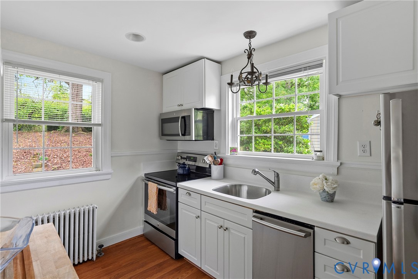
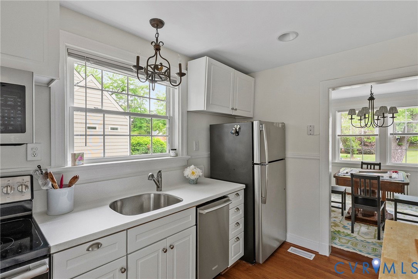
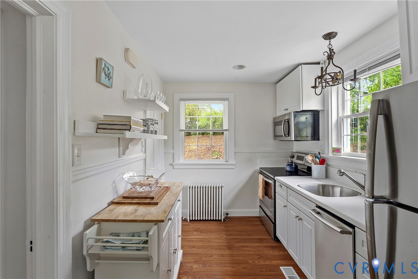
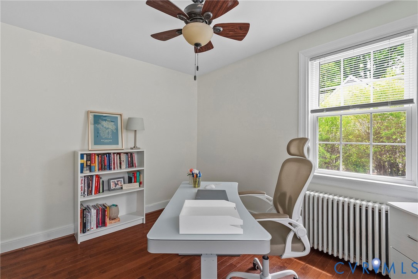
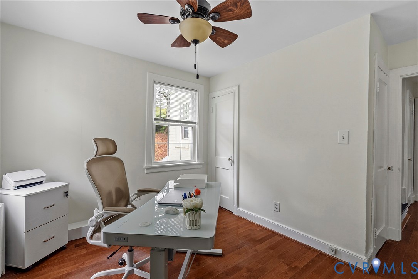
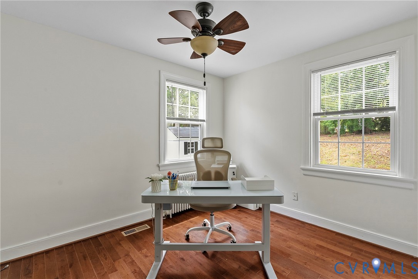
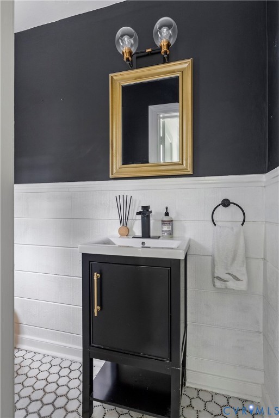
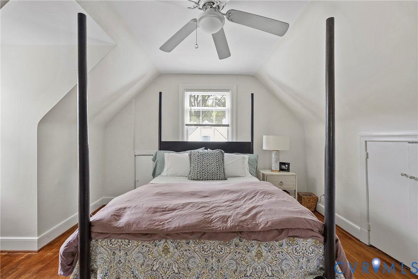
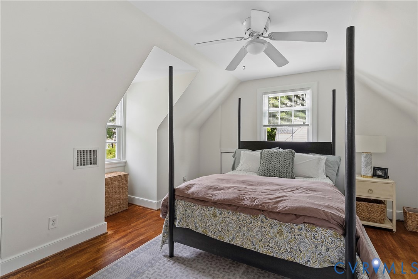
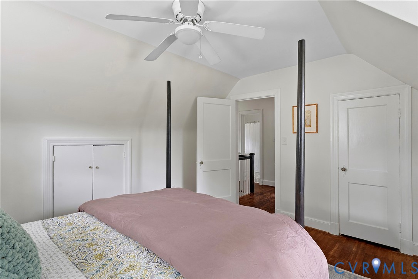
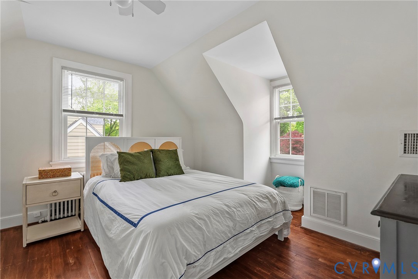
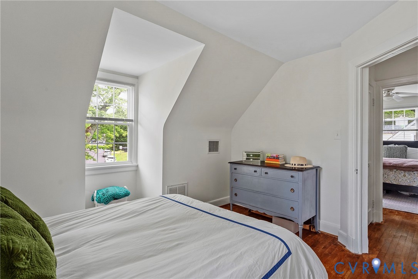
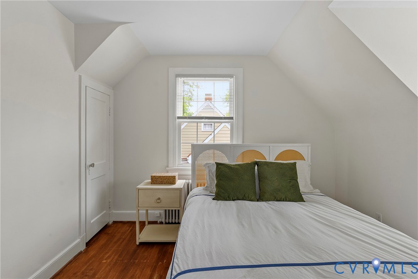
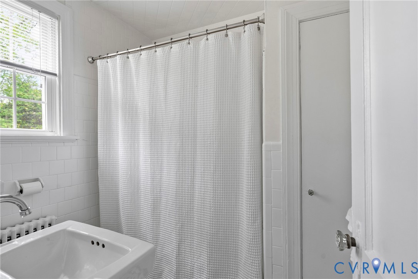
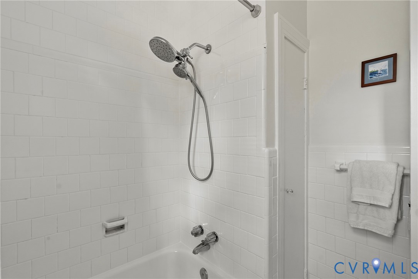
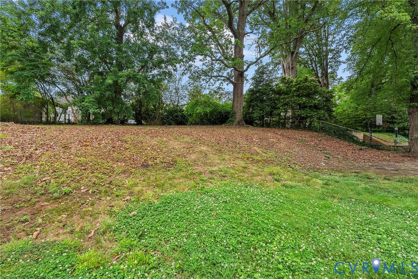
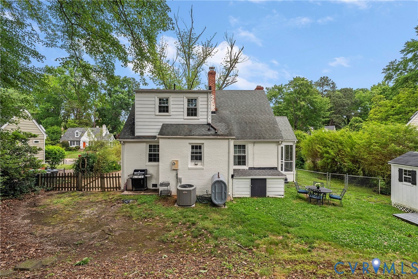
Welcome to this quintessential Cape in sought-after Clovelly Gardens! Full of charm and character, this home features a classic built-in bookcase, chair rail molding, hardwood floors, and freshly painted interior and exterior throughout. Offering 3 bedrooms and 1.5 baths, the first floor includes a welcoming living room featuring fireplace with dentil molding, a screened-in side porch to backyard, formal dining room, updated kitchen with quartz countertops and stainless steel appliances, and a first-floor bedroom with updated ensuite half bath. The laundry room includes additional storage and LG washer/dryer (3 years old). Upstairs, you'll find two bedrooms, hall linen closet, and a full bath featuring classic penny tile and a newly reglazed tub with a 1-year warranty. Outside, enjoy a spacious fully fenced backyard with attached and detached storage sheds, plus a driveway for off-street parking. Additional updates include a newer crawl space vapor barrier, Ecobee thermostat, and replacement windows throughout. Conveniently located near The Village Shopping Center, Ridge Top Recreation Association, and more!

3
beds

2
baths

1,241 Sq.Ft. LIVING AREA

10,524.1 Sq.Ft. lot

Caleb Boyer

Caleb Boyer

Features & Amenities

Interior

  • total bedrooms3
  • Total bathrooms2
  • full bathroom1
  • half bathroom1
  • Laundry room Washer Hookup, Dryer Hookup, Stacked
  • Flooring Tile, Wood
  • Fireplace Wood Burning
  • APPLIANCES Dishwasher, Electric Cooking, Electric Water Heater, Disposal, Range, Refrigerator
  • other interior Features Bookcases, Built-in Features, Bedroom on Main Level, Fireplace, Granite Counters

Area & Lot

  • Status Sold
  • Living Area1,241 Sq.Ft.
  • Lot Area10,524.1 Sq.Ft.
  • MLS® ID2612971
  • TypeResidential
  • YEAR BUILT1949
  • NeighborhoodHenrico
  • Architecture StylesCape Cod, Two Story
  • Elementary SchoolTuckahoe
  • Middle SchoolTuckahoe
  • High SchoolFreeman

Exterior

  • STORIES1
  • water SourcePublic
  • PoolNone
  • roofAsphalt
  • lot featuresWooded
  • parkingOff Street
  • HEAT TYPEElectric, Heat Pump
  • AIR CONDITIONINGCentral Air, Electric
  • sewerPublic Sewer
  • other exterior FeaturesPorch, Storage, Shed

Financial

  • Sales Price$455,000
  • Real Estate Tax $3,676/yr

Work with BB Sells

Providence Hill Real Estate are dedicated to helping you find your dream home and assisting with any selling needs you may have. Contact us today to start your home searching journey!

Follow Me on Instagram